Save
Ask
Tour
Hide
Share
$1,425,000
5 Days On Site

6909 Handel
Colleyville, TX76034

For Sale|Single Family Residence|Active
4
Beds
5
Total Baths
4
Full Baths
1
Partial Bath
5,439
SqFt
$262
/SqFt
2012
Built
Subdivision:
Reserve At Colleyville The
County:
Tarrant

Due to the health concerns created by Coronavirus we are offering personal 1-1 online video walkthough tours where possible.
Call Now: 214-801-3495
Is this the listing for you? We can help make it yours.
214-801-3495
6909 Handel6909 Handel6909 Handel6909 Handel
Save
Ask
Tour
Hide
Share

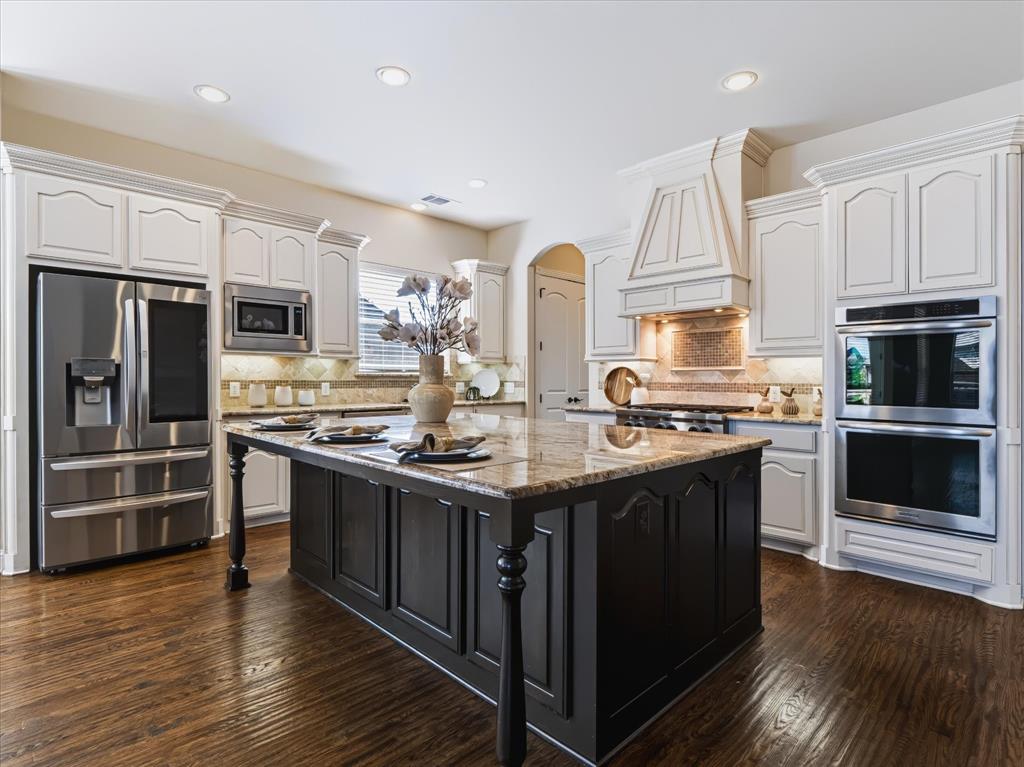
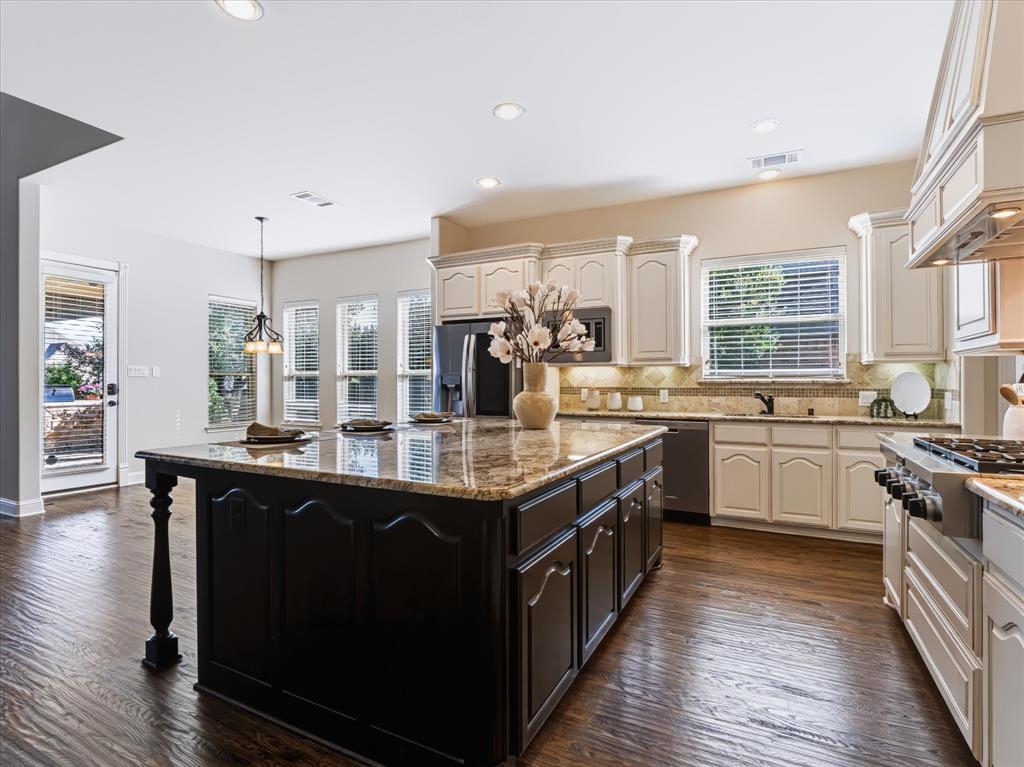
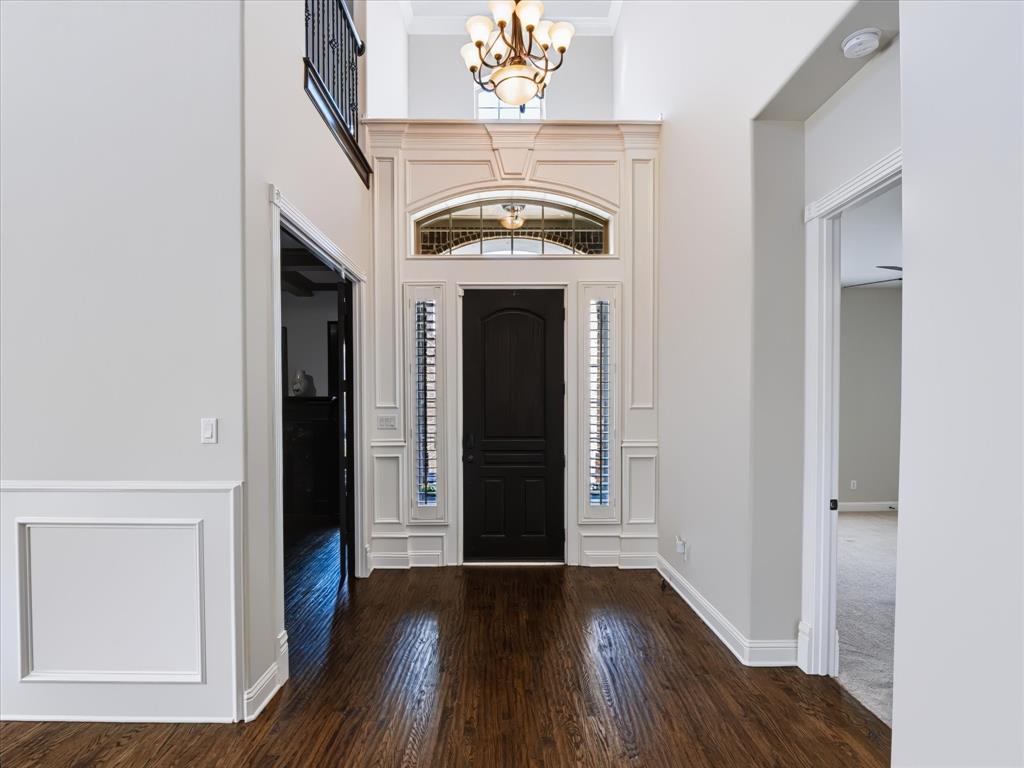
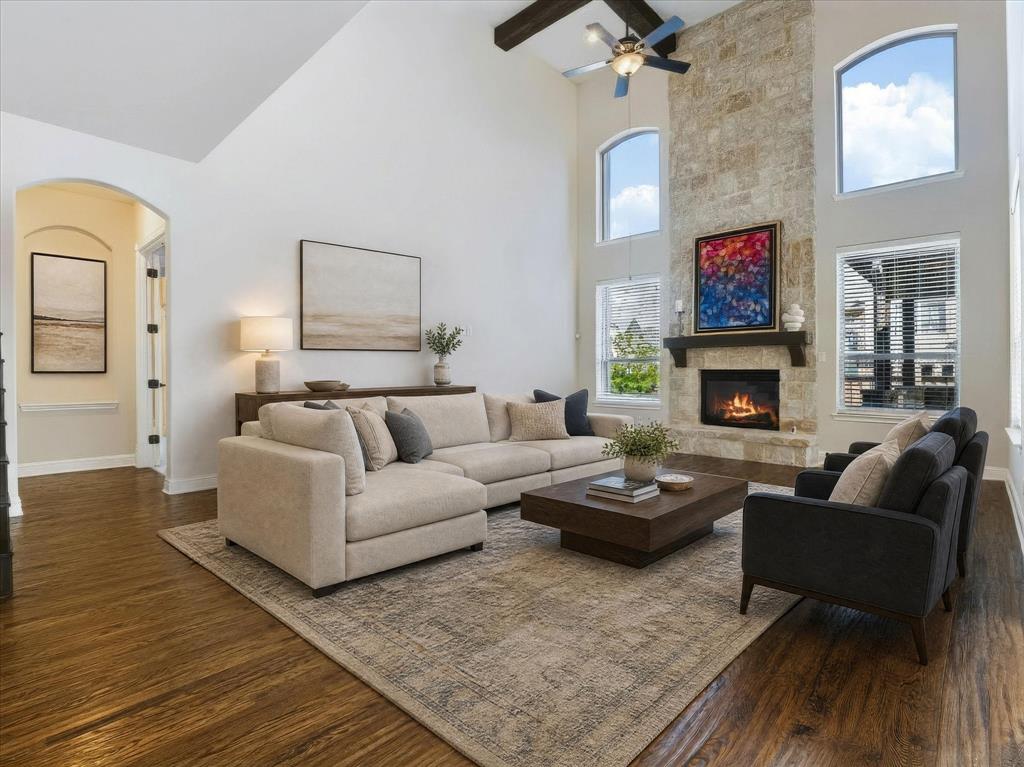
Welcome to 6909 Handel - a Toll Brothers estate sized home snuggled within a quiet, secluded Colleyville neighborhood. This home is Toll Brothers' Presidencia Traditional floorplan which features 5 unique living spaces to include a downstairs family living area that flows into the kitchen-breakfast space, a private study (complete with fireplace) off of the front foyer, an upstairs game room, an upstairs library-loft space that overlooks the formal dining room, & a media room for family movie nights. One of the best floorplan features is that there is a downstairs, secondary primary bedroom with an ensuite bathroom and an exterior door that leads to an outside covered porch area. This downstairs suite is perfect for extended family visits and multi generational living. The spacious kitchen-breakfast space is flooded with natural light and is truly the heart of the home featuring a large center island with storage underneath, granite countertops, double ovens, stainless appliances and a huge walk-in pantry. An adjacent butler's pantry leads to the formal dining room and provides tons of additional storage. The primary bedroom is positioned at the back of the house for privacy and features a luxurious ensuite bathroom with a massive separate shower, double vanities, soaking tub & huge walk-in closet. All secondary bedrooms feature an ensuite bathroom & have generous sq. footage with walk in closets. Interior upgrades include true hardwood floors, shutters, extensive crown molding, a mammoth sized utility room with direct access to the garage-folding island-sink area-mud room wall. New roof installed in 2024 with upgraded class 4 hail resistant shingles. The exterior features a spacious .367 acre lot with a covered patio, built in fireplace-outdoor grill & a waterfall pond providing the soothing presence of flowing water. The location is in close proximity to DFW Airport, medical facilities, access to major roads for commuting, shopping & restaurants.

Save
Ask
Tour
Hide
Share
Listing Snapshot
Price 
$1,425,000
Days On Site 
5 Days
Bedrooms 
4
Inside Area (SqFt) 
5,439 sqft
Total Baths 
5
Full Baths 
4
Partial Baths 
1
Lot Size 
0.367 Acres
Year Built 
2012
MLS Number 
21422622
Status 
Active
Property Tax 
$22,348
HOA/Condo/Coop Fees 
$123.33 monthly
Sq Ft Source 
N/A
Friends & Family
Recent Activity
9 hours agoListing updated with changes from the MLS
4 days agoStatus changed to Active
5 days agoListing first seen on site
General Features
Acres 
0.367
Attached Garage 
Yes
Foundation 
Slab
Garage 
Yes
Garage Spaces 
3
Levels 
Two
Parking 
DrivewayGarageGarage Door OpenerGarage Faces FrontGarage Faces SideKitchen LevelAttached
Property Sub Type 
Single Family Residence
Sewer 
Public Sewer
Special Circumstances 
Standard
Style 
Traditional
Utilities 
Electricity AvailableNatural Gas AvailableSewer Available
Interior Features
Appliances 
DishwasherDisposalGas CooktopMicrowaveDouble OvenRefrigerator
Cooling 
Ceiling Fan(s)Central Air
Fireplace 
Yes
Fireplace Features 
Family RoomLibrary
Fireplaces 
2
Flooring 
CarpetCeramic TileWood
Heating 
Central
Interior 
Double VanityEat-in KitchenGranite CountersKitchen IslandOpen FloorplanPantryWalk-In Closet(s)High Speed Internet
Window Features 
ShuttersWindow Coverings
Bedroom 
Dimensions - 16 x 14Level - SecondFeatures - Ceiling Fan(s), Walk-In Closet(s)
Bedroom-2nd Primary 
Dimensions - 17 x 14Level - FirstFeatures - Ceiling Fan(s), Walk-In Closet(s)
Breakfast Room 
Dimensions - 11 x 10Level - First
Dining Room 
Dimensions - 22 x 13Level - First
Game Room 
Dimensions - 23 x 26Level - SecondFeatures - Ceiling Fan(s)
Kitchen 
Dimensions - 22 x 15Level - FirstFeatures - Eat-in Kitchen, Kitchen Island
Living Room 
Dimensions - 24 x 18Level - FirstFeatures - Ceiling Fan(s)
Loft 
Dimensions - 14 x 13Level - Second
Master Bedroom 
Dimensions - 22 x 15Level - FirstFeatures - Walk-In Closet(s)
Media Room 
Dimensions - 22 x 15Level - Second
Office 
Dimensions - 14 x 13Level - First
Utility Room 
Dimensions - 11 x 10Level - First
Save
Ask
Tour
Hide
Share
Exterior Features
Construction Details 
Brick
Exterior 
Built-in BarbecueGas GrillRain Gutters
Fencing 
WoodWrought Iron
Lot Features 
Interior LotLandscapedLevel
Patio And Porch 
Covered
Roof 
Composition
Windows/Doors 
ShuttersWindow Coverings
Community Features
Association Fee 
$370.0
Association Fee Frequency 
Quarterly
Community Features 
ParkSidewalks
School District 
Keller ISD
Financing Terms Available 
CashVA Loan
Schools
School District
Keller ISD
Elementary School
Liberty
Middle School
Indian Springs
High School
Keller
Listing courtesy of Christina Harmon of eXp Realty LLC [email protected]


© 2020 North Texas Real Estate Information Systems. All rights reserved. Information is deemed reliable but is not guaranteed accurate by the MLS or NTREIS. The information being provided is for the consumer's personal, non-commercial use, and may not be reproduced, redistributed, or used for any purpose other than to identify prospective properties consumers may be interested in purchasing.
Last checked: 2026-11-02 01:18 AM CST

Neighborhood & Commute
Source: Walkscore
Disclosure: Community information and market data powered by Constellation Data Labs. Information is deemed reliable but not guaranteed.
Save
Ask
Tour
Hide
Share