Save
Ask
Tour
Hide
Share
$2,295,000
10 Days On Site

4129 Grassmere
University Park, TX75205

For Sale|Single Family Residence|Active
4
Beds
6
Total Baths
5
Full Baths
1
Partial Bath
3,329
SqFt
$689
/SqFt
2025
Built
Subdivision:
PRESTON HEIGHTS
County:
Dallas

Due to the health concerns created by Coronavirus we are offering personal 1-1 online video walkthough tours where possible.
Call Now: 214-801-3495
Is this the listing for you? We can help make it yours.
214-801-3495
4129 Grassmere4129 Grassmere4129 Grassmere4129 Grassmere
Save
Ask
Tour
Hide
Share

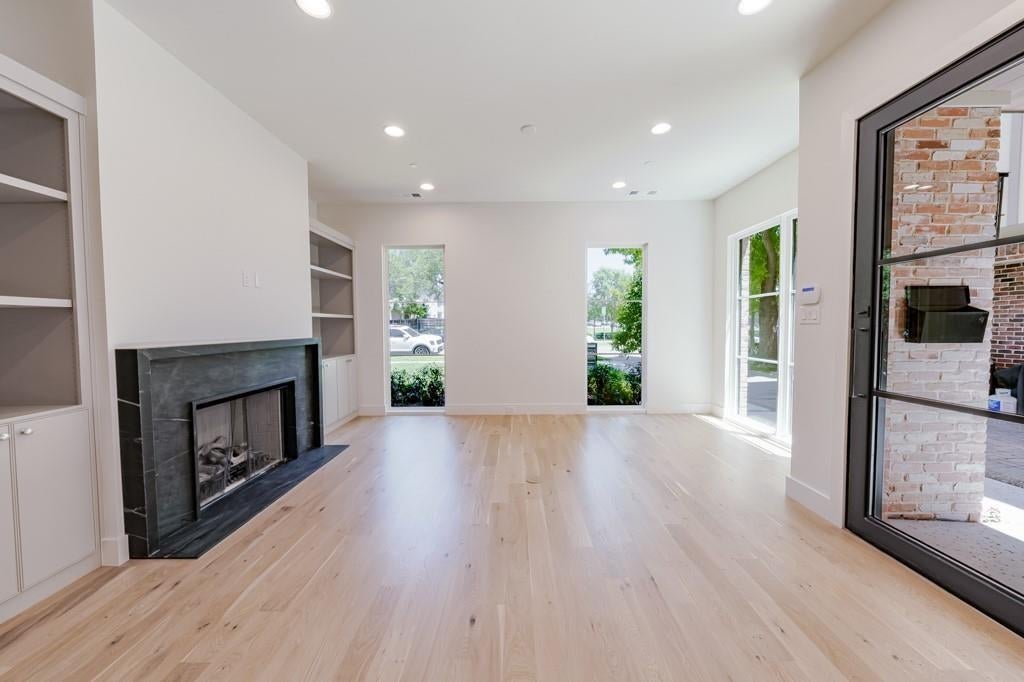
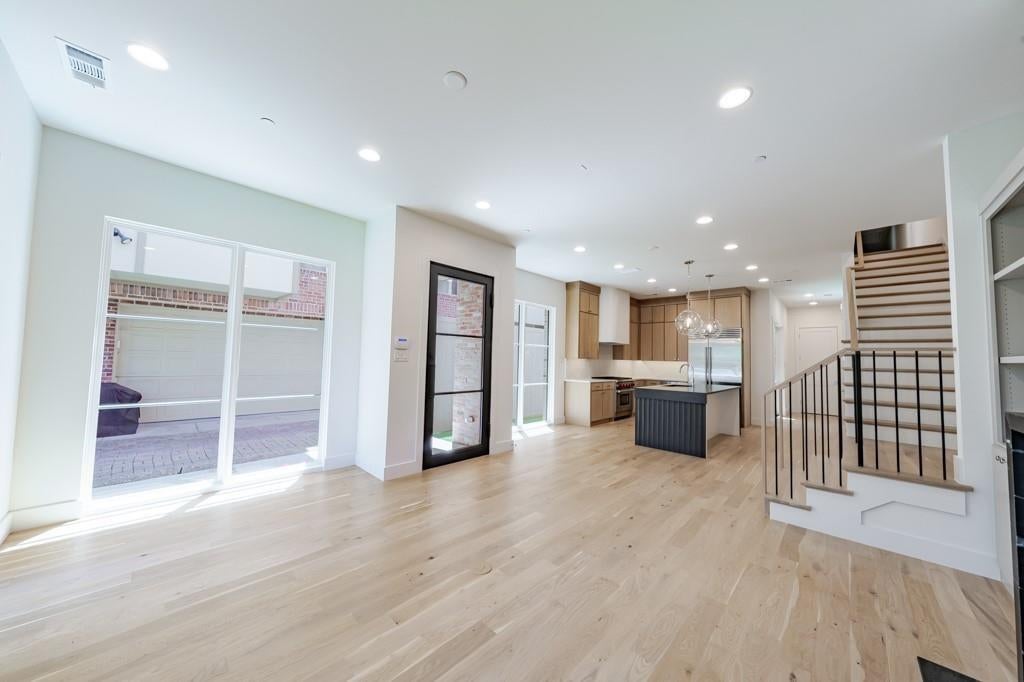
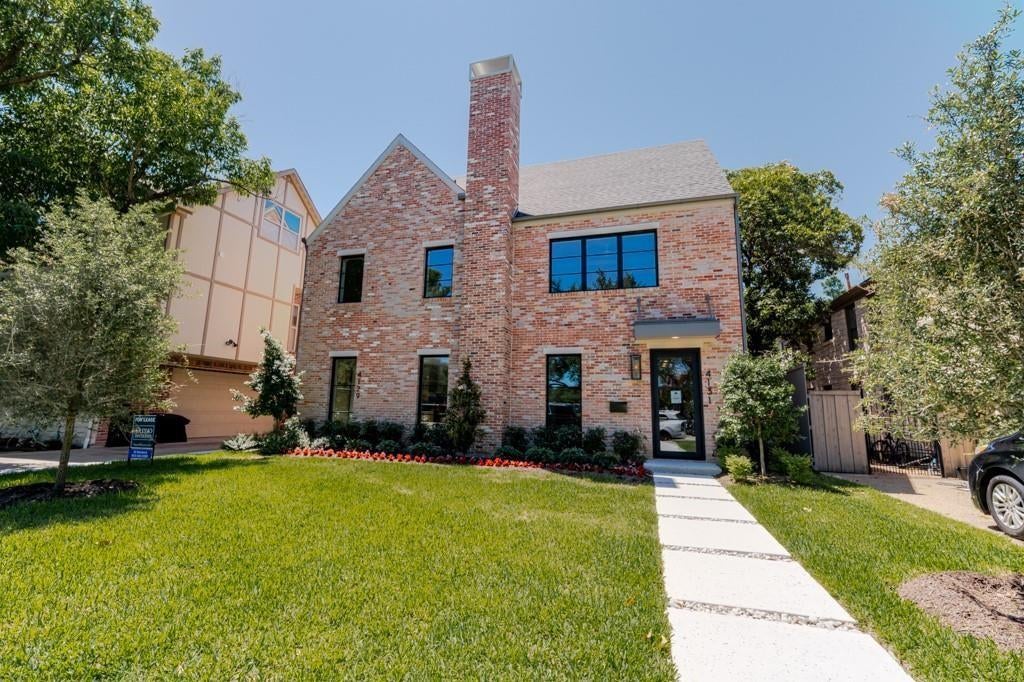
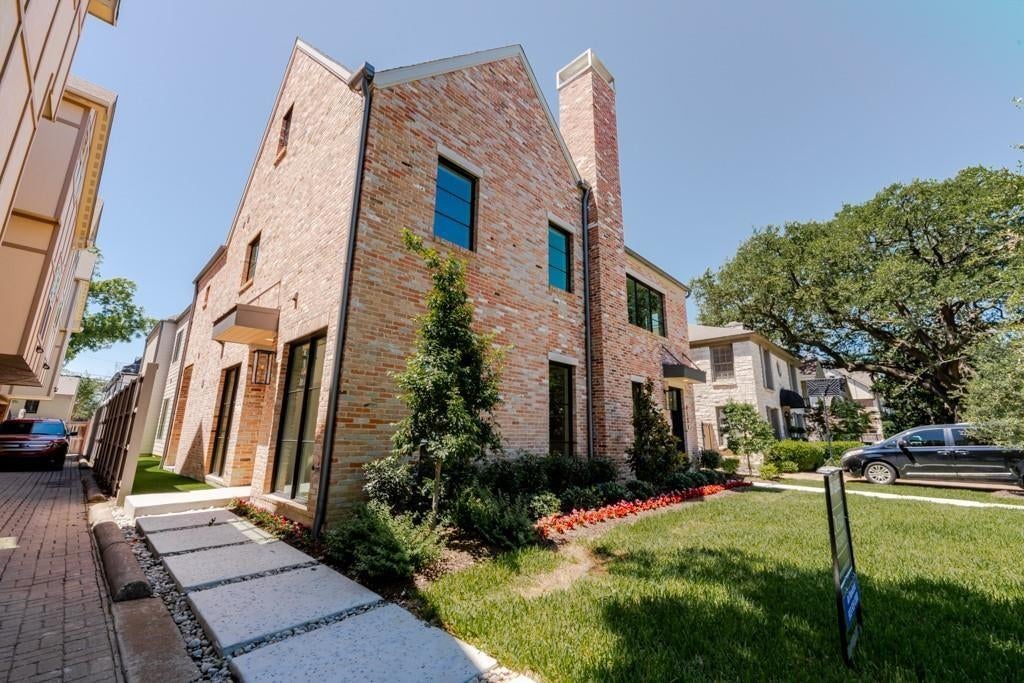
Experience elevated luxury living in the heart of Highland Park with this stunning single-family attached residence by Olerio Homes. Offering 4 bedrooms and 4.5 bathrooms, this thoughtfully designed home showcases sophisticated finishes, exceptional craftsmanship, and an effortless blend of elegance and functionality. Expansive living and dining spaces, a dedicated game room, and a private elevator provide comfort and convenience throughout. The chef-inspired kitchen features professional-grade appliances, custom cabinetry, and an oversized center island, ideal for both entertaining and everyday living. The luxurious primary suite serves as a private retreat, complete with a spa-inspired bathroom and generous walk-in closet. Each secondary bedroom features its own ensuite bath, ensuring comfort and privacy for family and guests. Seamlessly extending the living space outdoors, a covered patio overlooks a beautifully turfed, low-maintenance backyard, perfect for year-round enjoyment. Combining timeless design with the ease of a lock-and-leave lifestyle, this exceptional residence offers a rare opportunity to enjoy luxury living moments from Highland Park schools, parks, premier shopping, and dining.

Save
Ask
Tour
Hide
Share
Listing Snapshot
Price 
$2,295,000
Days On Site 
10 Days
Bedrooms 
4
Inside Area (SqFt) 
3,329 sqft
Total Baths 
6
Full Baths 
5
Partial Baths 
1
Lot Size 
N/A
Year Built 
2025
MLS Number 
21419145
Status 
Active
Property Tax 
N/A
HOA/Condo/Coop Fees 
N/A
Sq Ft Source 
N/A
Friends & Family
Recent Activity
10 hours agoListing updated with changes from the MLS
16 hours agoPrice changed to $2,295,000
2 weeks agoListing first seen on site
General Features
Attached Garage 
Yes
Foundation 
Slab
Garage 
Yes
Garage Spaces 
2
Levels 
Three Or More
Parking 
Direct AccessDrivewayGarageGarage Faces RearOn StreetAttached
Property Sub Type 
Single Family Residence
Security 
Carbon Monoxide Detector(s)Fire AlarmSecurity SystemSmoke Detector(s)
Sewer 
Public Sewer
Special Circumstances 
Standard
Style 
Traditional
Utilities 
Electricity ConnectedNatural Gas Available
Water Source 
Public
Interior Features
Appliances 
RefrigeratorBuilt-In Gas RangeBuilt-In RefrigeratorDishwasherDisposalGas CooktopGas OvenGas RangeGas Water HeaterMicrowaveTankless Water HeaterWine Cooler
Cooling 
Electric
Fireplace 
Yes
Fireplace Features 
Gas StarterLiving Room
Fireplaces 
1
Flooring 
CarpetTileWood
Heating 
Natural Gas
Interior 
Double VanityEat-in KitchenElevatorKitchen IslandPantryWalk-In Closet(s)High Speed Internet
Laundry Features 
Electric Dryer HookupWasher Hookup
Window Features 
Window Coverings
Bedroom 
Dimensions - 15 x 14Level - SecondFeatures - Ceiling Fan(s), Walk-In Closet(s)
Save
Ask
Tour
Hide
Share
Exterior Features
Construction Details 
Brick
Exterior 
Private Yard
Fencing 
FencedPrivacyWood
Patio And Porch 
CoveredPatio
Roof 
Shingle
Windows/Doors 
Window Coverings
Community Features
School District 
Highland Park ISD
Schools
School District
Highland Park ISD
Elementary School
University
Middle School
Highland Park
High School
Highland Park
Listing courtesy of Alexis Newland of The Ashton Agency [email protected]


© 2020 North Texas Real Estate Information Systems. All rights reserved. Information is deemed reliable but is not guaranteed accurate by the MLS or NTREIS. The information being provided is for the consumer's personal, non-commercial use, and may not be reproduced, redistributed, or used for any purpose other than to identify prospective properties consumers may be interested in purchasing.
Last checked: 2026-11-03 03:28 AM CST

Neighborhood & Commute
Source: Walkscore
Disclosure: Community information and market data powered by Constellation Data Labs. Information is deemed reliable but not guaranteed.
Save
Ask
Tour
Hide
Share