

3430 Asbury StreetUniversity Park, TX75205
Due to the health concerns created by Coronavirus we are offering personal 1-1 online video walkthough tours where possible.
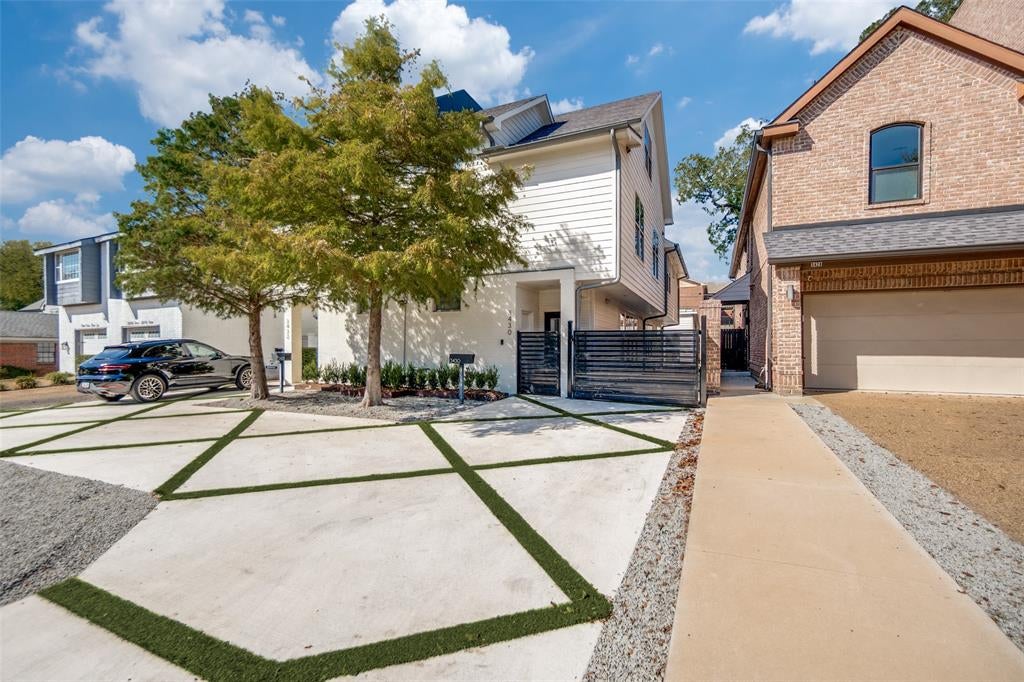
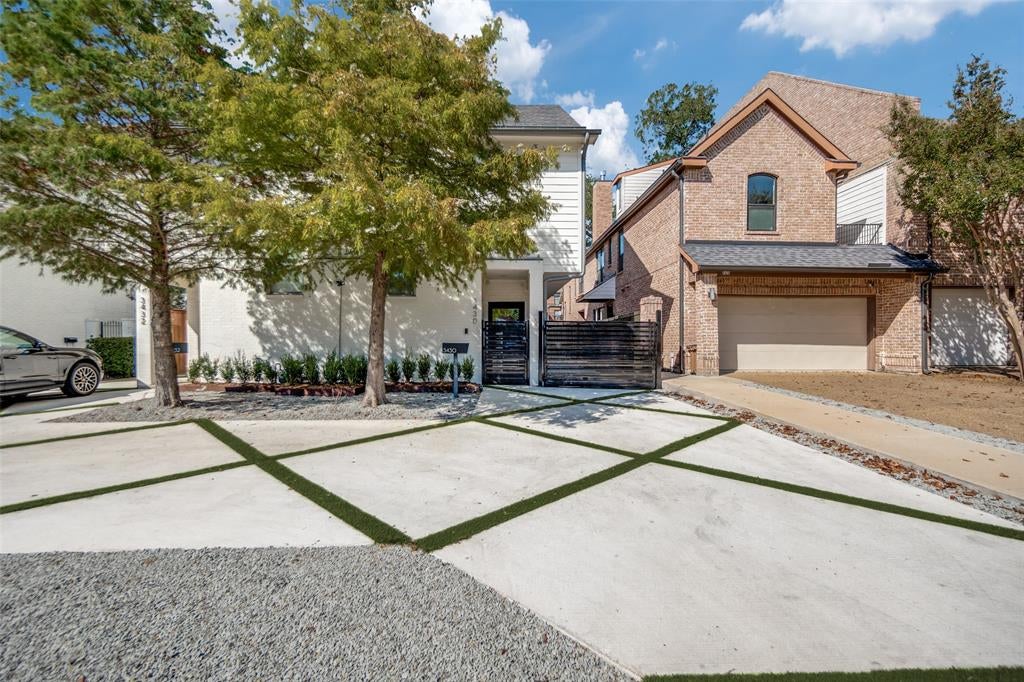
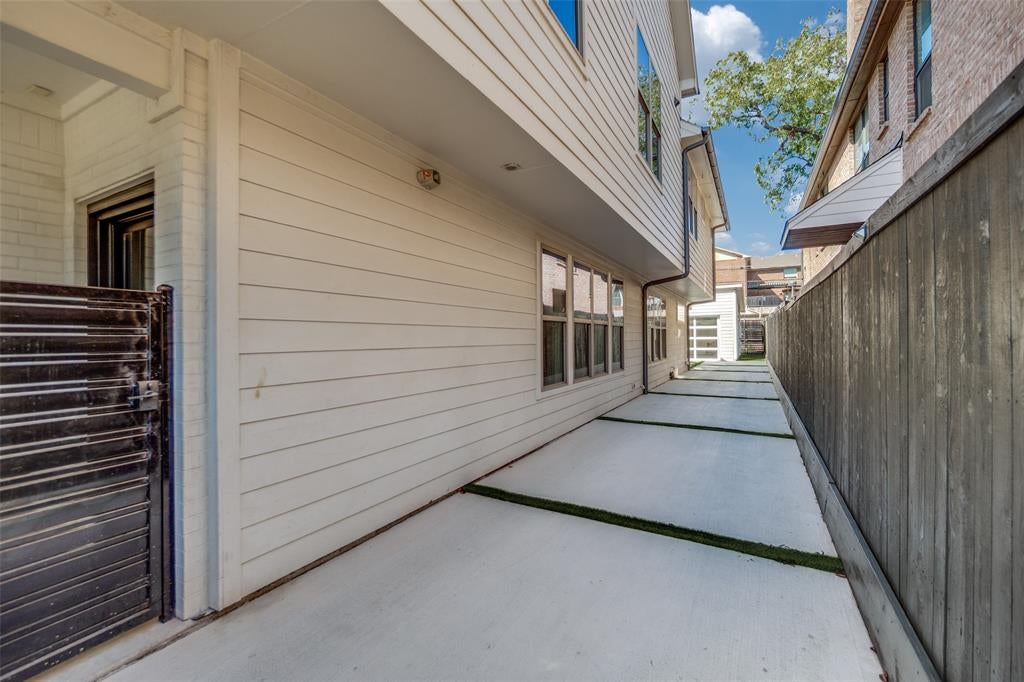
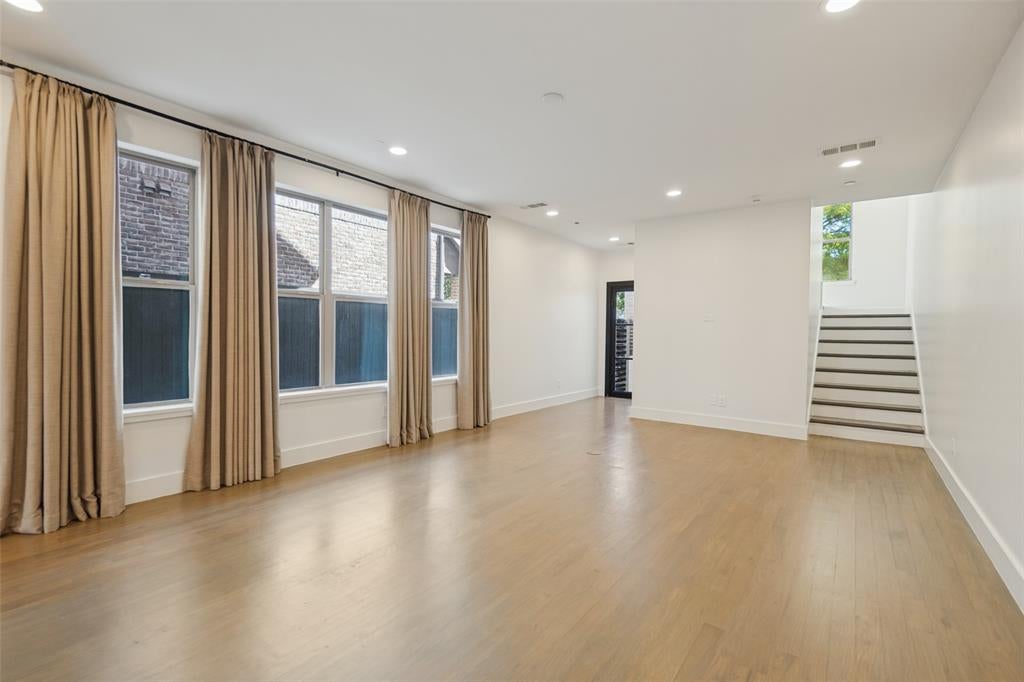
Exceptional lease opportunity with immediate availability in the heart of University Park, within Highland Park ISD and just steps from the SMU campus, Armstrong Elementary, and McCulloch Middle School. Ideally located near Snider Plaza, Highland Park Village, neighborhood parks, and some of Dallas’s finest shopping and dining, this luxury lease is well suited to executive relocations, corporate housing, or families who want Park Cities living and HPISD access. The home offers 4 bedrooms, 4.5 bathrooms, and 2,738 square feet of stylish, open living with designer finishes throughout. Light-colored hardwood floors, soaring ceilings, and large windows fill the main level with sunlight. An open living and dining area flows into a well-equipped kitchen with stainless steel appliances, quartz countertops, and abundant custom built cabinetry. A private first-level study with dual desk stations and built-in cabinetry offers a natural work-from-home retreat. The primary suite is a private retreat with a spacious walk-in closet and updated bath. A secondary open living space that provides a cozy space for relaxation or recreation away from the main living area and two secondary bedrooms, both with ensuite baths and generous walk-in closets complete the second level. A versatile third-floor space could act as a bedroom, media room, or game room, and is also complete with a walk-in closet and private ensuite bath. Outside, enjoy family gatherings beneath an outdoor pergola, within a spacious court-yard, secure within a fenced side yard with turf, offering a low-maintenance setting for play, pets, vehicles and entertainment. Detached two-car garage provides abundant parking and storage. Pets are considered on a case-by-case basis.
| 10 hours ago | Listing updated with changes from the MLS | |
| a week ago | Price changed to $8,500 | |
| 3 weeks ago | Listing first seen on site |

© 2020 North Texas Real Estate Information Systems. All rights reserved. Information is deemed reliable but is not guaranteed accurate by the MLS or NTREIS. The information being provided is for the consumer's personal, non-commercial use, and may not be reproduced, redistributed, or used for any purpose other than to identify prospective properties consumers may be interested in purchasing.
Last checked: 2026-11-03 03:28 AM CST