Save
Ask
Tour
Hide
Share
$16,000
31 Days On Site

3909 Greenbrier Drive
University Park, TX75225

For Rent|Single Family Residence|Active
5
Beds
5
Total Baths
4
Full Baths
1
Partial Bath
5,652
SqFt
$3
/SqFt
1982
Built
Subdivision:
University Heights
County:
Dallas

Due to the health concerns created by Coronavirus we are offering personal 1-1 online video walkthough tours where possible.
Call Now: 214-801-3495
Is this the listing for you? We can help make it yours.
214-801-3495
3909 Greenbrier Drive3909 Greenbrier Drive3909 Greenbrier Drive3909 Greenbrier Drive
Save
Ask
Tour
Hide
Share

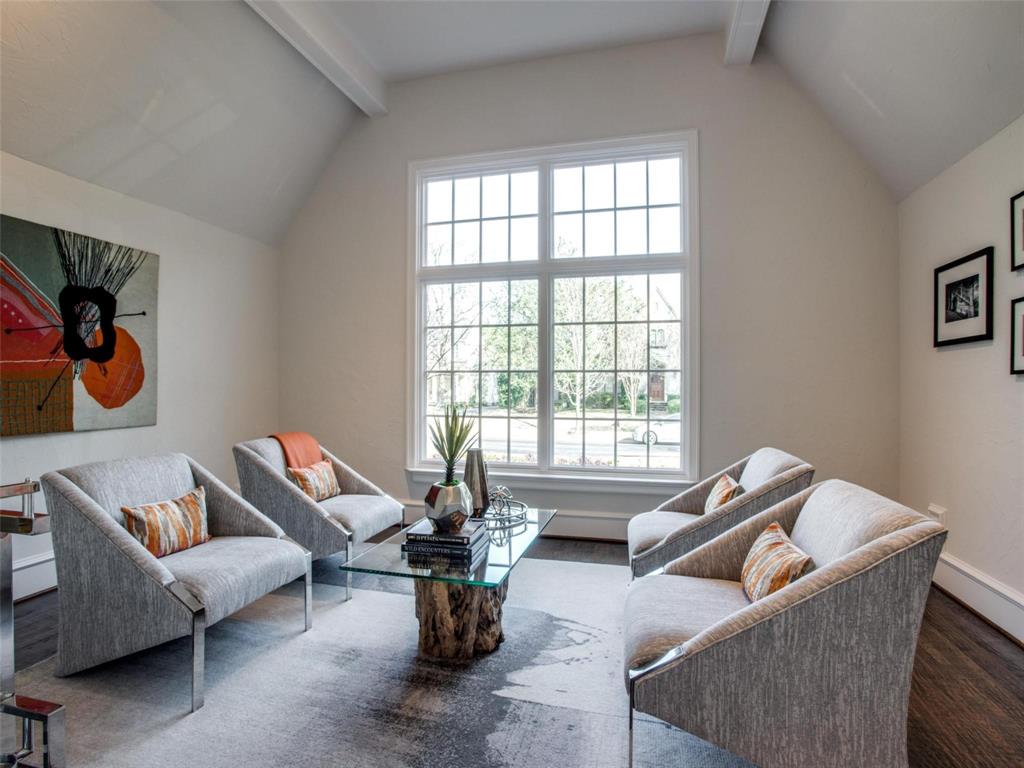
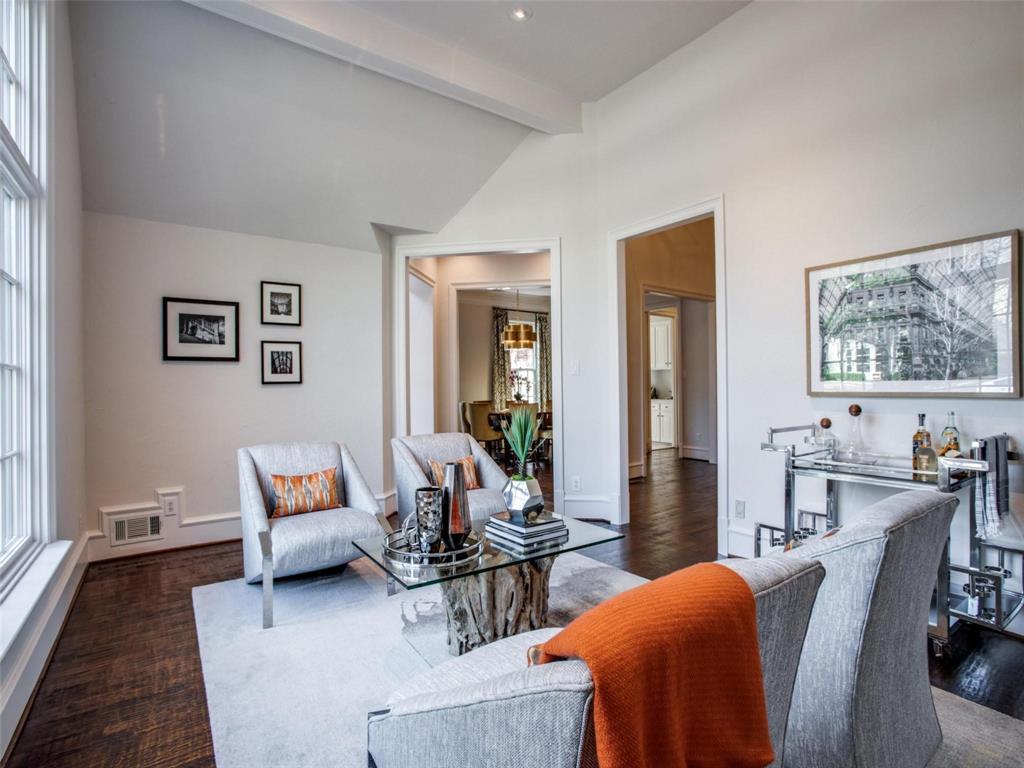
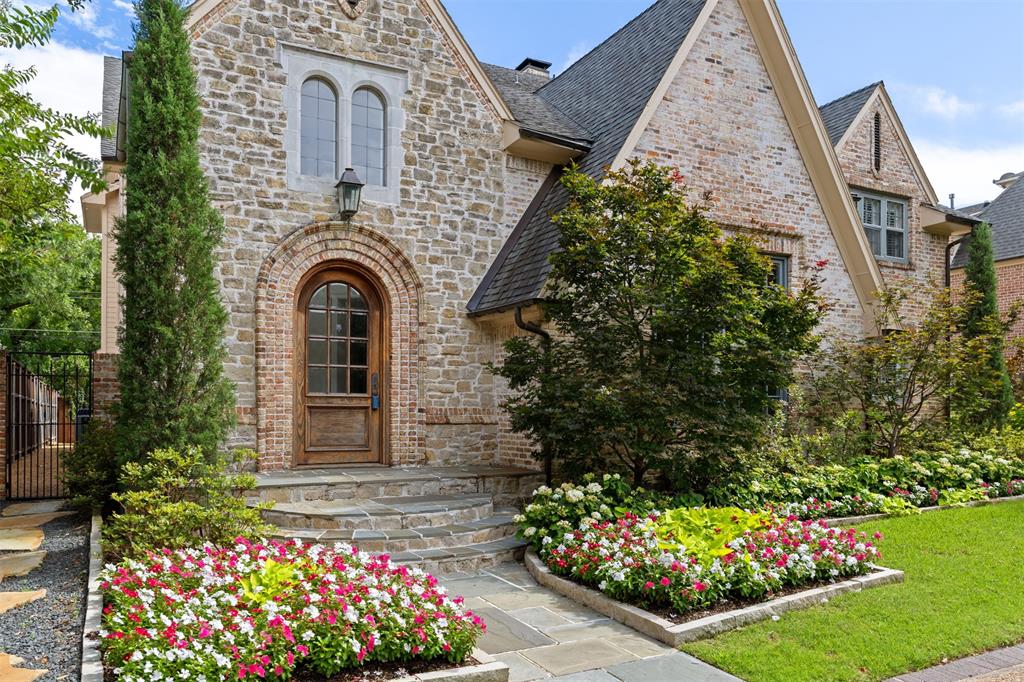
Nestled in the heart of University Heights, this beautifully appointed 5-bedroom, 4.1-bath traditional estate home offers more than 5,600 square feet of elegant living space, blending timeless design with modern comfort. Filled with natural light, the home features rich hardwood floors, soaring ceilings, oversized windows, and spacious living areas ideal for both everyday living and entertaining. The gourmet kitchen boasts quartz countertops, a large island, stainless steel appliances, abundant cabinetry, tile backsplash, breakfast area, and a generous butler's pantry, all opening to the inviting family room with fireplace and built-ins. The expansive primary suite serves as a private retreat with its own fireplace, dual walk-in closets with custom built-ins, and a luxurious bath featuring dual vanities, a soaking tub, and a separate glass-enclosed shower. Additional highlights include formal living and dining areas, spacious secondary bedrooms, a game room, large flex room with wet bar, screened porch, and a fully enclosed backyard with open patio and built-in grill, cooktop, refrigerator, and basketball hoop. Conveniently located near premier shopping, dining, parks, and entertainment. Landlord requirements include a minimum 720 credit score, verifiable household income of at least three times the monthly rent, clean background and rental history, and no prior evictions, convictions, or broken leases. Small pets considered on a case-by-case basis.

Save
Ask
Tour
Hide
Share
Listing Snapshot
Price 
$16,000
Days On Site 
31 Days
Bedrooms 
5
Inside Area (SqFt) 
5,652 sqft
Total Baths 
5
Full Baths 
4
Partial Baths 
1
Lot Size 
0.244 Acres
Year Built 
1982
MLS Number 
21402137
Status 
Active
Property Tax 
N/A
HOA/Condo/Coop Fees 
N/A
Sq Ft Source 
N/A
Friends & Family
Recent Activity
a month agoListing updated with changes from the MLS
a month agoListing first seen on site
General Features
Acres 
0.244
Attached Garage 
Yes
Available on 
2026-12-01
Foundation 
Pillar/Post/Pier
Garage 
Yes
Garage Spaces 
2
Lease Term 
12 Months
Levels 
Two
Number Of Stories 
2
Parking 
Electric GateGarageGarage Door OpenerGarage Faces RearGatedKitchen LevelPrivateAttached
Pets 
Breed RestrictionsDogs OKSize LimitYes
Property Sub Type 
Single Family Residence
Security 
Smoke Detector(s)
Sewer 
Public Sewer
Style 
Traditional
Utilities 
Cable AvailableElectricity ConnectedUnderground Utilities
Water Source 
Public
Interior Features
Appliances 
RefrigeratorBuilt-In RefrigeratorDishwasherDisposalGas CooktopMicrowaveDouble Oven
Cooling 
Ceiling Fan(s)Central AirElectricZoned
Fireplace 
Yes
Fireplace Features 
BedroomGas StarterLiving RoomMasonryWood BurningGas Log
Fireplaces 
2
Flooring 
CarpetCeramic TileWood
Heating 
CentralNatural GasZoned
Interior 
Eat-in KitchenGranite CountersKitchen IslandOpen FloorplanVaulted Ceiling(s)Walk-In Closet(s)Wet BarHigh Speed Internet
Bedroom 
Dimensions - 13 x 12Level - FirstFeatures - Walk-In Closet(s)
Breakfast Room 
Dimensions - 13 x 8Level - First
Dining Room 
Dimensions - 15 x 14Level - First
Game Room 
Dimensions - 21 x 18Level - Second
Kitchen 
Dimensions - 20 x 14Level - FirstFeatures - Breakfast Bar, Eat-in Kitchen, Kitchen Island, Pantry
Living Room 
Dimensions - 18 x 13Level - First
Master Bedroom 
Dimensions - 21 x 14Level - FirstFeatures - Ceiling Fan(s), Walk-In Closet(s)
Utility Room 
Dimensions - 8 x 6Level - First
Save
Ask
Tour
Hide
Share
Exterior Features
Construction Details 
Brick
Exterior 
Rain Gutters
Fencing 
Back YardFencedWood
Lot Features 
Few TreesLandscaped
Roof 
Composition
Community Features
School District 
Highland Park ISD
Schools
School District
Highland Park ISD
Elementary School
Hyer
Middle School
Highland Park
High School
Highland Park
Listing courtesy of John Busch of JBRE Group [email protected]


© 2020 North Texas Real Estate Information Systems. All rights reserved. Information is deemed reliable but is not guaranteed accurate by the MLS or NTREIS. The information being provided is for the consumer's personal, non-commercial use, and may not be reproduced, redistributed, or used for any purpose other than to identify prospective properties consumers may be interested in purchasing.
Last checked: 2026-11-03 03:23 AM CST

Neighborhood & Commute
Source: Walkscore
Disclosure: Community information and market data powered by Constellation Data Labs. Information is deemed reliable but not guaranteed.
Save
Ask
Tour
Hide
Share