

2204 Creekside Circle SIrving, TX75063
Due to the health concerns created by Coronavirus we are offering personal 1-1 online video walkthough tours where possible.
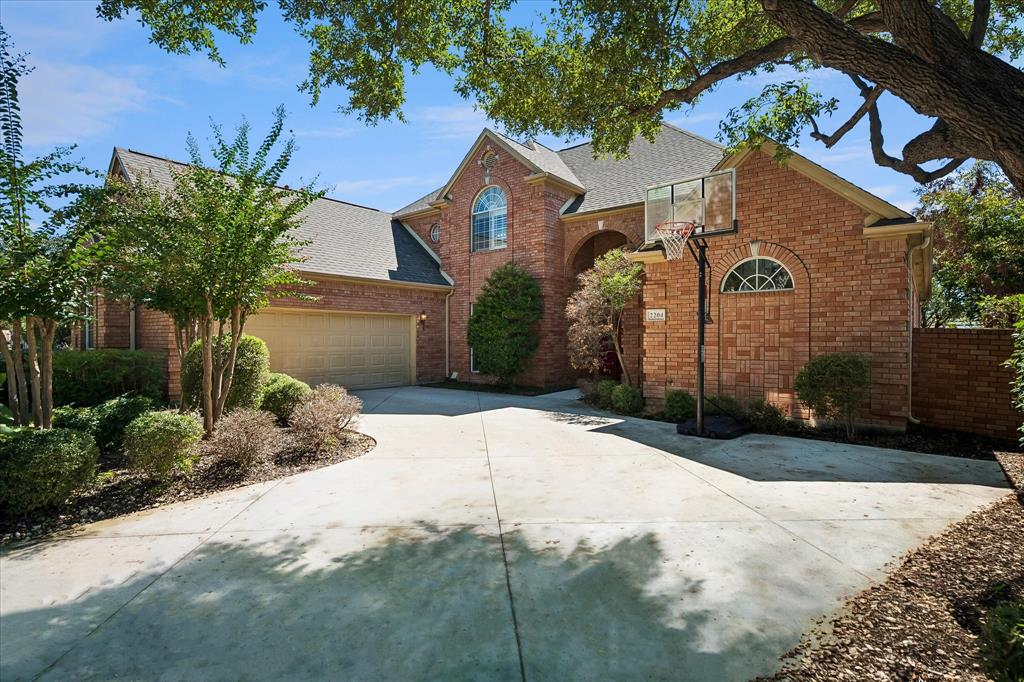
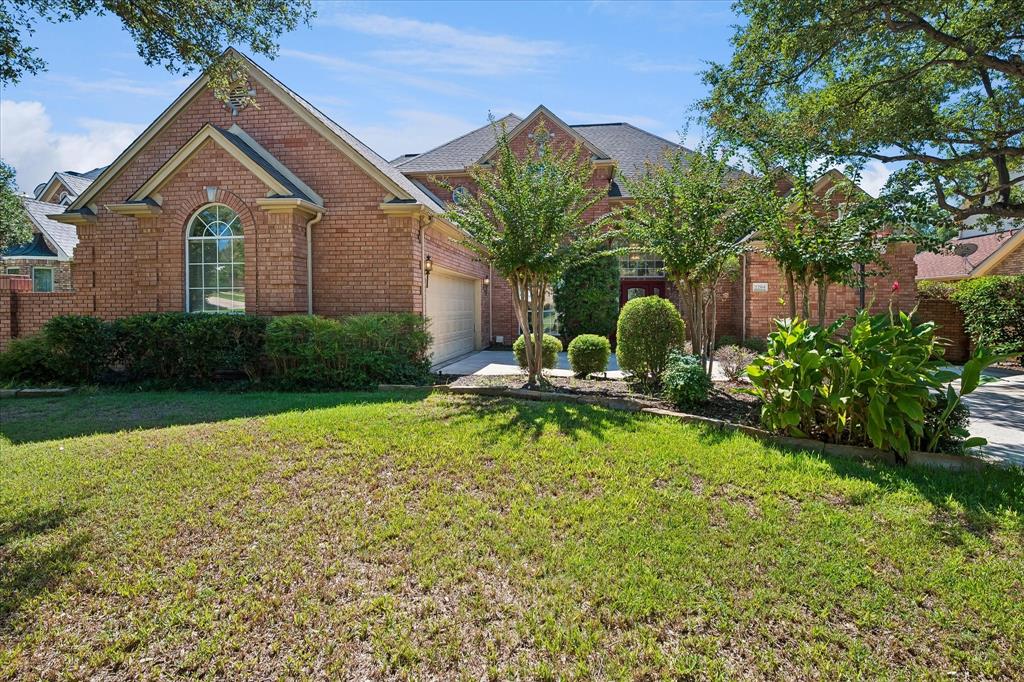
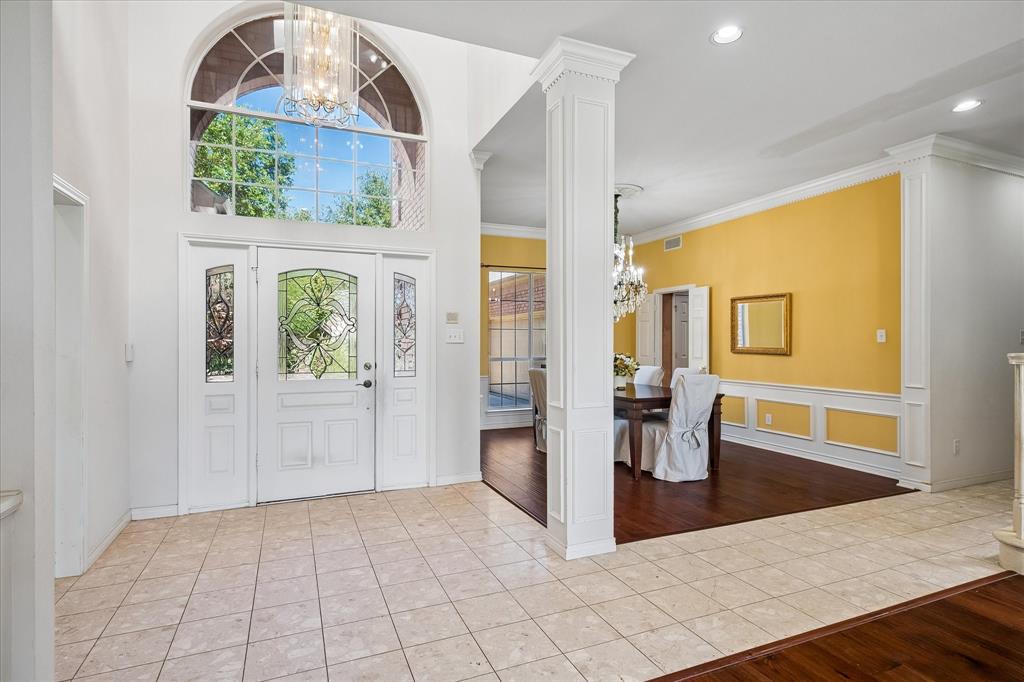
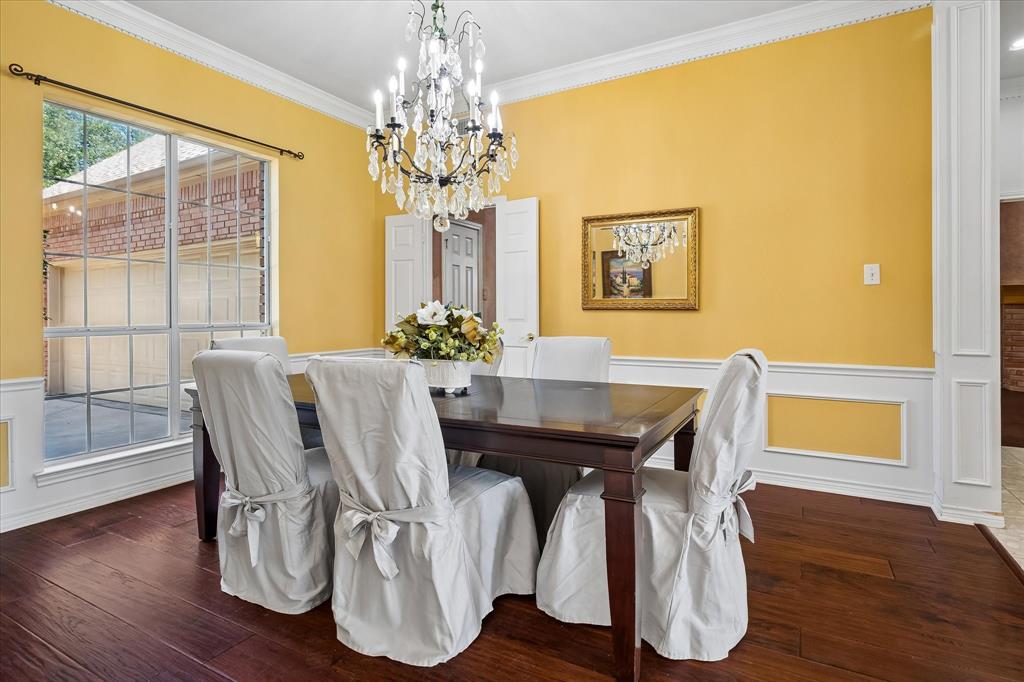
GOLF COURSE LIVING AT ITS BEST in the prestigious guard gated community of Hackberry Creek. Set against a beautiful golf course backdrop, this exceptional 3 bedroom, 2.5 bath residence offers an inviting floor plan designed for comfortable everyday living and effortless entertaining. The spacious primary suite and private study are thoughtfully located downstairs, while the upper level offers a versatile game room and additional bedrooms. Elegant formal living and dining areas feature detailed dentil molding, adding timeless architectural character. The casual living area opens seamlessly to the kitchen and breakfast room and is enhanced by custom built-ins, a fireplace and wet bar, creating a warm and inviting space for everyday living and entertaining. The well-appointed kitchen features a built-in refrigerator, induction cooktop and double ovens, and opens seamlessly to the home's living spaces. Outside, a sparkling pool and spa take center stage, with a soothing waterfall flowing from the spa into the pool, surrounded by extensive tiered flagstone decking and a charming arbor. The built-in outdoor kitchen is perfectly suited for entertaining, complete with a gas grill, storage drawers and refrigerator. An oversized two-car garage adds exceptional functionality and is EV-ready with dedicated 40-amp wiring. Located within the pristine, guard-gated Hackberry Creek golf community, this home offers an exceptional blend of refined interiors, resort-style outdoor living and an enviable golf-course setting. Ideally positioned just minutes from DFW International Airport and close to Universal Kids Resort, the Gaylord Texan and PGA of America headquarters, this location offers exceptional convenience for travel, entertainment and business. First level wood floors are American Hickory hardwood which can sustain pet scratches!! Marble counters in primary and powder baths. Quartz in upstairs bath. Extra hickory planks in garage should there ever be a need.
| yesterday | Listing updated with changes from the MLS® | |
| 3 days ago | Listing first seen on site |

© 2020 North Texas Real Estate Information Systems. All rights reserved. Information is deemed reliable but is not guaranteed accurate by the MLS or NTREIS. The information being provided is for the consumer's personal, non-commercial use, and may not be reproduced, redistributed, or used for any purpose other than to identify prospective properties consumers may be interested in purchasing.
Last checked: 2026-10-12 07:10 PM CDT
Did you know? You can invite friends and family to your search. They can join your search, rate and discuss listings with you.