

Save
Ask
Tour
Hide
$1,150,000
33 Days On Site
3645 Mcfarlin BoulevardUniversity Park, TX75205
For Sale|Single Family Residence|Active
3
Beds
4
Total Baths
3
Full Baths
1
Partial Bath
2,173
SqFt
$529
/SqFt
1982
Built
Subdivision:
Asbury Rep
County:
Dallas
Due to the health concerns created by Coronavirus we are offering personal 1-1 online video walkthough tours where possible.
Call Now: 214-801-3495
Is this the listing for you? We can help make it yours.
214-801-3495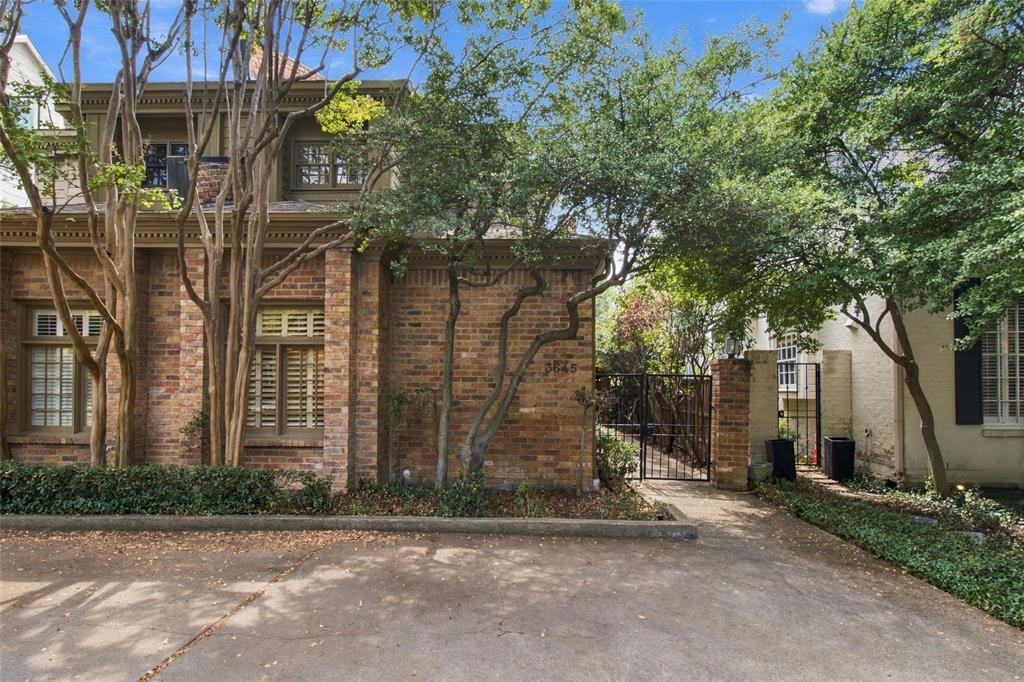
Save
Ask
Tour
Hide
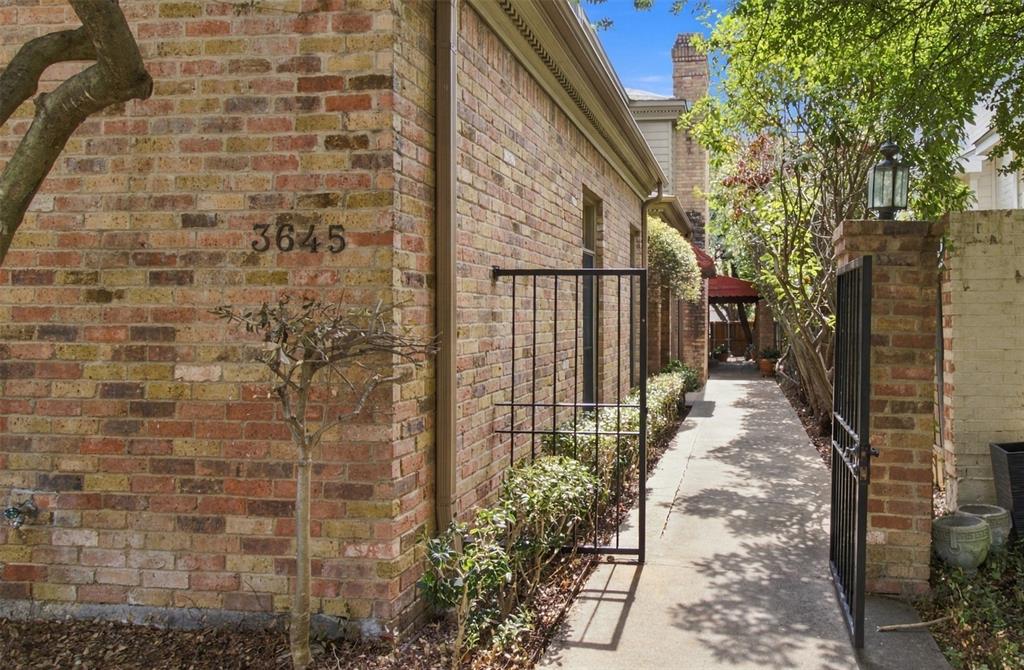
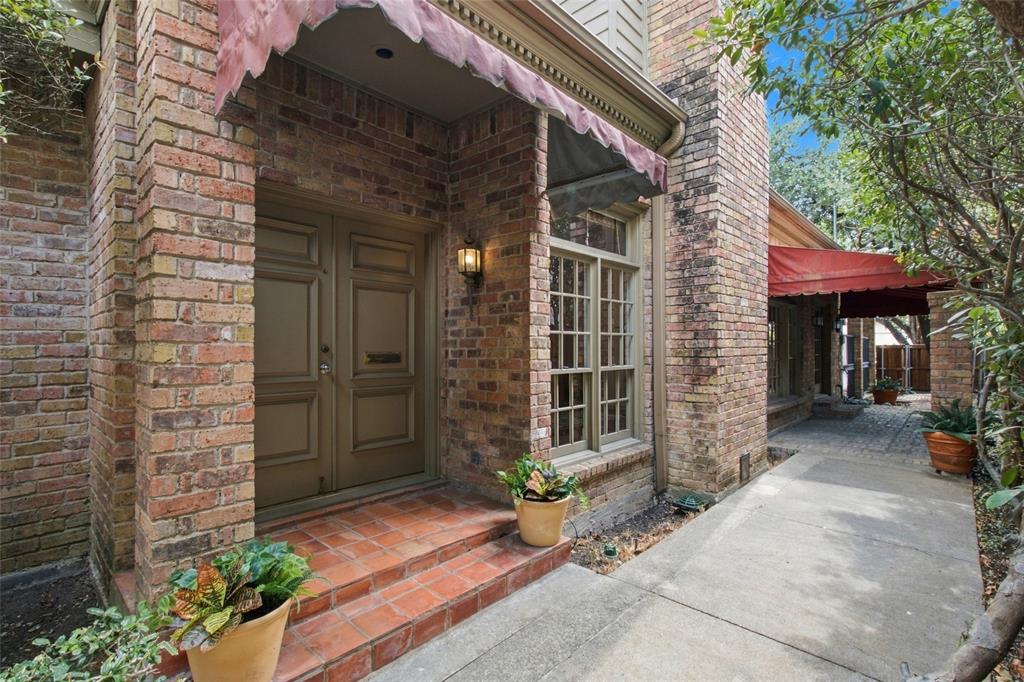
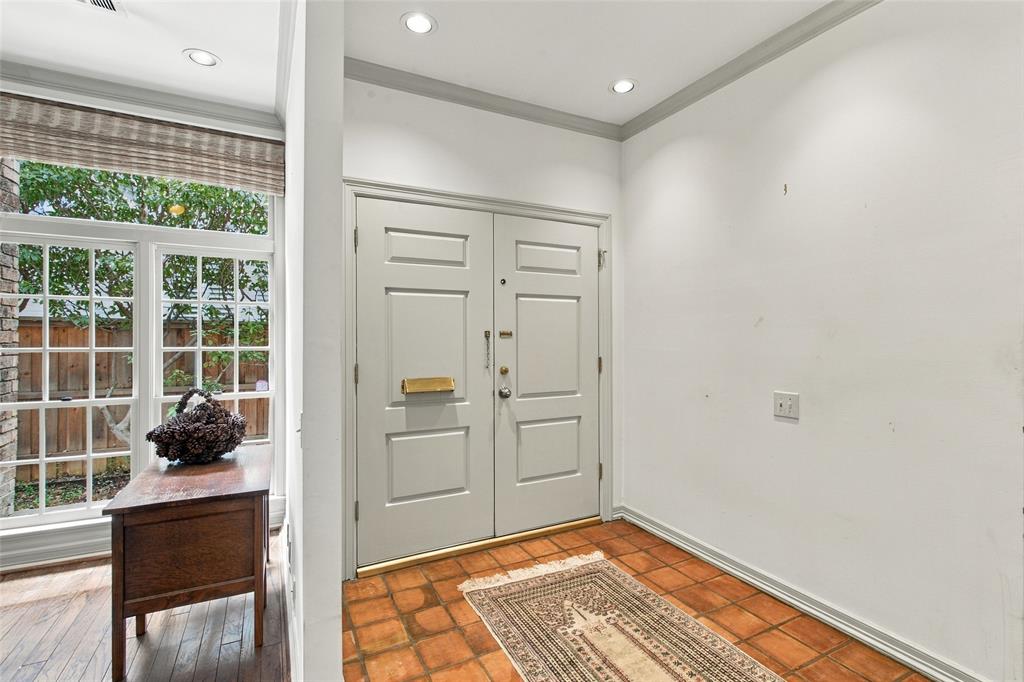
Exceptional opportunity in a sought-after HPISD location. Zoned to Armstrong Elementary School, this 1982 single-family attached home offers a well-designed floor plan with the highly desirable primary suite on the first floor, generous living spaces, and additional bedrooms with ensuite bathrooms upstairs. Ready for renovation, the home provides a terrific canvas to update, personalize, and create something special. With great bones, a functional layout, and an excellent location, this property represents compelling value and exciting potential for its next owner.
Save
Ask
Tour
Hide
Listing Snapshot
Price
$1,150,000
Days On Site
33 Days
Bedrooms
3
Inside Area (SqFt)
2,173 sqft
Total Baths
4
Full Baths
3
Partial Baths
1
Lot Size
0.08 Acres
Year Built
1982
MLS Number
21399446
Status
Active
Property Tax
$14,513
HOA/Condo/Coop Fees
N/A
Sq Ft Source
N/A
Friends & Family
Recent Activity
| 3 weeks ago | Listing updated with changes from the MLS | |
| 3 weeks ago | Status changed to Active | |
| a month ago | Listing first seen on site |
General Features
Acres
0.08
Carport
1
Foundation
Slab
Levels
Two
Parking
CarportCircular Driveway
Property Sub Type
Single Family Residence
Sewer
Public Sewer
Special Circumstances
Standard
Style
Traditional
Utilities
OtherElectricity AvailableNatural Gas Available
Water Source
Public
Interior Features
Appliances
DishwasherDisposal
Cooling
Central AirElectric
Fireplace
Yes
Fireplace Features
GasGas StarterLiving Room
Fireplaces
1
Flooring
CarpetHardwoodTile
Heating
CentralZoned
Interior
Eat-in KitchenWalk-In Closet(s)High Speed Internet
Laundry Features
In Kitchen
Bedroom
Dimensions - 13 x 15Level - SecondFeatures - Walk-In Closet(s)
Breakfast Room
Dimensions - 6 x 9Level - First
Dining Room
Dimensions - 11 x 10Level - First
Kitchen
Dimensions - 10 x 11Level - First
Living Room
Dimensions - 17 x 16Level - First
Master Bedroom
Dimensions - 17 x 13Level - FirstFeatures - Walk-In Closet(s)
Save
Ask
Tour
Hide
Exterior Features
Construction Details
Wood SidingBrickOther
Exterior
Awning(s)Courtyard
Fencing
BrickWood
Lot Features
Interior Lot
Patio And Porch
Awning(s)
Roof
Composition
Community Features
School District
Highland Park ISD
Financing Terms Available
CashConventional
Schools
School District
Highland Park ISD
Elementary School
Armstrong
Middle School
Highland Park
High School
Highland Park
Listing courtesy of Lacy Schultz of Dave Perry Miller Real Estate [email protected]

© 2020 North Texas Real Estate Information Systems. All rights reserved. Information is deemed reliable but is not guaranteed accurate by the MLS or NTREIS. The information being provided is for the consumer's personal, non-commercial use, and may not be reproduced, redistributed, or used for any purpose other than to identify prospective properties consumers may be interested in purchasing.
Last checked: 2026-11-03 03:28 AM CST
© 2020 North Texas Real Estate Information Systems. All rights reserved. Information is deemed reliable but is not guaranteed accurate by the MLS or NTREIS. The information being provided is for the consumer's personal, non-commercial use, and may not be reproduced, redistributed, or used for any purpose other than to identify prospective properties consumers may be interested in purchasing.
Last checked: 2026-11-03 03:28 AM CST
Neighborhood & Commute
Source: Walkscore
Disclosure: Community information and market data powered by Constellation Data Labs. Information is deemed reliable but not guaranteed.
Save
Ask
Tour
Hide
Did you know? You can invite friends and family to your search. They can join your search, rate and discuss listings with you.