Save
Ask
Tour
Hide
Share
$949,000
3 Days On Site

3848 W Pioneer Drive
Irving, TX75061

For Sale|Single Family Residence|Active
7
Beds
5
Total Baths
5
Full Baths
5,824
SqFt
$163
/SqFt
2004
Built
Subdivision:
Emily Oaks
County:
Dallas

Due to the health concerns created by Coronavirus we are offering personal 1-1 online video walkthough tours where possible.
Call Now: 214-801-3495
Is this the listing for you? We can help make it yours.
214-801-3495
3848 W Pioneer Drive3848 W Pioneer Drive3848 W Pioneer Drive3848 W Pioneer Drive
Save
Ask
Tour
Hide
Share

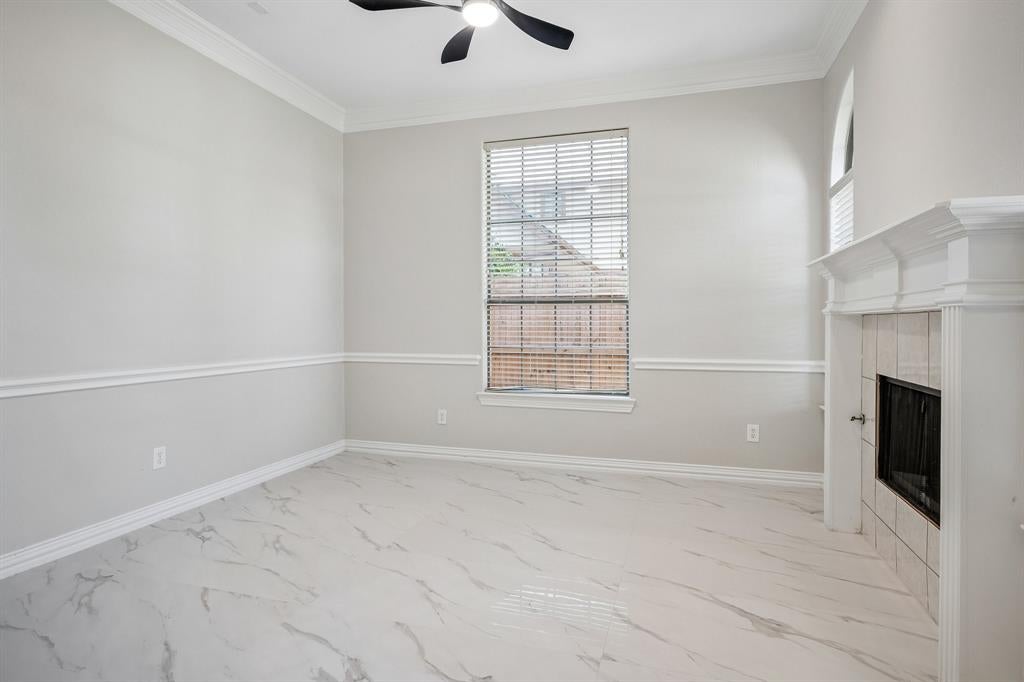
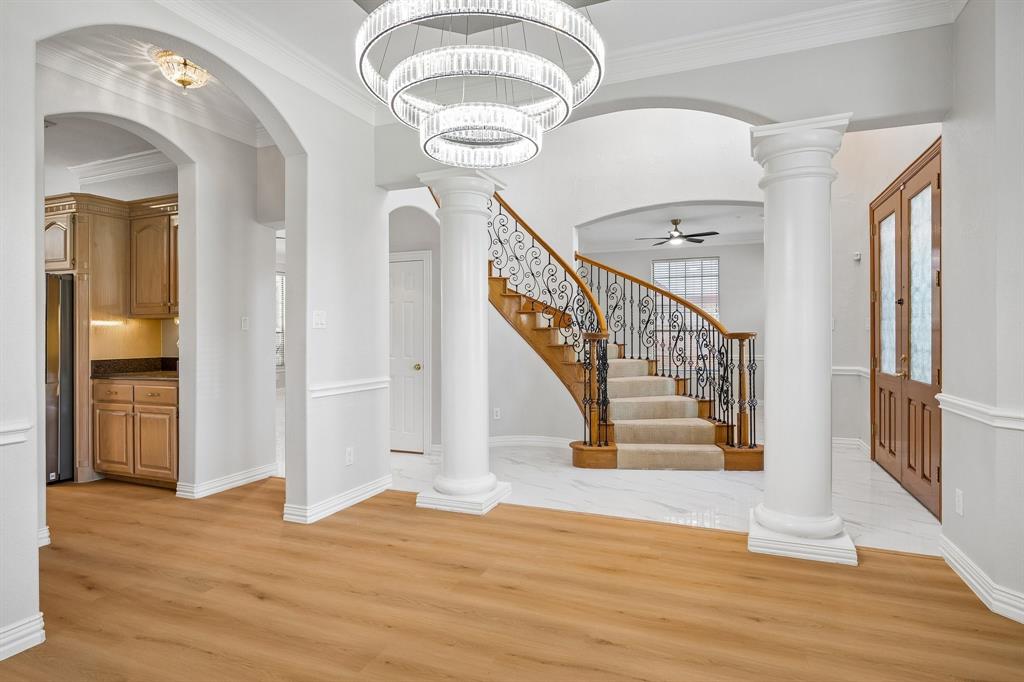
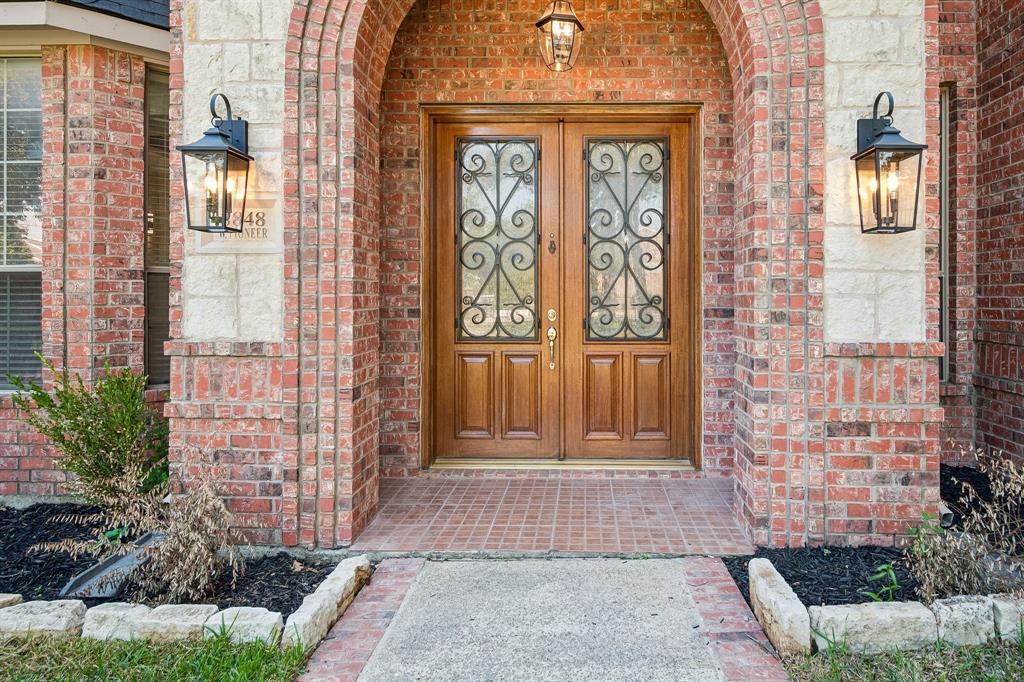
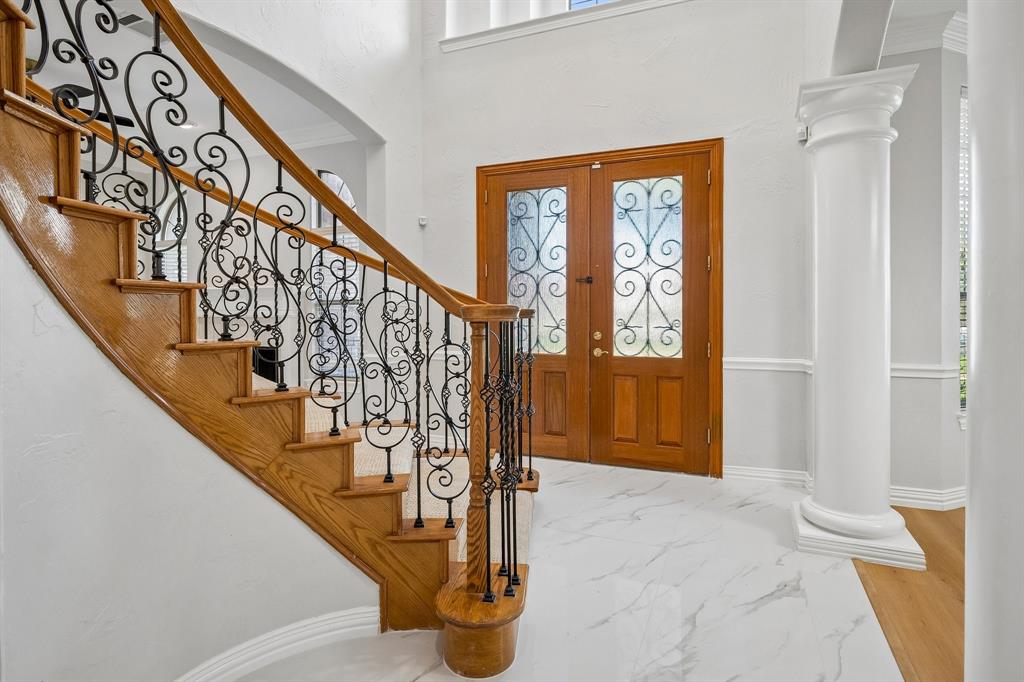
Welcome Home to this Exquisite Estate in Irving. Situated on .468 acres and beautifully refreshed in 2026, this 4,924 square-foot Main Residence features 7 Bedrooms including Master Bedroom Suites on each level and 5 full Bathrooms. The Grand Entrance of this Home leads to the Formal Living Room with Fireplace, Luxurious Formal Dining Room and a Beautiful Grand Spiral Staircase. The Generous Low Level Family Room with Fireplace and stylish Custom Entertainment Cabinets seamlessly opens to the Oversized Open Chef Equipped Kitchen with endless amount of Cabinet space, walk-in Pantry, a Spacious Breakfast Nook dining area, and the thoughtfully designed added staircase. Continuous features in the Low Level are 3 Bedrooms including a Master Suite with sitting area, 2 Full Bathrooms, a Dedicated Office with Custom Built-in Bookshelf System, and a Laundry area with sink. As we tour the Second Level, entering the Oversized Family Room, 4 Bedrooms, and 2 Full Bathrooms gives ample space and privacy to everyone. A Private 900 square-foot Apartment above the 3-Car Garage offers Separate Living quarters with its own exterior entrance, as well as access to the main residence, and is complete with a Full Kitchen, Living room, Bedroom & Bathroom, and a Full Laundry area with sink in the low level of the Garage. The Exterior of the Main House has a private large Covered Patio and added exterior enclosed full bathroom. This Home offers an ideal blend of luxury, warmth, and functionality, perfectly designed for both everyday living and effortless entertaining for you and guest or a multi-generational Family. The Awesome Exterior Layout starts with a nicely manicured Front Yard with decorative Iron fencing and extended side driveway leading to the 3-Car Garage with an enormous Parking area that flows to Oversized Backyard or Extra Lot around 7,200 square feet for endless possibilities to add your special features.

Save
Ask
Tour
Hide
Share
Listing Snapshot
Price 
$949,000
Days On Site 
3 Days
Bedrooms 
7
Inside Area (SqFt) 
5,824 sqft
Total Baths 
5
Full Baths 
5
Partial Baths 
N/A
Lot Size 
0.468 Acres
Year Built 
2004
MLS® Number 
21399429
Status 
Active
Property Tax 
$12,768
HOA/Condo/Coop Fees 
N/A
Sq Ft Source 
N/A
Friends & Family
Recent Activity
2 days agoListing updated with changes from the MLS®
3 days agoListing first seen on site
General Features
Acres 
0.468
Attached Garage 
Yes
Foundation 
Slab
Garage 
Yes
Garage Spaces 
3
Levels 
Two
Parking 
Additional ParkingAsphaltConcreteCoveredDrivewayGarageGarage Door OpenerGarage Faces SideGatedOn SiteBoatRV Access/ParkingAttached
Property Sub Type 
Single Family Residence
Security 
Carbon Monoxide Detector(s)Security LightsSecurity SystemSmoke Detector(s)
Sewer 
Public Sewer
Special Circumstances 
Standard
Style 
Contemporary/Modern
Utilities 
Cable AvailableElectricity AvailableElectricity ConnectedNatural Gas AvailablePhone AvailableSewer Available
Water Source 
Public
Interior Features
Appliances 
DishwasherDisposalElectric OvenGas CooktopGas Water HeaterMicrowaveRefrigeratorVented Exhaust Fan
Cooling 
Ceiling Fan(s)Central AirElectricZoned
Fireplace 
Yes
Fireplace Features 
Family RoomGasLiving RoomGas Log
Fireplaces 
2
Flooring 
CarpetCeramic TileConcreteTileVinyl
Heating 
Exhaust FanCentralFireplace(s)Natural GasZoned
Interior 
Built-in FeaturesEat-in KitchenGranite CountersKitchen IslandNatural WoodworkOpen FloorplanPantryVaulted Ceiling(s)Walk-In Closet(s)High Speed InternetWired for SoundIn-Law Floorplan
Laundry Features 
Electric Dryer HookupGas Dryer HookupIn GarageWasher Hookup
Window Features 
Skylight(s)
Bath-Full 
Dimensions - 0 x 0Level - Second
Bedroom 
Dimensions - 16 x 13Level - SecondFeatures - Ceiling Fan(s), Walk-In Closet(s)
Bedroom-2nd Primary 
Dimensions - 17 x 14Level - SecondFeatures - Ceiling Fan(s), Walk-In Closet(s)
Breakfast Room 
Dimensions - 12 x 11Level - First
Dining Room 
Dimensions - 14 x 13Level - First
Family Room 
Dimensions - 19 x 13Level - SecondFeatures - Ceiling Fan(s)
Kitchen 
Dimensions - 19 x 12Level - FirstFeatures - Eat-in Kitchen, Pantry
Living Room 
Dimensions - 13 x 11Level - FirstFeatures - Ceiling Fan(s)
Master Bathroom 
Dimensions - 0 x 0Level - First
Master Bedroom 
Dimensions - 22 x 15Level - FirstFeatures - Ceiling Fan(s), Walk-In Closet(s)
Office 
Dimensions - 11 x 11Level - FirstFeatures - Ceiling Fan(s)
Utility Room 
Dimensions - 6 x 6Level - First
Save
Ask
Tour
Hide
Share
Exterior Features
Construction Details 
StoneWood SidingBrickConcreteStone Veneer
Exterior 
Rain GuttersLightingPrivate YardStorage
Fencing 
Back YardFencedFront YardFullGateSecurityWoodWrought IronPrivacy
Lot Features 
ClearedWoodedFew TreesInterior LotLandscapedLevel
Patio And Porch 
CoveredPatioRear Porch
Roof 
Composition
Windows/Doors 
Skylight(s)
Community Features
School District 
Irving ISD
Financing Terms Available 
CashContractConventionalFHA
Schools
School District
Irving ISD
Elementary School
Davis
Middle School
Lady Bird Johnson
High School
Irving
Listing courtesy of Mark Herbert of Coldwell Banker Realty [email protected]


© 2020 North Texas Real Estate Information Systems. All rights reserved. Information is deemed reliable but is not guaranteed accurate by the MLS or NTREIS. The information being provided is for the consumer's personal, non-commercial use, and may not be reproduced, redistributed, or used for any purpose other than to identify prospective properties consumers may be interested in purchasing.
Last checked: 2026-10-12 07:10 PM CDT

Neighborhood & Commute
Source: Walkscore
Disclosure: Community information and market data powered by Constellation Data Labs. Information is deemed reliable but not guaranteed.
Save
Ask
Tour
Hide
Share