Save
Ask
Tour
Hide
Share
$885,000
11 Days On Site

2217 Clearspring Drive S
Irving, TX75063

For Sale|Single Family Residence|Active
4
Beds
4
Total Baths
3
Full Baths
1
Partial Bath
3,569
SqFt
$248
/SqFt
1988
Built
Subdivision:
Hackberry Crk Vlg Ph 11
County:
Dallas

Due to the health concerns created by Coronavirus we are offering personal 1-1 online video walkthough tours where possible.
Call Now: 214-801-3495
Is this the listing for you? We can help make it yours.
214-801-3495
2217 Clearspring Drive S2217 Clearspring Drive S2217 Clearspring Drive S2217 Clearspring Drive S
Save
Ask
Tour
Hide
Share

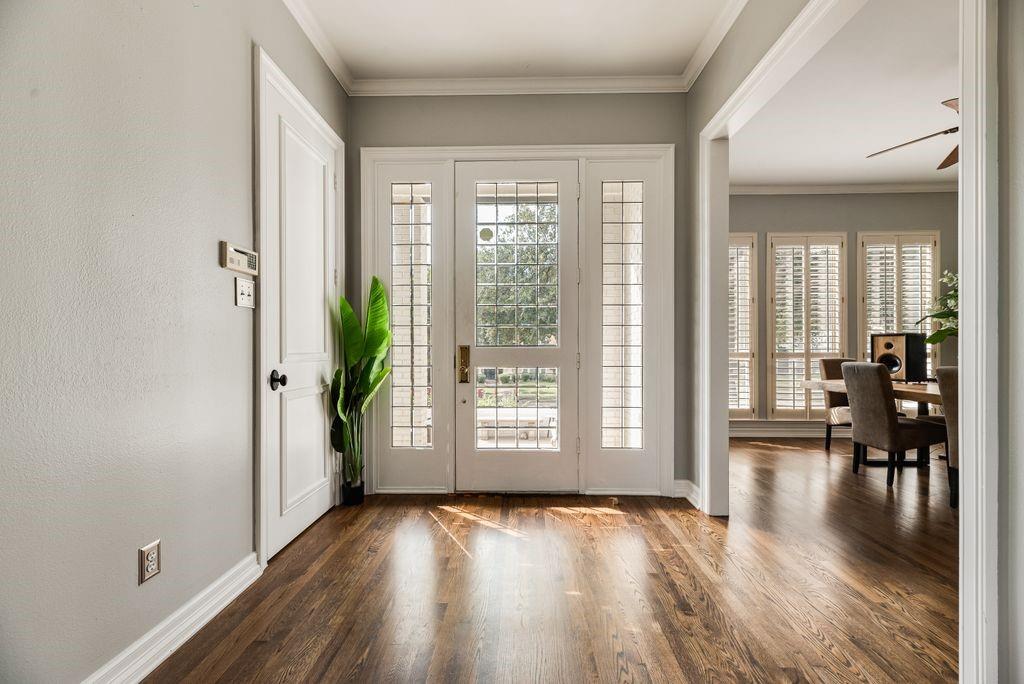
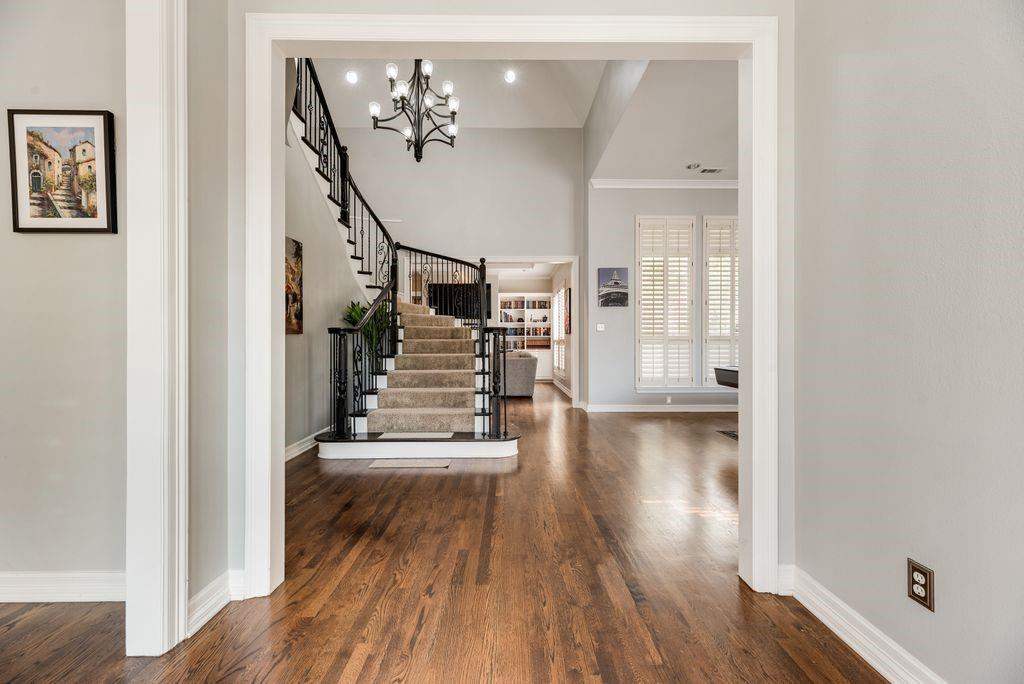
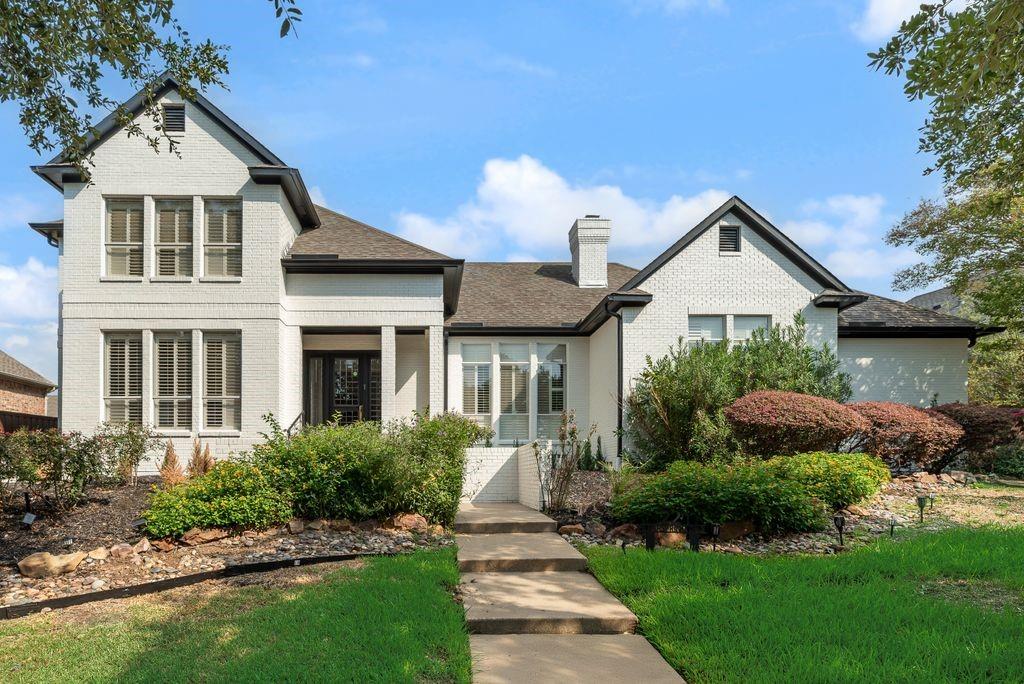
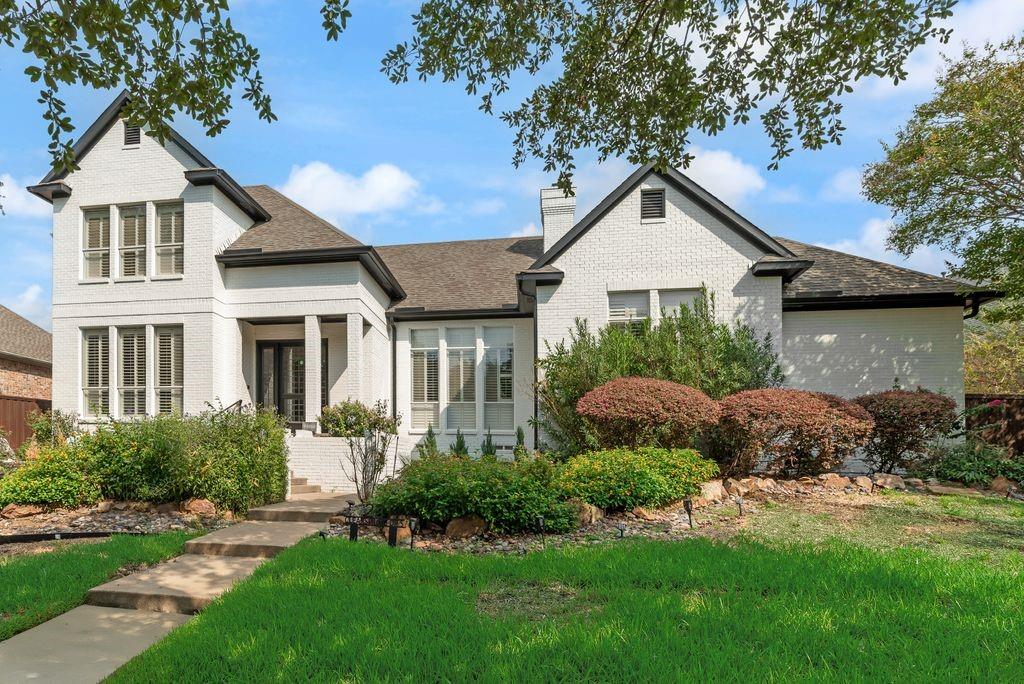
Located in a Guard-Gated Golf course community is this well maintained traditional home on a oversized lot. Featuring 4 spacious bedrooms, 3.5 bathrooms and a flexible floor plan. The main floor includes a primary suite with a soaking tub, walk-in shower, dual vanities and walk-in closet. The level one secondary bedroom has a private en-suite bath. Plantation shutters throughout the home add privacy and energy efficiency. The kitchen features a large center island GE Cafe Appliances, custom cabinetry, a butler’s pantry and an eat-in dining area. The upstairs bedrooms has newly installed wood floors. Spacious 3-car garage, an oversized backyard with a covered patio and all-weather deck also plenty of space for a future pool. Newly installed french drains completely around property. Hackberry Creek offers 24-7 guard-gated security and access to the private golf course and Country Club with a membership.

Save
Ask
Tour
Hide
Share
Listing Snapshot
Price 
$885,000
Days On Site 
11 Days
Bedrooms 
4
Inside Area (SqFt) 
3,569 sqft
Total Baths 
4
Full Baths 
3
Partial Baths 
1
Lot Size 
0.292 Acres
Year Built 
1988
MLS® Number 
21397881
Status 
Active
Property Tax 
$16,252
HOA/Condo/Coop Fees 
$216.83 monthly
Sq Ft Source 
N/A
Friends & Family
Recent Activity
a week agoListing updated with changes from the MLS®
2 weeks agoListing first seen on site
General Features
Acres 
0.292
Attached Garage 
Yes
Garage 
Yes
Garage Spaces 
3
Levels 
Two
Parking 
Alley AccessGarageGarage Door OpenerGarage Faces RearGatedAttached
Property Sub Type 
Single Family Residence
Sewer 
Public Sewer
Special Circumstances 
Standard
Style 
Traditional
Utilities 
Underground Utilities
Water Source 
Public
Interior Features
Appliances 
DishwasherDisposalElectric CooktopElectric OvenGas Water Heater
Cooling 
Ceiling Fan(s)Central AirElectricZoned
Fireplace 
Yes
Fireplace Features 
Gas StarterWood BurningGas Log
Fireplaces 
2
Flooring 
Ceramic TileHardwood
Heating 
CentralFireplace(s)Natural GasZoned
Interior 
Kitchen IslandOpen FloorplanPantryWalk-In Closet(s)
Window Features 
Shutters
Save
Ask
Tour
Hide
Share
Exterior Features
Exterior 
Rain Gutters
Fencing 
Back YardFencedWood
Lot Features 
Few TreesInterior LotSubdivided
Patio And Porch 
Covered
Roof 
Composition
Windows/Doors 
Shutters
Community Features
Association Fee 
$2602.0
Association Fee Frequency 
Annually
Community Features 
PoolGatedGolfParkPlaygroundSidewalks
School District 
Carrollton-Farmers Branch ISD
Financing Terms Available 
CashConventionalFHAVA Loan
Schools
School District
Carrollton-Farmers Branch ISD
Elementary School
Lascolinas
Middle School
Bush
High School
Ranchview
Listing courtesy of Patsy Smith of Berkshire HathawayHS PenFed TX [email protected]


© 2020 North Texas Real Estate Information Systems. All rights reserved. Information is deemed reliable but is not guaranteed accurate by the MLS or NTREIS. The information being provided is for the consumer's personal, non-commercial use, and may not be reproduced, redistributed, or used for any purpose other than to identify prospective properties consumers may be interested in purchasing.
Last checked: 2026-10-12 07:10 PM CDT

Neighborhood & Commute
Source: Walkscore
Disclosure: Community information and market data powered by Constellation Data Labs. Information is deemed reliable but not guaranteed.
Save
Ask
Tour
Hide
Share