Save
Ask
Tour
Hide
Share
$5,127
16 Days On Site

4201 Lomo Alto Drive 4718
Highland Park, TX75219

For Rent|Townhouse|Active
2
Beds
3
Total Baths
2
Full Baths
1
Partial Bath
1,725
SqFt
$3
/SqFt
2006
Built
Subdivision:
The ALTO Highland Park
County:
Dallas

Due to the health concerns created by Coronavirus we are offering personal 1-1 online video walkthough tours where possible.
Call Now: 214-801-3495
Is this the listing for you? We can help make it yours.
214-801-3495
4201 Lomo Alto Drive 47184201 Lomo Alto Drive 47184201 Lomo Alto Drive 47184201 Lomo Alto Drive 4718
Save
Ask
Tour
Hide
Share

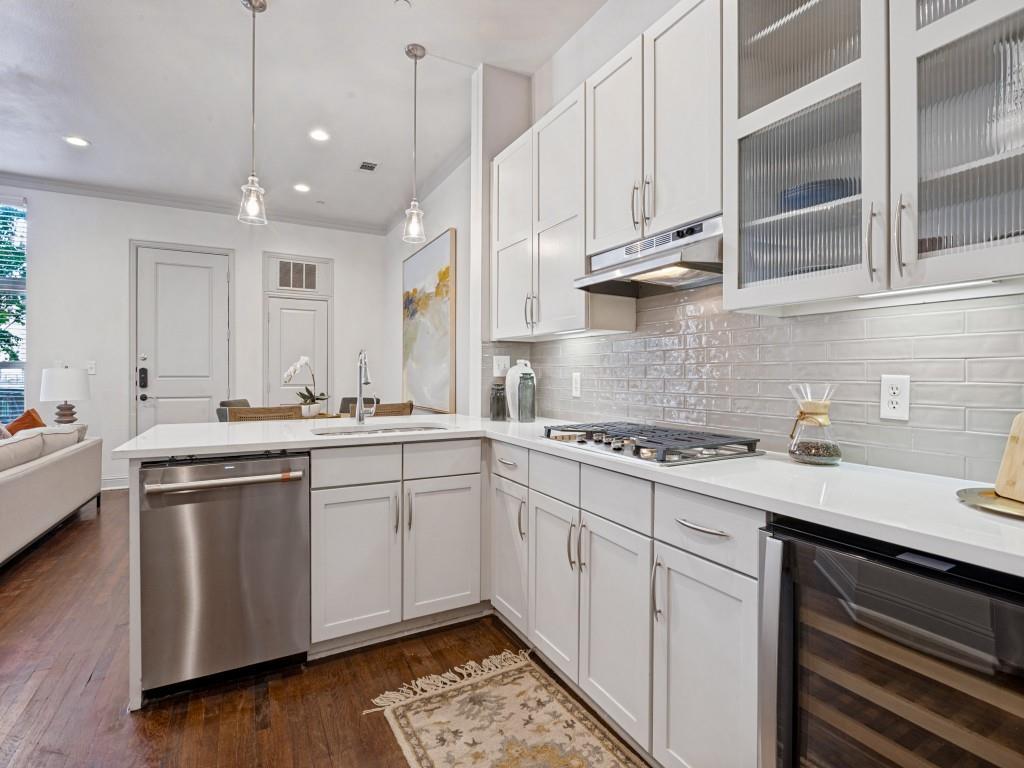
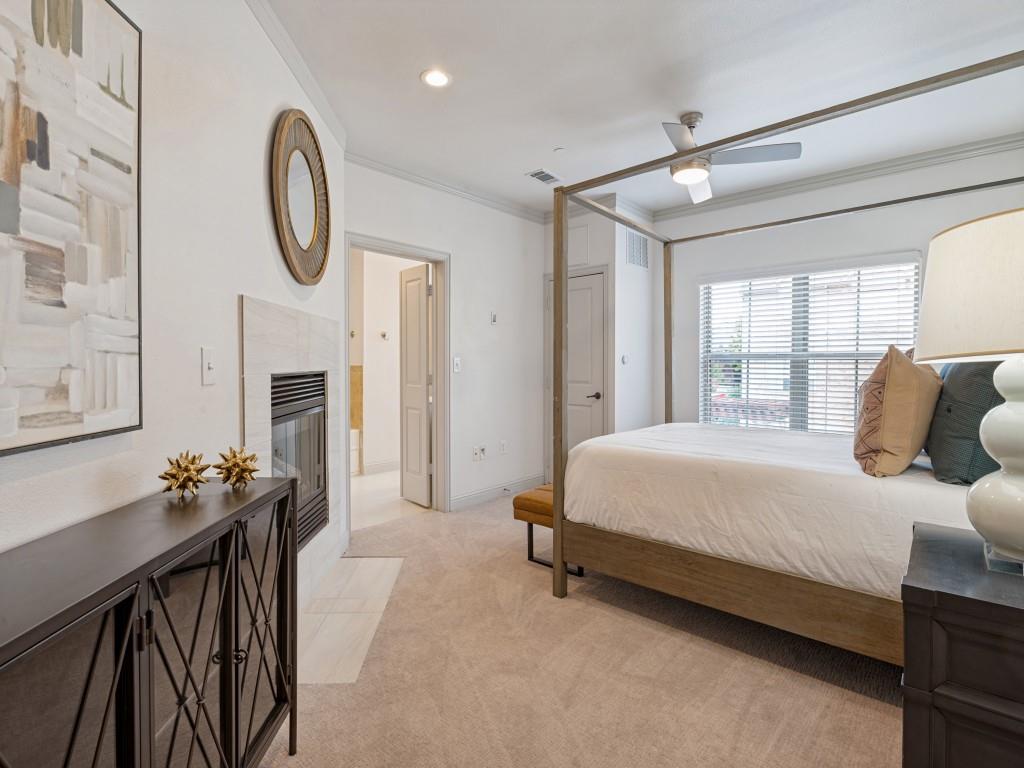
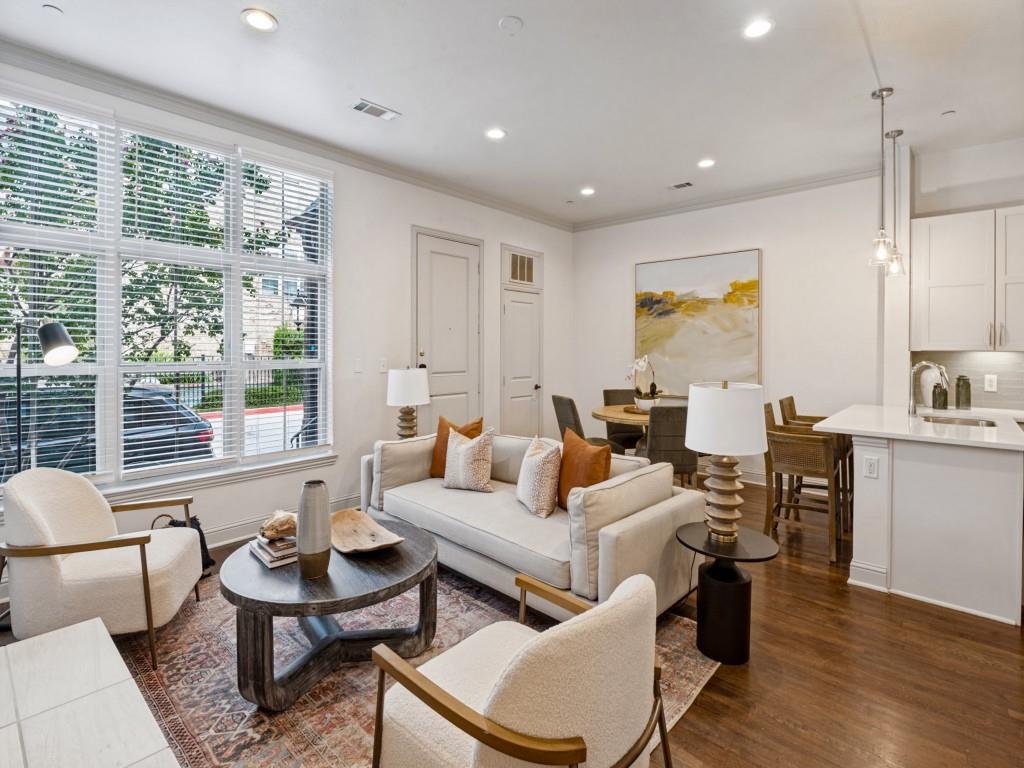
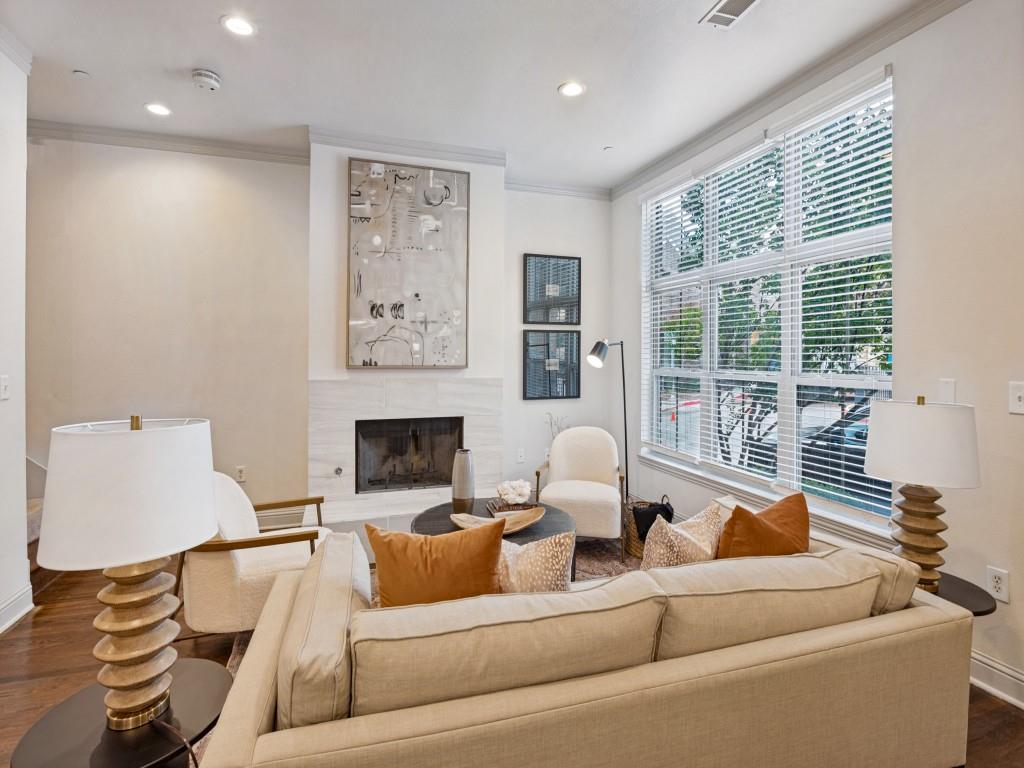
Effortless Highland Park living at The Alto, a distinctive community offering the perfect blend of comfort, convenience, and lifestyle. Ideally located within the highly regarded Highland Park Independent School District, this exceptional townhome puts you just moments from Whole Foods, popular restaurants and shopping, with easy access to the Tollway. Beautifully refreshed with a sophisticated, current palette, this inviting two-bedroom townhome features upscale hardwood floors, luxurious new carpet, quartzite countertops, new appliances, and an attached two-car garage. The spacious open living and dining areas are designed for both comfortable everyday living and entertaining, while the fireplace adds warmth and character. The updated kitchen with new appliances and wine fridge flows seamlessly into the main living spaces. Upstairs, two generously sized bedrooms each enjoy a private ensuite bath. The spacious primary suite offers a relaxing retreat with dual sinks, a separate shower and soaking tub, and a walk-in closet. Residents of The ALTO HP enjoy a wonderful array of amenities, including a swimming pool, playground, exercise facility, monthly community events, and excellent on-site management. Fresh, stylish, and exceptionally well located, this is an opportunity to enjoy the ease of townhome living in the heart of Highland Park. Unit has a POOL View.

Save
Ask
Tour
Hide
Share
Listing Snapshot
Price 
$5,127
Days On Site 
16 Days
Bedrooms 
2
Inside Area (SqFt) 
1,725 sqft
Total Baths 
3
Full Baths 
2
Partial Baths 
1
Lot Size 
1.923 Acres
Year Built 
2006
MLS® Number 
21396748
Status 
Active
Property Tax 
N/A
HOA/Condo/Coop Fees 
N/A
Sq Ft Source 
N/A
Friends & Family
Recent Activity
3 days agoListing updated with changes from the MLS®
2 weeks agoListing first seen on site
General Features
Acres 
1.923
Attached Garage 
Yes
Available on 
2026-09-25
Foundation 
Slab
Garage 
Yes
Garage Spaces 
2
Lease Term 
Negotiable
Levels 
Three Or More
Number Of Stories 
3
Parking 
Electric GateGarageGarage Door OpenerGarage Faces FrontPrivateAttached
Pets 
Cats OKDogs OKYes
Property Sub Type 
Townhouse
Security 
Fire AlarmFire Sprinkler SystemSecurity SystemSmoke Detector(s)
Sewer 
Public Sewer
Style 
Traditional
Utilities 
Cable Available
Water Source 
Public
Interior Features
Appliances 
DishwasherDisposalElectric OvenGas CooktopGas Water HeaterMicrowaveRefrigeratorVented Exhaust FanWine Cooler
Cooling 
Ceiling Fan(s)Central Air
Fireplace 
Yes
Fireplace Features 
GasLiving Room
Fireplaces 
2
Flooring 
CarpetCeramic TileWood
Heating 
Exhaust FanCentral
Interior 
Granite CountersOpen FloorplanWalk-In Closet(s)High Speed Internet
Bath-Half 
Dimensions - 1 x 1Level - Second
Bedroom 
Dimensions - 1 x 1Level - ThirdFeatures - Ceiling Fan(s), Walk-In Closet(s)
Dining Room 
Dimensions - 1 x 1Level - Second
Kitchen 
Dimensions - 1 x 1Level - SecondFeatures - Breakfast Bar
Living Room 
Dimensions - 1 x 1Level - Second
Master Bedroom 
Dimensions - 1 x 1Level - ThirdFeatures - Ceiling Fan(s), Walk-In Closet(s)
Utility Room 
Dimensions - 1 x 1Level - Third
Save
Ask
Tour
Hide
Share
Exterior Features
Construction Details 
StoneWood SidingBrickStone Veneer
Lot Features 
LandscapedZero Lot Line
Pool Features 
In GroundOutdoor Pool
Roof 
Composition
Community Features
School District 
Highland Park ISD
Schools
School District
Highland Park ISD
Elementary School
Bradfield
Middle School
Highland Park
High School
Highland Park
Listing courtesy of Erin Young Garrett of Allie Beth Allman & Assoc. [email protected]


© 2020 North Texas Real Estate Information Systems. All rights reserved. Information is deemed reliable but is not guaranteed accurate by the MLS or NTREIS. The information being provided is for the consumer's personal, non-commercial use, and may not be reproduced, redistributed, or used for any purpose other than to identify prospective properties consumers may be interested in purchasing.
Last checked: 2026-10-12 08:08 PM CDT

Neighborhood & Commute
Source: Walkscore
Disclosure: Community information and market data powered by Constellation Data Labs. Information is deemed reliable but not guaranteed.
Save
Ask
Tour
Hide
Share