Save
Ask
Tour
Hide
Share
$1,650,000
39 Days On Site

1813 Camden Green
Colleyville, TX76034

For Sale|Single Family Residence|Active
5
Beds
6
Total Baths
5
Full Baths
1
Partial Bath
5,512
SqFt
$299
/SqFt
2006
Built
Subdivision:
Broughton
County:
Tarrant

Due to the health concerns created by Coronavirus we are offering personal 1-1 online video walkthough tours where possible.
Call Now: 214-801-3495
Is this the listing for you? We can help make it yours.
214-801-3495
1813 Camden Green1813 Camden Green1813 Camden Green1813 Camden Green
Save
Ask
Tour
Hide
Share

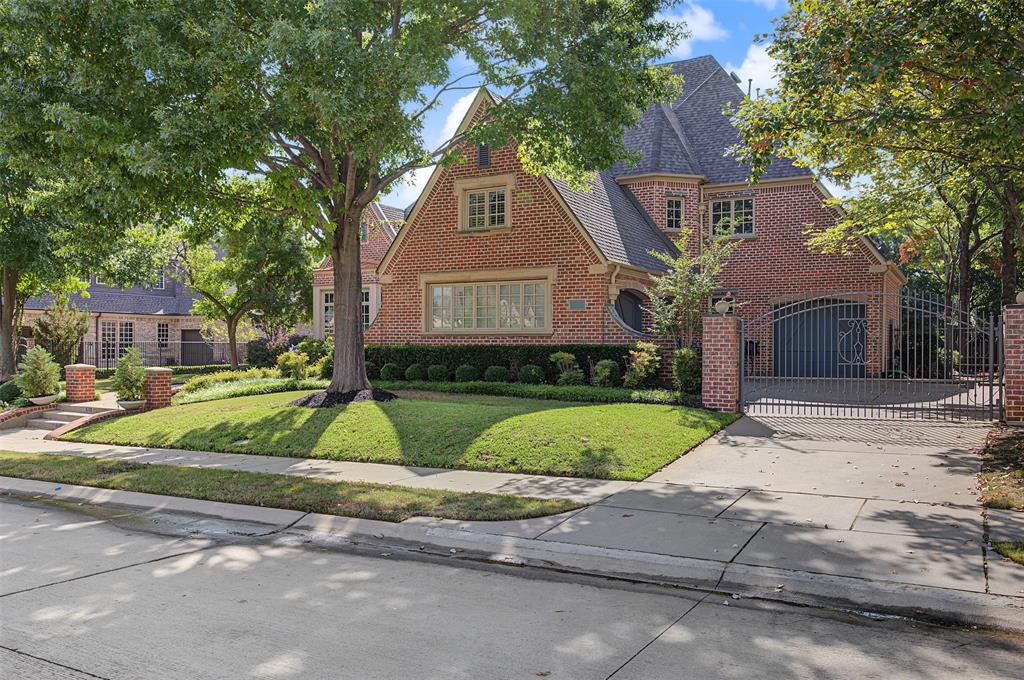
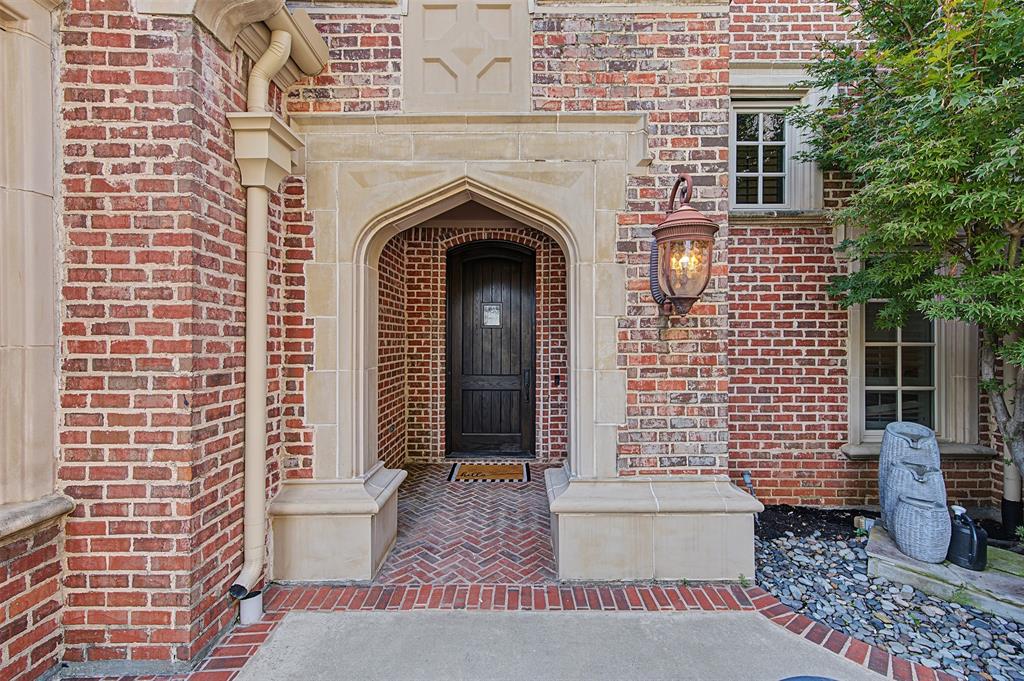
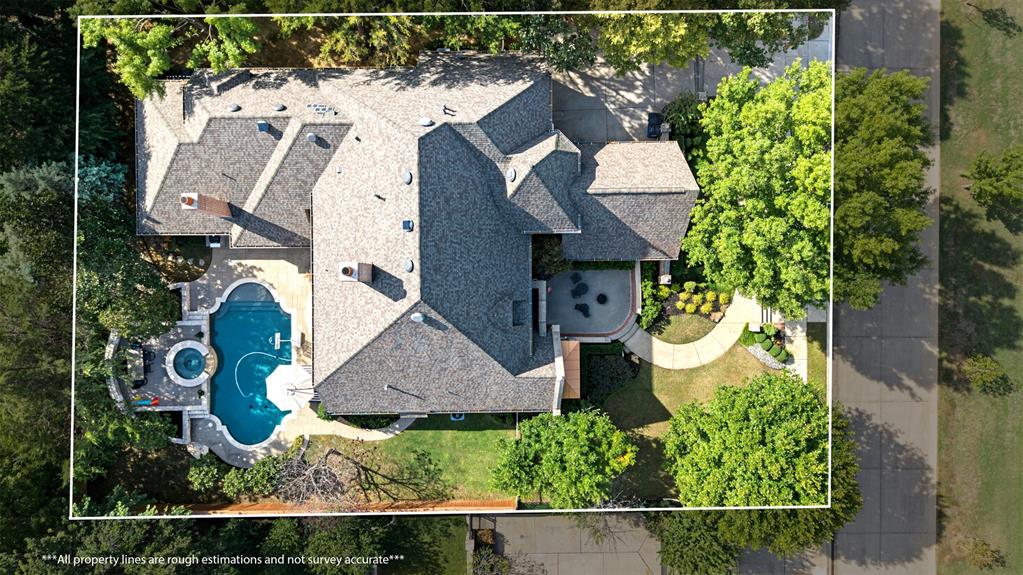
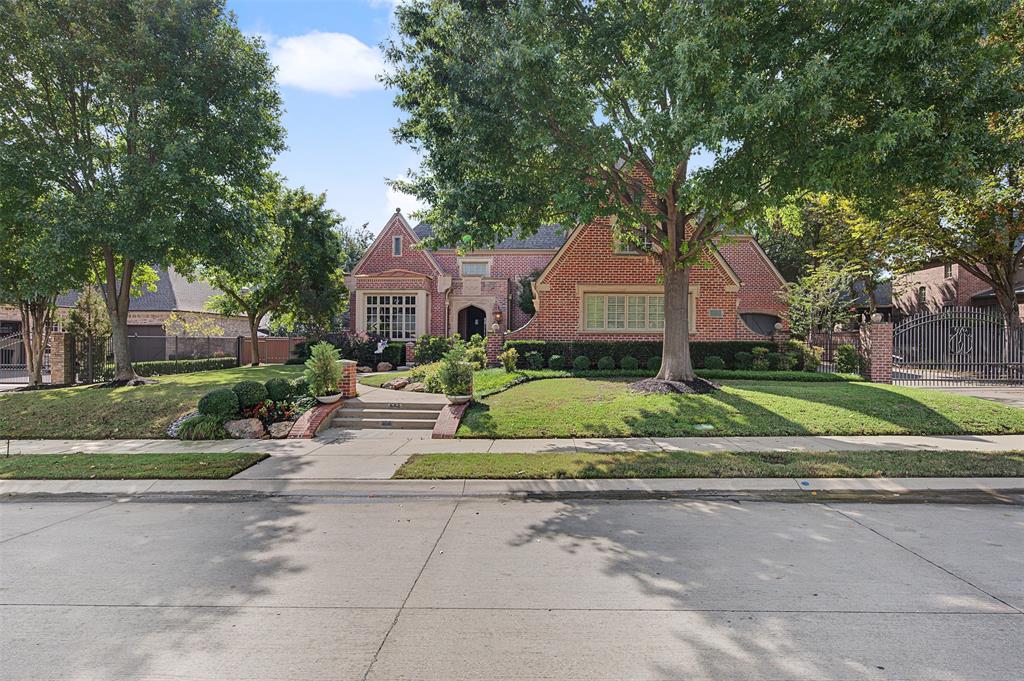
Welcome home to timeless elegance in Colleyville’s Broughton neighborhood, where mature trees, manicured landscaping, and a charming front courtyard create an inviting first impression. Offering approximately 5,512 square feet on 0.38 acres, this distinctive custom home features five bedrooms, each with a private ensuite bath, plus a guest half bath. A dramatic two-story foyer introduces rich hand-scraped wood floors, graceful archways, detailed millwork, and custom plantation shutters throughout. The study makes a lasting impression with its richly finished coffered ceiling, wall of built-in bookshelves, and rolling library ladder. Formal living and dining rooms and a wine cellar offer spaces for entertaining, while the great room connects the kitchen with an inviting den anchored by an elegant fireplace. The kitchen features Wolf appliances, double ovens, a built-in microwave and refrigerator, center island, pot filler, walk-in pantry, and ceiling-height cabinetry. The spacious primary suite includes a bath with dual vanities, built-in linen storage, a soaking tub, and a separate glass-enclosed shower. Dual staircases, a generous game room, and a dedicated media room add to the home’s versatile layout. Outside, a covered patio with a brick fireplace overlooks the Claffey pool and spa, complemented by an outdoor kitchen and lush landscaping. A gated driveway serves a side-entry two-car garage and a separate side-entry one-car garage.

Save
Ask
Tour
Hide
Share
Listing Snapshot
Price 
$1,650,000
Days On Site 
39 Days
Bedrooms 
5
Inside Area (SqFt) 
5,512 sqft
Total Baths 
6
Full Baths 
5
Partial Baths 
1
Lot Size 
0.38 Acres
Year Built 
2006
MLS Number 
21396228
Status 
Active
Property Tax 
$23,334
HOA/Condo/Coop Fees 
$124 monthly
Sq Ft Source 
N/A
Friends & Family
Recent Activity
yesterdayListing updated with changes from the MLS
5 days agoStatus changed to Active
a month agoPrice changed to $1,650,000
a month agoListing first seen on site
General Features
Acres 
0.38
Attached Garage 
Yes
Foundation 
Slab
Garage 
Yes
Garage Spaces 
3
Levels 
Two
Parking 
Additional ParkingCoveredDrivewayElectric GateGarageGarage Door OpenerGarage Faces SideGatedKitchen LevelOversizedAttached
Property Sub Type 
Single Family Residence
Sewer 
Public Sewer
Special Circumstances 
Standard
Style 
Traditional
Utilities 
Cable AvailableElectricity ConnectedUnderground Utilities
Water Source 
Public
Interior Features
Appliances 
RefrigeratorBuilt-In Gas RangeBuilt-In RefrigeratorDishwasherDisposalDryerElectric OvenGas CooktopGas Water HeaterIce MakerMicrowaveConvection OvenDouble OvenWasherWine Cooler
Fireplace 
Yes
Fireplace Features 
GasGas StarterLiving RoomMasonryStoneGas Log
Fireplaces 
2
Flooring 
CarpetCeramic TileHardwood
Interior 
Built-in FeaturesChandelierDouble VanityDry BarEat-in KitchenKitchen IslandNatural WoodworkPantryVaulted Ceiling(s)Walk-In Closet(s)Wet BarHigh Speed InternetWired for SoundIn-Law Floorplan
Bedroom 
Level - SecondFeatures - Ceiling Fan(s), Walk-In Closet(s)
Breakfast Room 
Dimensions - 13 x 12Level - FirstFeatures - Eat-in Kitchen
Den 
Dimensions - 21 x 17Level - FirstFeatures - Ceiling Fan(s)
Dining Room 
Dimensions - 16 x 13Level - First
Game Room 
Dimensions - 21 x 17Level - SecondFeatures - Ceiling Fan(s), Other
Kitchen 
Dimensions - 18 x 15Level - FirstFeatures - Breakfast Bar, Eat-in Kitchen, Kitchen Island, Pantry
Living Room 
Dimensions - 16 x 12Level - First
Master Bedroom 
Dimensions - 19 x 16Level - FirstFeatures - Ceiling Fan(s), Walk-In Closet(s)
Media Room 
Dimensions - 20 x 14Level - Second
Office 
Dimensions - 17 x 14Level - FirstFeatures - Ceiling Fan(s)
Utility Room 
Dimensions - 10 x 8Level - First
Save
Ask
Tour
Hide
Share
Exterior Features
Construction Details 
BrickStone
Patio And Porch 
CoveredFront PorchPatioRear Porch
Pool Features 
GuniteHeatedIn GroundPool/Spa Combo
Roof 
Composition
Community Features
Association Fee 
$372.0
Association Fee Frequency 
Quarterly
School District 
Grapevine-Colleyville ISD
Schools
School District
Grapevine-Colleyville ISD
Elementary School
Glenhope
Middle School
Cross Timbers
High School
Grapevine
Listing courtesy of Summer Mark of Madison Park Realty [email protected]


© 2020 North Texas Real Estate Information Systems. All rights reserved. Information is deemed reliable but is not guaranteed accurate by the MLS or NTREIS. The information being provided is for the consumer's personal, non-commercial use, and may not be reproduced, redistributed, or used for any purpose other than to identify prospective properties consumers may be interested in purchasing.
Last checked: 2026-11-03 03:18 AM CST

Neighborhood & Commute
Source: Walkscore
Disclosure: Community information and market data powered by Constellation Data Labs. Information is deemed reliable but not guaranteed.
Save
Ask
Tour
Hide
Share