Save
Ask
Tour
Hide
Share
$1,435,000
17 Days On Site

4320 Saint Andrews Boulevard
Irving, TX75038

For Sale|Single Family Residence|Active
4
Beds
4
Total Baths
3
Full Baths
1
Partial Bath
3,496
SqFt
$410
/SqFt
2000
Built
Subdivision:
Fairway Vista Las Colinas Ph I
County:
Dallas

Due to the health concerns created by Coronavirus we are offering personal 1-1 online video walkthough tours where possible.
Call Now: 214-801-3495
Is this the listing for you? We can help make it yours.
214-801-3495
4320 Saint Andrews Boulevard4320 Saint Andrews Boulevard4320 Saint Andrews Boulevard4320 Saint Andrews Boulevard
Save
Ask
Tour
Hide
Share

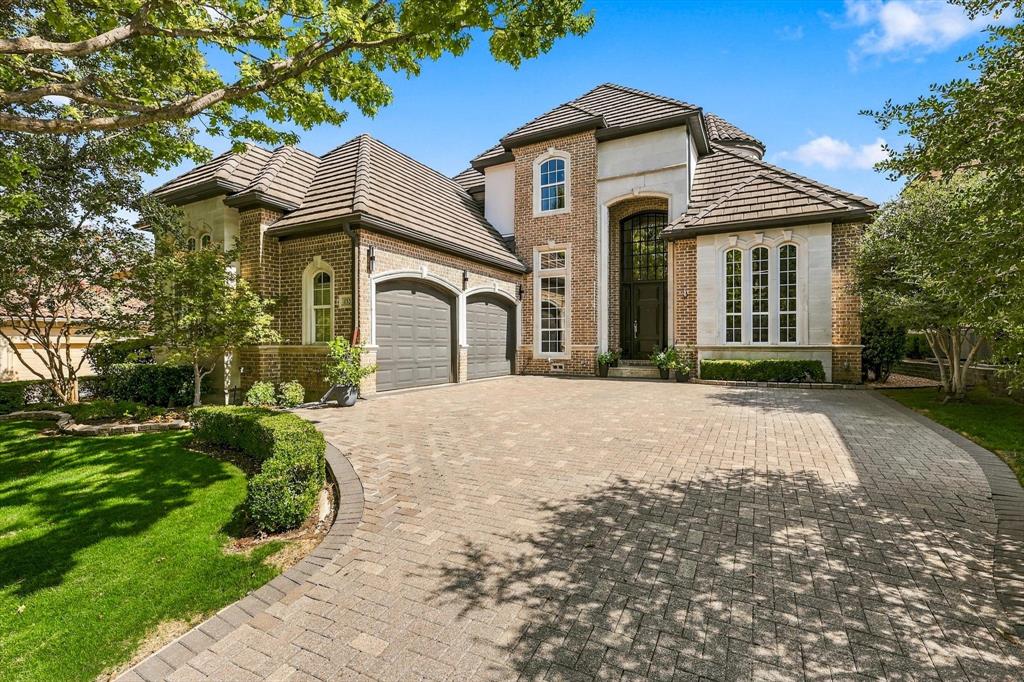
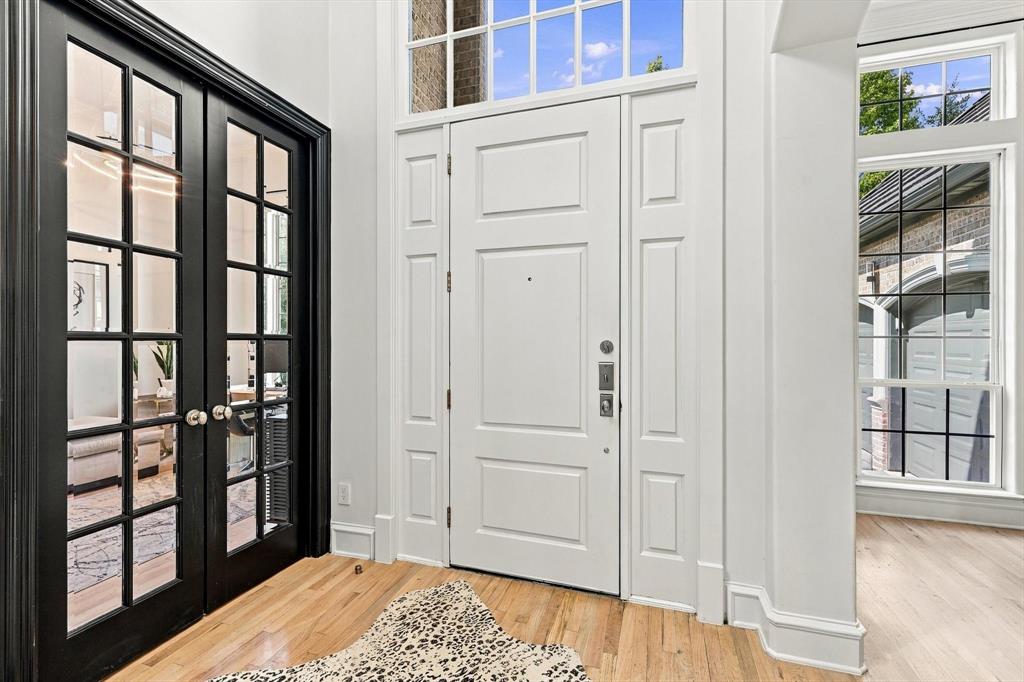
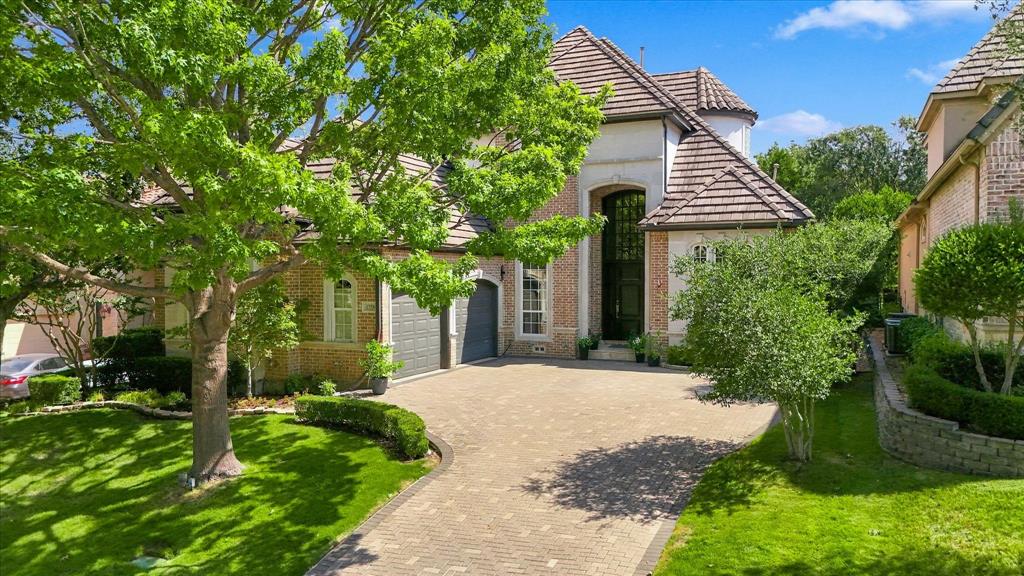
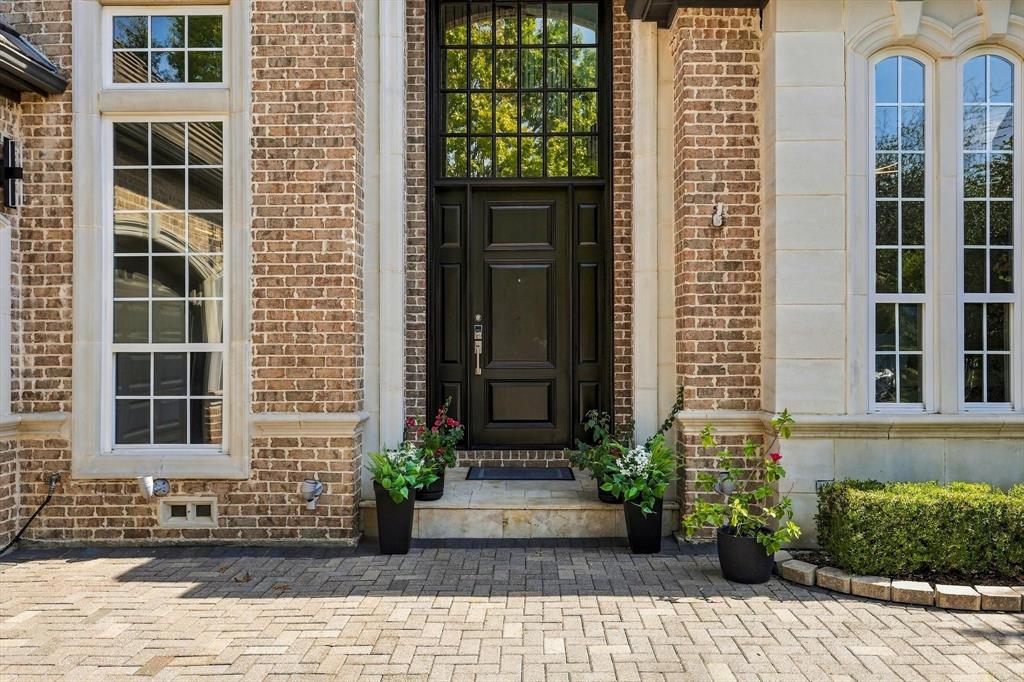
Experience luxury living in the prestigious, guard-gated Fairway Vista community in the heart of Las Colinas. This beautifully updated residence offers an exceptional blend of timeless elegance, modern sophistication, and privacy. Backing to a lush greenbelt with no immediate rear neighbors, the home enjoys a peaceful, private setting rarely found in such a desirable location. Rich hardwood floors, designer lighting, and exquisite architectural details create an inviting atmosphere throughout. The elegant living area showcases a striking gas fireplace with a custom marble surround and statement feature wall. Designed for entertaining, the chef-inspired kitchen features premium Wolf appliances, Sub-Zero refrigeration, stunning quartzite countertops, custom cabinetry, and a wine refrigerator. An impressive bar with floating shelves and illuminated wine storage provides the perfect space for hosting guests. The luxurious first-floor primary suite offers a private retreat, complete with a custom-designed closet featuring built-in dressers and the convenience of an in-suite washer and dryer. A dedicated downstairs office provides an ideal work-from-home environment, while the upstairs study offers additional space for work, reading, or relaxation. Beautifully updated secondary bathrooms and thoughtfully designed living spaces combine comfort with sophisticated style. Enjoy the added privacy and serene greenbelt views while being just moments from The Ritz-Carlton, TPC Las Colinas golf course, upscale shopping, and exceptional dining. Convenient access to DFW International Airport makes this location even more desirable. This exceptional, move-in-ready residence offers the perfect combination of refined luxury, everyday functionality, and an exclusive Las Colinas lifestyle.

Save
Ask
Tour
Hide
Share
Listing Snapshot
Price 
$1,435,000
Days On Site 
17 Days
Bedrooms 
4
Inside Area (SqFt) 
3,496 sqft
Total Baths 
4
Full Baths 
3
Partial Baths 
1
Lot Size 
0.169 Acres
Year Built 
2000
MLS® Number 
21395696
Status 
Active
Property Tax 
$21,347
HOA/Condo/Coop Fees 
$2,100 Semi-Annually
Sq Ft Source 
N/A
Friends & Family
Recent Activity
2 weeks agoListing updated with changes from the MLS®
2 weeks agoListing first seen on site
General Features
Acres 
0.169
Attached Garage 
Yes
Foundation 
Pillar/Post/Pier
Garage 
Yes
Garage Spaces 
2
Levels 
Two
Parking 
Garage Door OpenerAttached
Property Sub Type 
Single Family Residence
Security 
Gated CommunitySecurity GuardSmoke Detector(s)
Sewer 
Public Sewer
Special Circumstances 
Standard
Style 
Traditional
Utilities 
Cable AvailableElectricity Connected
Water Source 
Public
Interior Features
Appliances 
RefrigeratorBuilt-In RefrigeratorDishwasherDisposalGas CooktopGas OvenGas RangeGas Water HeaterIce MakerMicrowaveConvection OvenVented Exhaust FanWarming DrawerWine Cooler
Cooling 
Ceiling Fan(s)Central AirElectric
Fireplace 
Yes
Fireplace Features 
BedroomGas Log
Fireplaces 
2
Flooring 
Ceramic TileHardwood
Heating 
Exhaust FanCentralNatural Gas
Interior 
Built-in FeaturesCentral VacuumKitchen IslandPantryWalk-In Closet(s)High Speed Internet
Laundry Features 
Electric Dryer Hookup
Bedroom 
Dimensions - 25 x 13Level - SecondFeatures - Walk-In Closet(s)
Breakfast Room 
Dimensions - 19 x 14Level - FirstFeatures - Eat-in Kitchen, Kitchen Island, Pantry
Kitchen 
Dimensions - 14 x 13Level - FirstFeatures - Breakfast Bar, Eat-in Kitchen, Kitchen Island
Living Room 
Dimensions - 24 x 20Level - Second
Master Bedroom 
Dimensions - 16 x 17Level - FirstFeatures - Walk-In Closet(s)
Office 
Dimensions - 7 x 6Level - Second
Utility Room 
Dimensions - 11 x 6Level - First
Save
Ask
Tour
Hide
Share
Exterior Features
Exterior 
Rain GuttersLighting
Patio And Porch 
CoveredDeck
Roof 
SlateTile
Community Features
Association Fee 
$2100.0
Association Fee Frequency 
Semi-Annually
Community Features 
Gated
School District 
Irving ISD
Financing Terms Available 
CashConventionalFHA
Schools
School District
Irving ISD
Elementary School
Lee
Middle School
Travis
High School
Macarthur
Listing courtesy of Nicole Mickens of Keller Williams Realty [email protected]


© 2020 North Texas Real Estate Information Systems. All rights reserved. Information is deemed reliable but is not guaranteed accurate by the MLS or NTREIS. The information being provided is for the consumer's personal, non-commercial use, and may not be reproduced, redistributed, or used for any purpose other than to identify prospective properties consumers may be interested in purchasing.
Last checked: 2026-10-12 07:10 PM CDT

Neighborhood & Commute
Source: Walkscore
Disclosure: Community information and market data powered by Constellation Data Labs. Information is deemed reliable but not guaranteed.
Save
Ask
Tour
Hide
Share