Save
Ask
Tour
Hide
Share
$450,000
19 Days On Site

239 Lakewood Road
Trinidad, TX75163

For Sale|Single Family Residence|Active
3
Beds
2
Total Baths
2
Full Baths
2,268
SqFt
$198
/SqFt
2012
Built
Subdivision:
Lakewood
County:
Henderson

Due to the health concerns created by Coronavirus we are offering personal 1-1 online video walkthough tours where possible.
Call Now: 214-801-3495
Is this the listing for you? We can help make it yours.
214-801-3495
239 Lakewood Road239 Lakewood Road239 Lakewood Road239 Lakewood Road
Save
Ask
Tour
Hide
Share

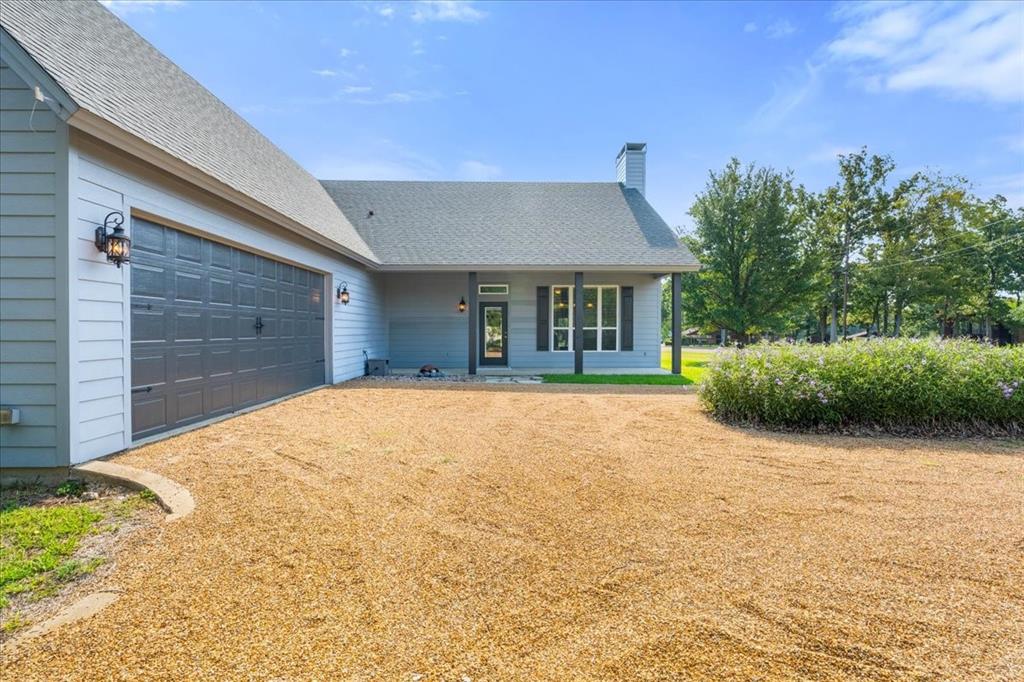
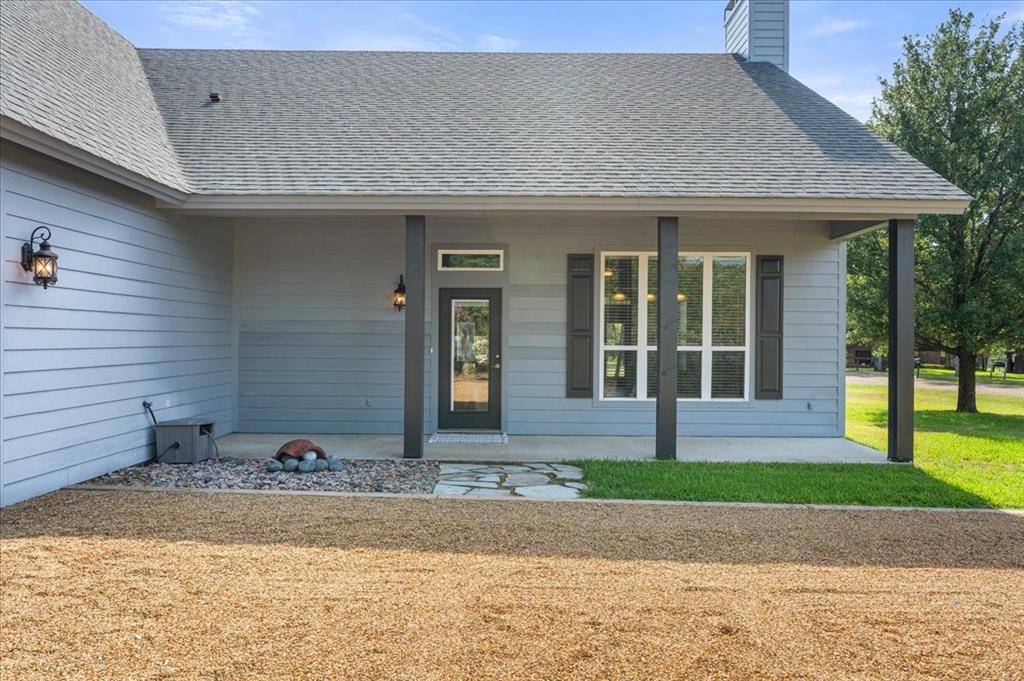
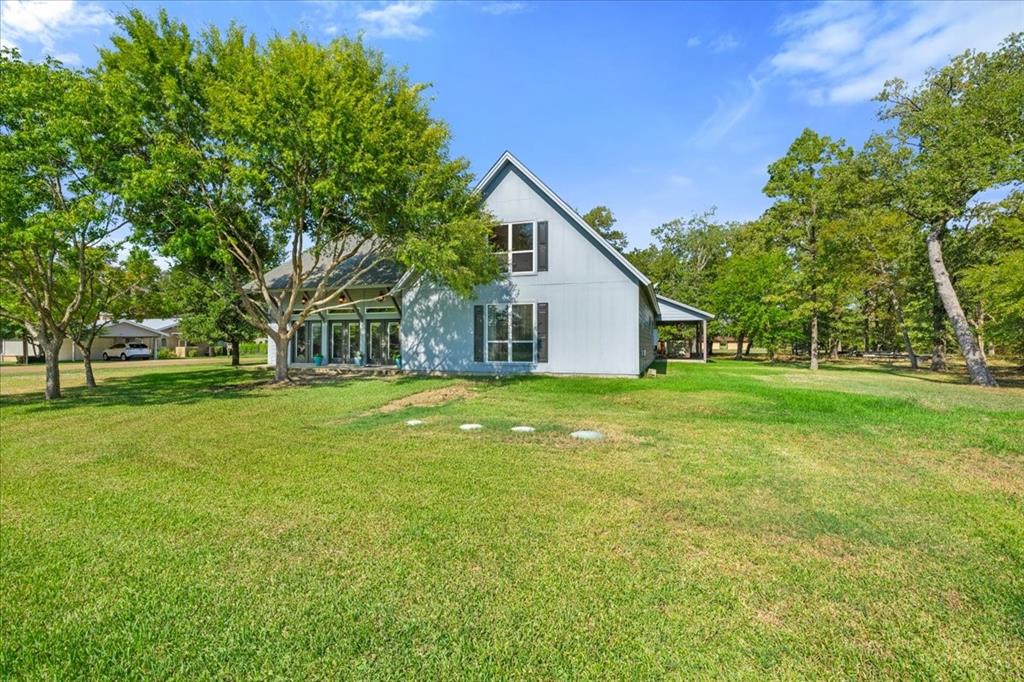
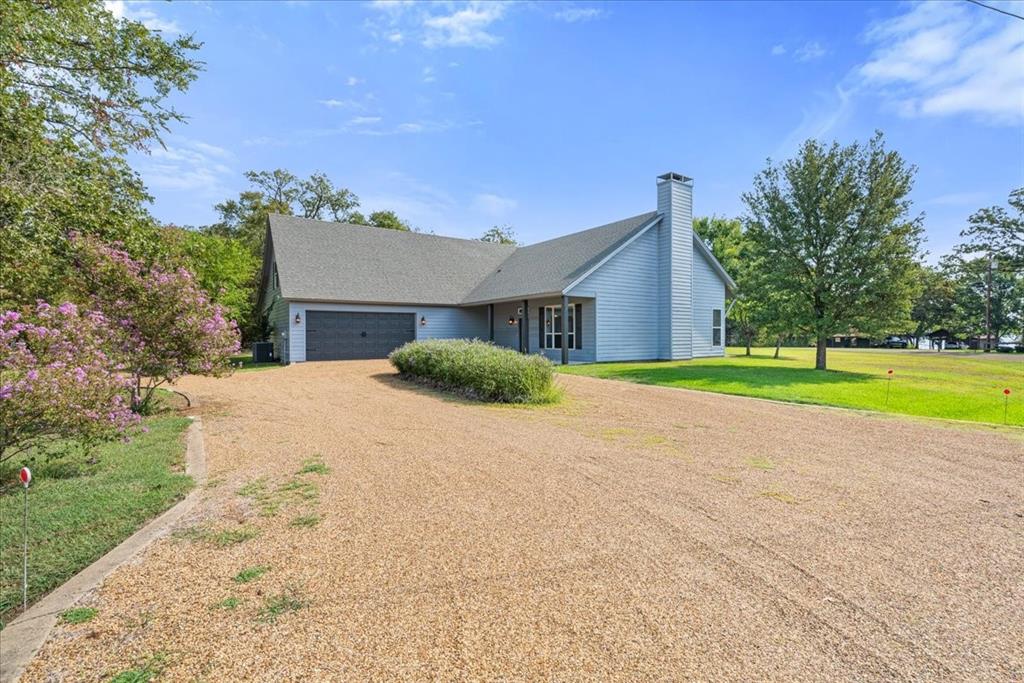
Experience the best of lake living at 239 Lakewood Road, a stunning retreat situated on a double lot with views of Cedar Creek Lake. This home is designed to capture the beauty of its surroundings. Inside, the open floorplan feels airy and bright with vaulted ceilings and with wall of french doors that bring the water views right into your living space. The heart of the home is the great room that is anchored by a stone fireplace to create a grand yet cozy atmosphere. A custom wall of bookcases provides the perfect spot for a personal library or curated treasures. The kitchen is an ideal gathering spot with a hunge island with breakfast bar seating, loads of cabinets, a gas range, and a beautiful display cabinet for your favorite glassware. The home offers three spacious bedrooms and two well-appointed bathrooms. The primary retreat boasts a generous sized bedroom wth room for a sitting area and spa-like bathroom with dual granite topped vanities, a large walk-in shower equipped with dual shower heads, and an impressive closet featuring custom built-ins. For those needing extra space, the air-conditioned upstairs bonus room offers endless possibilities for a hobby space, bunk room, or media room, complete with easy access to a walk-out attic. The community homeowners share a private park on the lake ideal for swimming and picnicing as well as a boat ramp for community use. Whether you are enjoying the breeze on the porch or relaxing by the fireplace, this property offers a beautiful lifestyle in one of Cedar Creek Lake's covetted neighborhoods.

Save
Ask
Tour
Hide
Share
Listing Snapshot
Price 
$450,000
Days On Site 
19 Days
Bedrooms 
3
Inside Area (SqFt) 
2,268 sqft
Total Baths 
2
Full Baths 
2
Partial Baths 
N/A
Lot Size 
0.592 Acres
Year Built 
2012
MLS® Number 
21394932
Status 
Active
Property Tax 
$6,500
HOA/Condo/Coop Fees 
$5 monthly
Sq Ft Source 
N/A
Friends & Family
Recent Activity
2 weeks agoListing updated with changes from the MLS®
3 weeks agoListing first seen on site
General Features
Acres 
0.592
Attached Garage 
Yes
Foundation 
Slab
Garage 
Yes
Garage Spaces 
2
Levels 
One
Parking 
GarageGarage Faces SideOversizedAttached
Property Sub Type 
Single Family Residence
Security 
Fire AlarmSmoke Detector(s)
Sewer 
Septic Tank
Special Circumstances 
Standard
Style 
Traditional
Utilities 
Cable Available
Interior Features
Appliances 
DishwasherDisposalElectric OvenGas CooktopGas RangeConvection OvenRefrigerator
Cooling 
Electric
Fireplace 
Yes
Fireplace Features 
DenDining RoomGasKitchenLiving RoomPropaneStoneWood Burning
Fireplaces 
1
Flooring 
Ceramic Tile
Heating 
Electric
Interior 
Built-in FeaturesChandelierDouble VanityEat-in KitchenGranite CountersKitchen IslandOpen FloorplanPantryTile CountersWalk-In Closet(s)High Speed Internet
Laundry Features 
Washer Hookup
Window Features 
Window Coverings
Bath-Full 
Dimensions - 9 x 5Level - First
Bedroom 
Dimensions - 13 x 10Level - FirstFeatures - Ceiling Fan(s)
Dining Room 
Dimensions - 15 x 12Level - First
Kitchen 
Dimensions - 17 x 12Level - FirstFeatures - Kitchen Island, Pantry
Laundry 
Dimensions - 9 x 8Level - First
Living Room 
Dimensions - 32 x 15Level - FirstFeatures - Ceiling Fan(s)
Master Bathroom 
Dimensions - 16 x 10Level - First
Master Bedroom 
Dimensions - 17 x 16Level - FirstFeatures - Ceiling Fan(s)
Save
Ask
Tour
Hide
Share
Exterior Features
Construction Details 
Brick
Exterior 
Rain Gutters
Lot Features 
Corner LotMany TreesSubdivided
Patio And Porch 
Covered
Roof 
Composition
View 
Water
Waterfront Features 
Lake Privileges
Waterview 
Water
Windows/Doors 
Window Coverings
Community Features
Accessibility Features 
Accessible BedroomAccessible DoorsAccessible EntranceAccessible Hallway(s)Accessible Kitchen
Association Fee 
$60.0
Association Fee Frequency 
Annually
Community Features 
LakePlaygroundOther
School District 
Malakoff ISD
Financing Terms Available 
CashConventionalFHAVA Loan
Schools
School District
Malakoff ISD
Elementary School
Tool
Middle School
Malakoff
High School
Malakoff
Listing courtesy of Ellen Lewis of Compass RE Texas, LLC. [email protected]


© 2020 North Texas Real Estate Information Systems. All rights reserved. Information is deemed reliable but is not guaranteed accurate by the MLS or NTREIS. The information being provided is for the consumer's personal, non-commercial use, and may not be reproduced, redistributed, or used for any purpose other than to identify prospective properties consumers may be interested in purchasing.
Last checked: 2026-10-13 08:48 PM CDT

Neighborhood & Commute
Source: Walkscore
Disclosure: Community information and market data powered by Constellation Data Labs. Information is deemed reliable but not guaranteed.
Save
Ask
Tour
Hide
Share