

1756 Prescott PlaceFarmers Branch, TX75234
Due to the health concerns created by Coronavirus we are offering personal 1-1 online video walkthough tours where possible.
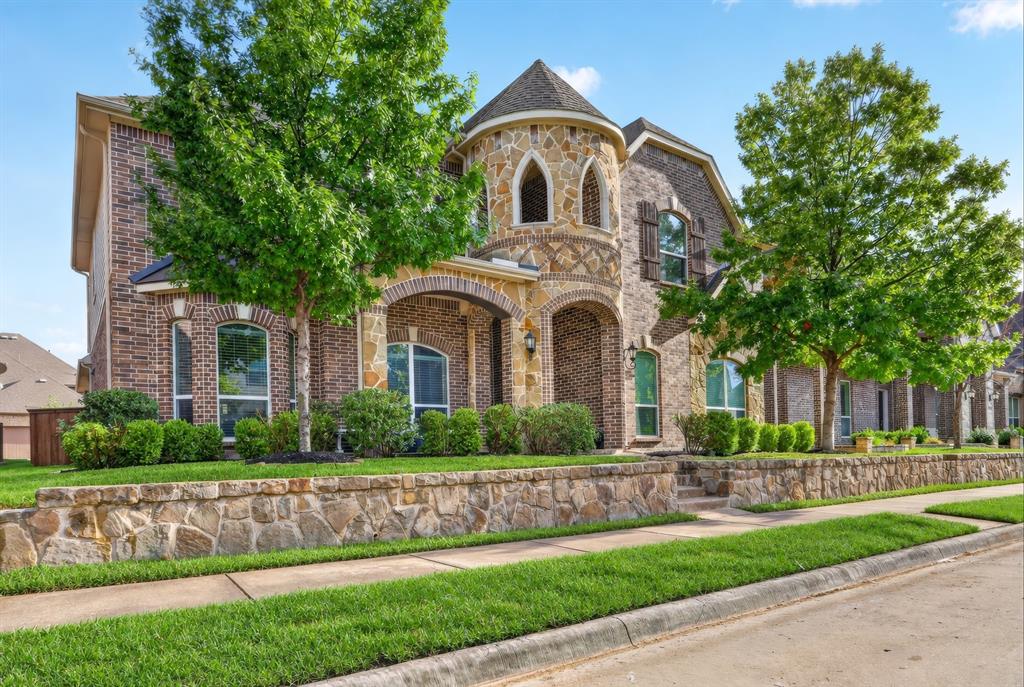
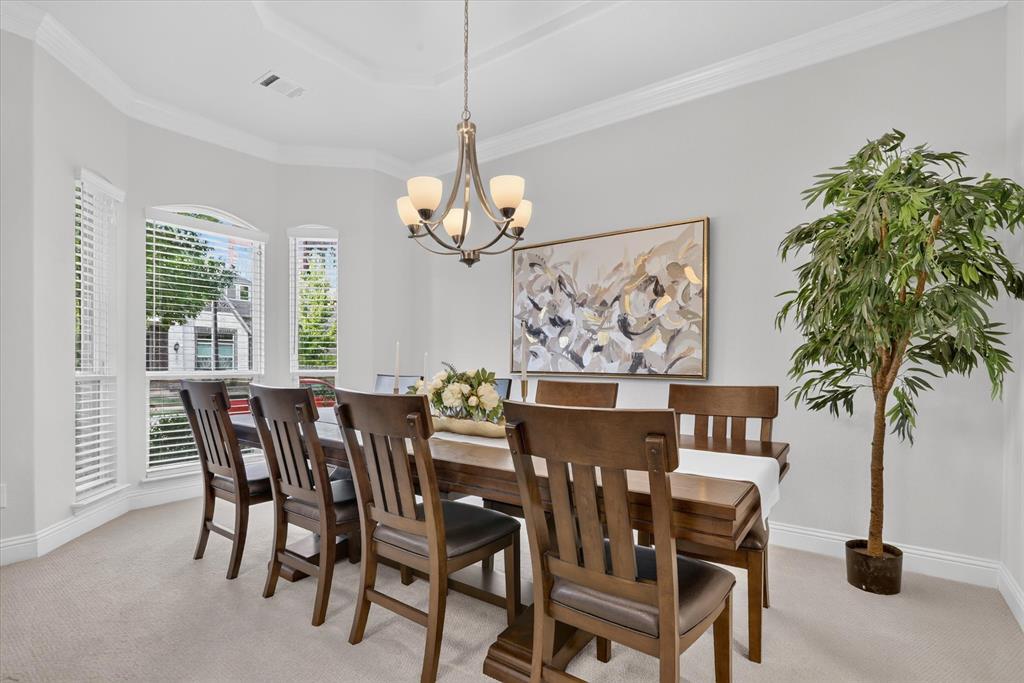
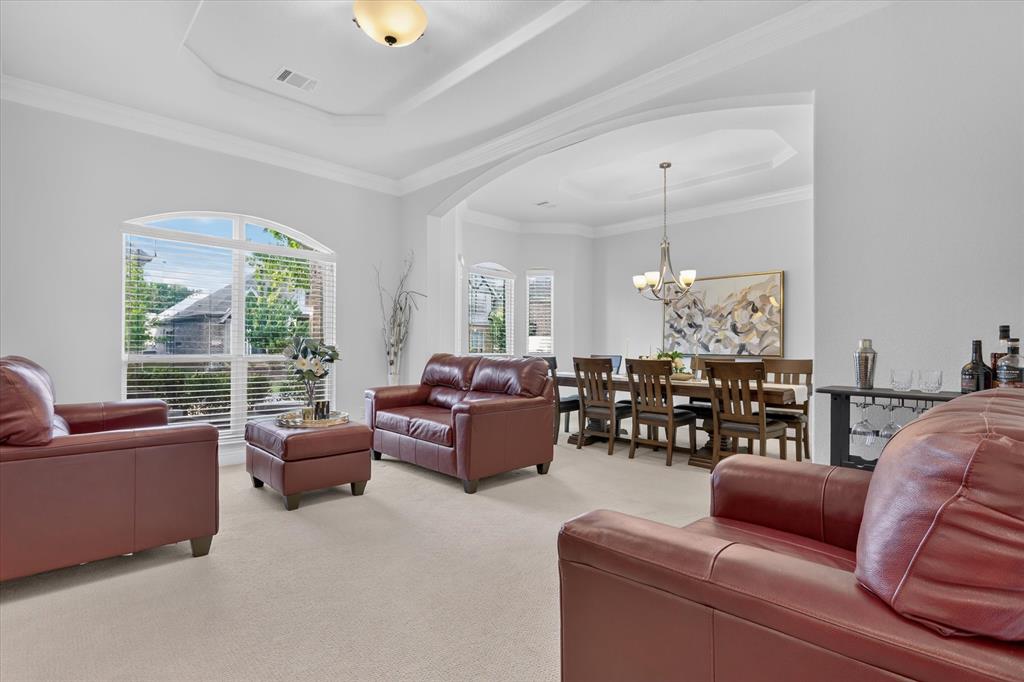
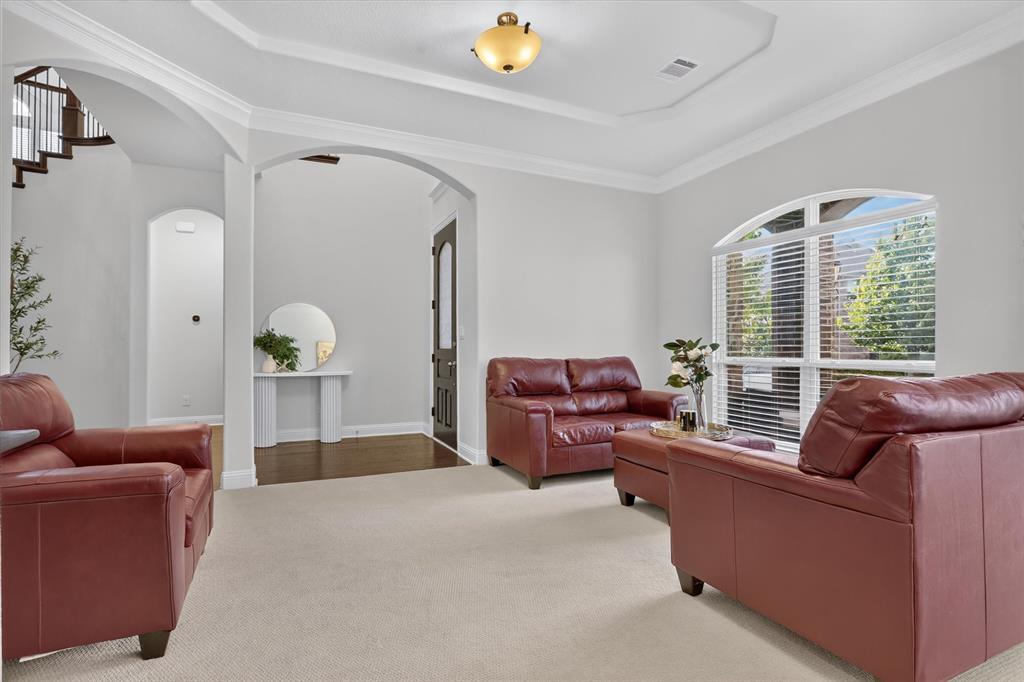
Impressive northwest-facing First Texas estate-style home with a stately brick-and-stone exterior makes a grand first impression! This high-caliber residence checks every box, with the main level featuring the primary suite, a private guest or mother-in-law suite (or dedicated office) with a full bath, a functional and highly sought-after floor plan! The chef-inspired kitchen is truly a showstopper, with elegant custom cabinetry, a spacious center island, coffee bar, designer geometric backsplash, and an impressive wood vent hood. Your cooking experience is elevated with top-of-the-line Electrolux appliances, including a 5-burner gas cooktop, double ovens, microwave, dishwasher, and GE refrigerator. The expansive living and dining room area is perfect for entertaining and additional living space. The elegantly designed family room with soaring ceilings and a stately floor-to-ceiling fireplace further enhances the home's grand feel. The primary suite offers a peaceful escape with an elegant, well-appointed en-suite bath featuring dual vanities, a walk-in shower, designer tile, and a gorgeous cabinet-framed soaking tub. Ascending to the second level, the thoughtfully designed layout continues with four additional bedrooms, a versatile game room, plus an impressive cinematic media room perfect for an elevated entertainment experience at home. Step outside to your spacious, tranquil backyard oasis complete with an extended patio with a natural gas grill connection (Nexgrill included) The oversized laundry room includes a top-of-the-line Maytag washer and dryer, adding exceptional value. This move-in-ready gem is located in the highly sought-after Mercer Crossing community. Amenities include an amenity center, fitness gym, dog parks, playgrounds, scenic lakes, and miles of walking trails. Conveniently located with quick access to I-635, I-35E, President George Bush Turnpike, both major airports, and endless shopping and dining destinations in an unbeatable location
| 10 hours ago | Listing updated with changes from the MLS® | |
| 15 hours ago | Price changed to $949,000 | |
| 2 weeks ago | Listing first seen on site |

© 2020 North Texas Real Estate Information Systems. All rights reserved. Information is deemed reliable but is not guaranteed accurate by the MLS or NTREIS. The information being provided is for the consumer's personal, non-commercial use, and may not be reproduced, redistributed, or used for any purpose other than to identify prospective properties consumers may be interested in purchasing.
Last checked: 2026-10-13 09:55 PM CDT
Did you know? You can invite friends and family to your search. They can join your search, rate and discuss listings with you.