

Save
Ask
Tour
Hide
$5,695
45 Days On Site
5801 Hillcrest Avenue 09University Park, TX75205
For Rent|Condominium|Active
3
Beds
3
Total Baths
2
Full Baths
1
Partial Bath
1,853
SqFt
$3
/SqFt
2005
Built
Subdivision:
5801 Hillcrest Condo
County:
Dallas
Due to the health concerns created by Coronavirus we are offering personal 1-1 online video walkthough tours where possible.
Call Now: 214-801-3495
Is this the listing for you? We can help make it yours.
214-801-3495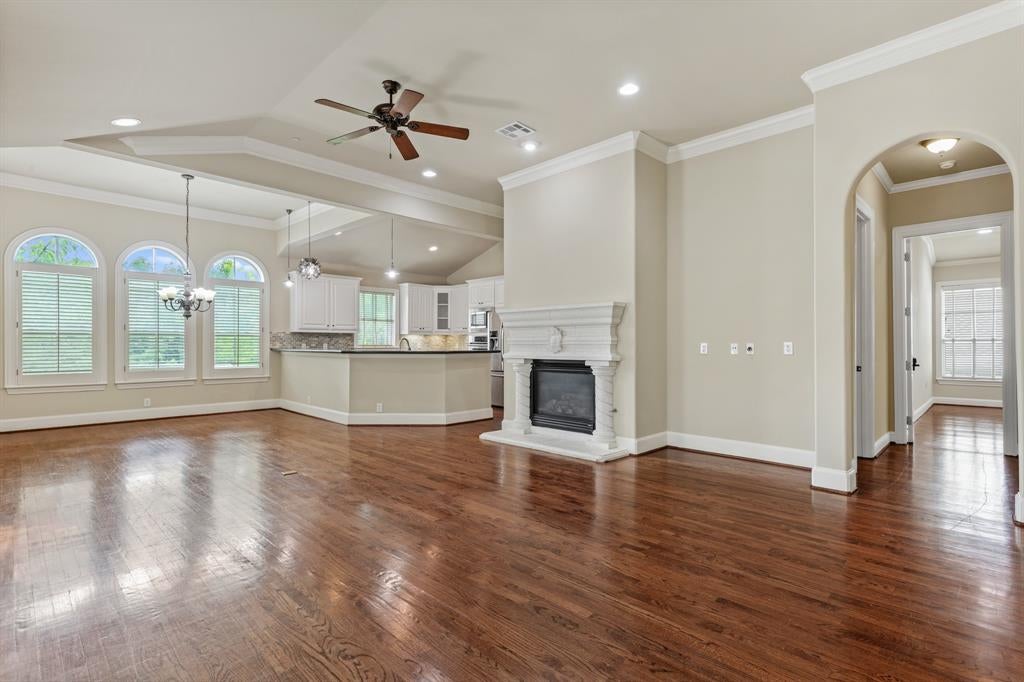
Save
Ask
Tour
Hide
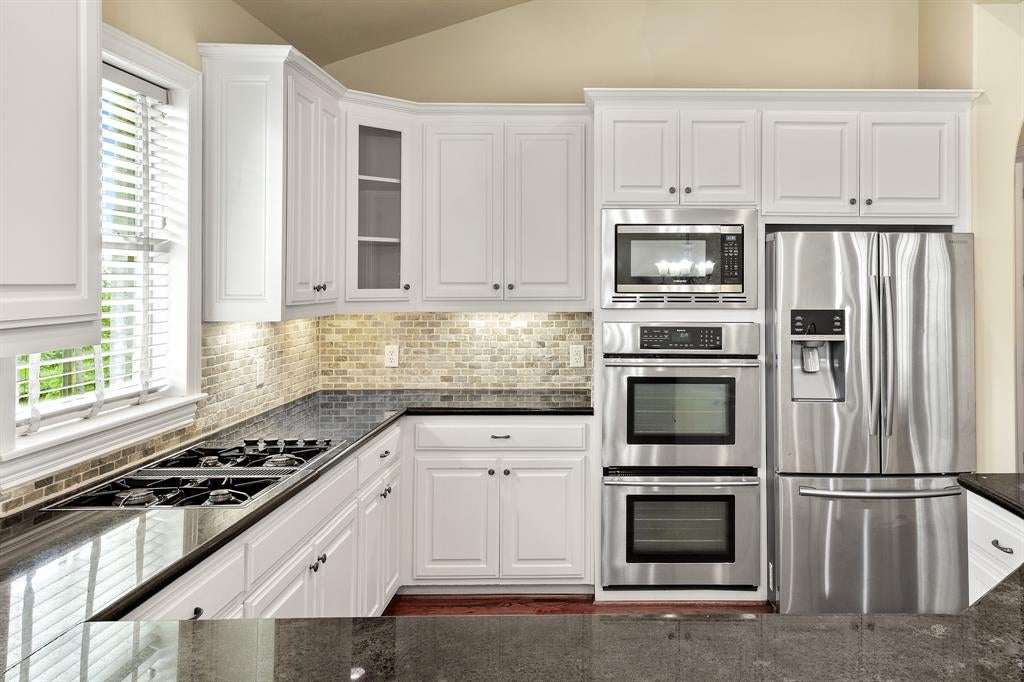
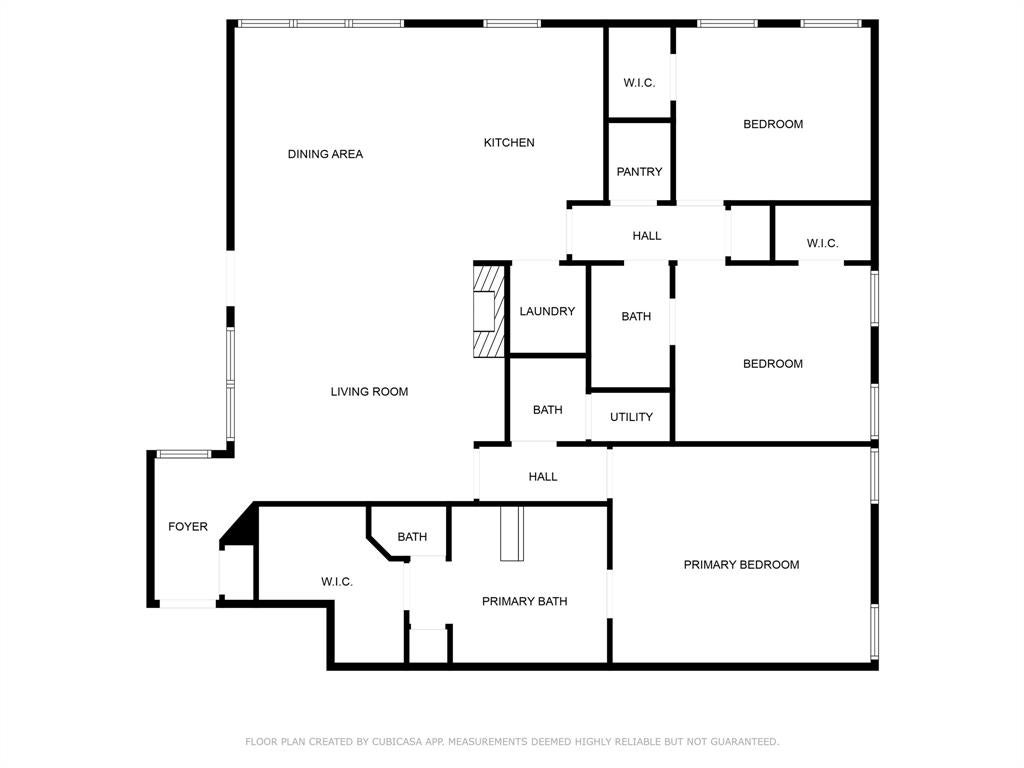
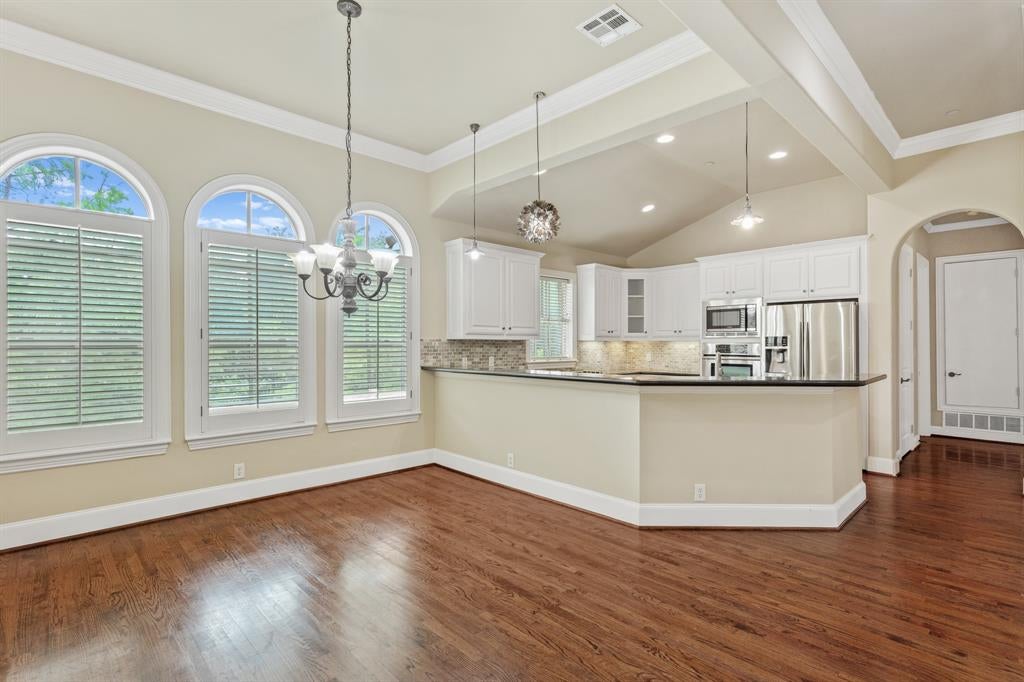
Showings to start Thursday, September, 24. Stunning top level condo which INCLUDES WATER, GAS AND TRASH. Featuring hardwood floors throughout, this condo includes stainless steel appliances, a refrigerator, and a full-size washer and dryer. The open floor plan offers a spacious living room with a fireplace, granite countertops, crown molding, and a split-bedroom layout. Enjoy a private balcony, two assigned spaces in a gated garage, elevator access, and a beautifully maintained interior courtyard. This is a must-see! Unit 03, and Unit 06 also available for lease.
Save
Ask
Tour
Hide
Listing Snapshot
Price
$5,695
Days On Site
45 Days
Bedrooms
3
Inside Area (SqFt)
1,853 sqft
Total Baths
3
Full Baths
2
Partial Baths
1
Lot Size
0.363 Acres
Year Built
2005
MLS Number
21390861
Status
Active
Property Tax
N/A
HOA/Condo/Coop Fees
N/A
Sq Ft Source
N/A
Friends & Family
Recent Activity
| a month ago | Listing updated with changes from the MLS | |
| a month ago | Listing first seen on site |
General Features
Acres
0.363
Attached Garage
Yes
Available on
2026-09-30
Garage
Yes
Garage Spaces
2
Lease Term
12 Months
Levels
One
Parking
AssignedGarageGarage Door OpenerGarage Faces SidePrivateAttached
Pets
Breed RestrictionsCallCats OKDogs OKNumber LimitSize Limit
Property Sub Type
Condominium
Security
Smoke Detector(s)
Sewer
Public Sewer
Utilities
Cable Available
Water Source
Public
Interior Features
Appliances
Built-In Gas RangeDishwasherDisposalDryerMicrowaveDouble OvenRefrigeratorWasherWine Cooler
Cooling
Ceiling Fan(s)Central Air
Fireplace
Yes
Fireplace Features
GasLiving Room
Fireplaces
1
Flooring
Ceramic TileGraniteHardwood
Heating
Central
Interior
ChandelierDouble VanityGranite CountersNatural WoodworkOpen FloorplanWalk-In Closet(s)ElevatorHigh Speed Internet
Bath-Full
Dimensions - 0 x 0Level - First
Bath-Half
Dimensions - 0 x 0Level - First
Bedroom
Dimensions - 0 x 0Level - First
Dining Room
Dimensions - 0 x 0Level - First
Laundry
Dimensions - 0 x 0Level - First
Living Room
Dimensions - 0 x 0Level - First
Master Bathroom
Dimensions - 0 x 0Level - First
Master Bedroom
Dimensions - 0 x 0Level - FirstFeatures - Walk-In Closet(s)
Save
Ask
Tour
Hide
Exterior Features
Construction Details
Stucco
Exterior
BalconyCourtyard
Patio And Porch
Covered
Community Features
School District
Highland Park ISD
Schools
School District
Highland Park ISD
Elementary School
Armstrong
Middle School
Highland Park
High School
Highland Park
Listing courtesy of Anna King of 2912 Realty [email protected]

© 2020 North Texas Real Estate Information Systems. All rights reserved. Information is deemed reliable but is not guaranteed accurate by the MLS or NTREIS. The information being provided is for the consumer's personal, non-commercial use, and may not be reproduced, redistributed, or used for any purpose other than to identify prospective properties consumers may be interested in purchasing.
Last checked: 2026-11-03 03:28 AM CST
© 2020 North Texas Real Estate Information Systems. All rights reserved. Information is deemed reliable but is not guaranteed accurate by the MLS or NTREIS. The information being provided is for the consumer's personal, non-commercial use, and may not be reproduced, redistributed, or used for any purpose other than to identify prospective properties consumers may be interested in purchasing.
Last checked: 2026-11-03 03:28 AM CST
Neighborhood & Commute
Source: Walkscore
Disclosure: Community information and market data powered by Constellation Data Labs. Information is deemed reliable but not guaranteed.
Save
Ask
Tour
Hide
Did you know? You can invite friends and family to your search. They can join your search, rate and discuss listings with you.