

Save
Ask
Tour
Hide
$1,200
26 Days On Site
4525 Gilbert 204Dallas, TX75219
For Rent|Condominium|Active
1
Bed
1
Total Bath
1
Full Bath
471
SqFt
$3
/SqFt
1972
Built
Subdivision:
Oak Lawn
County:
Dallas
Due to the health concerns created by Coronavirus we are offering personal 1-1 online video walkthough tours where possible.
Call Now: 214-801-3495
Is this the listing for you? We can help make it yours.
214-801-3495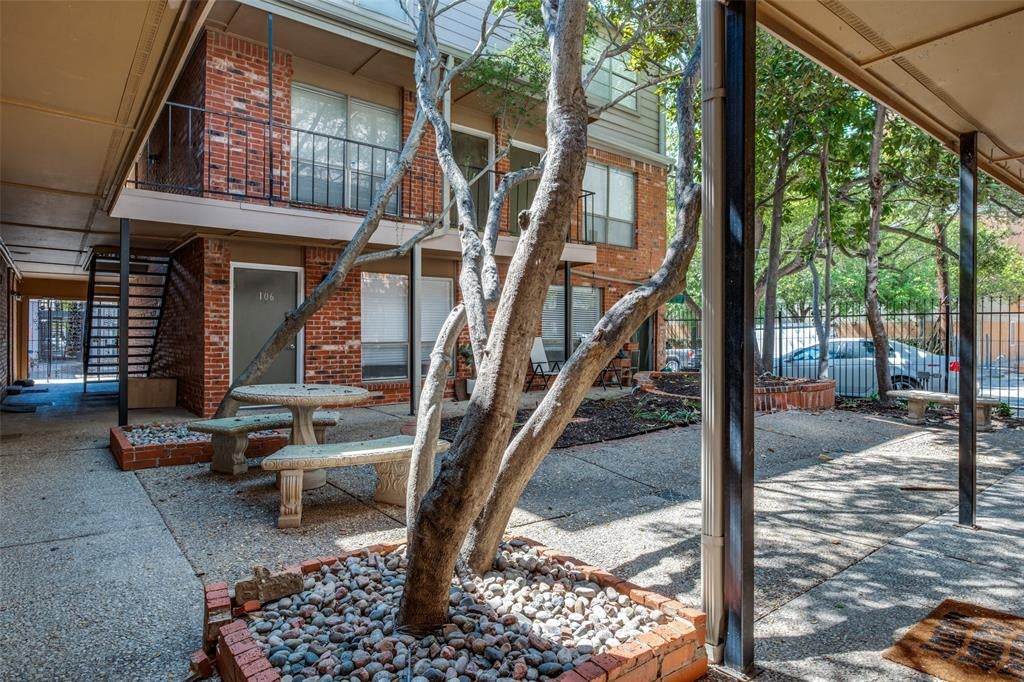
Save
Ask
Tour
Hide
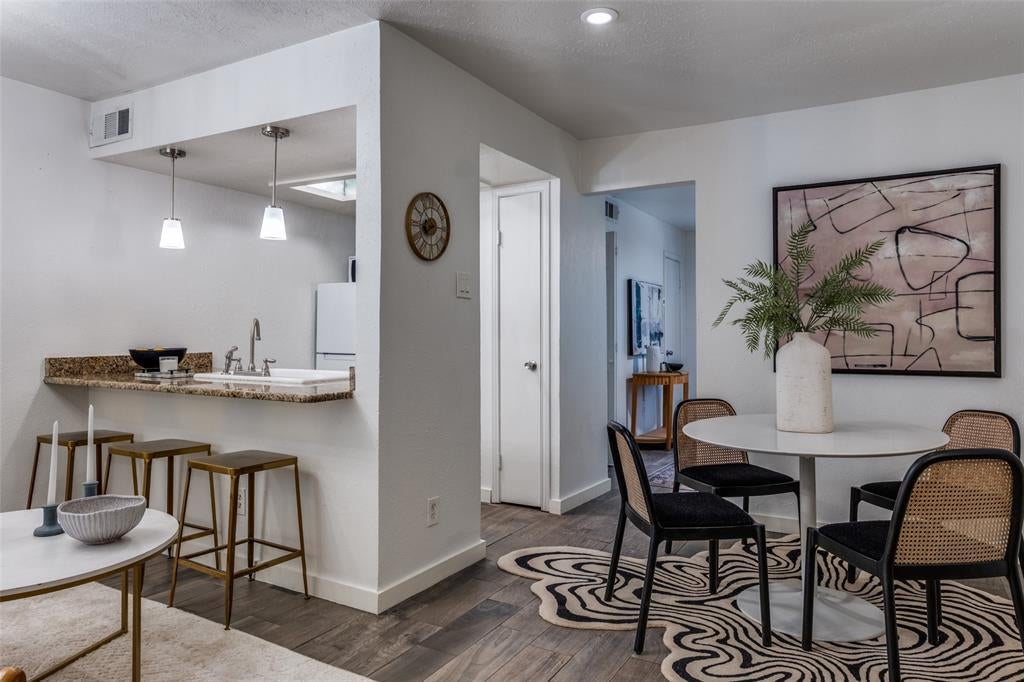
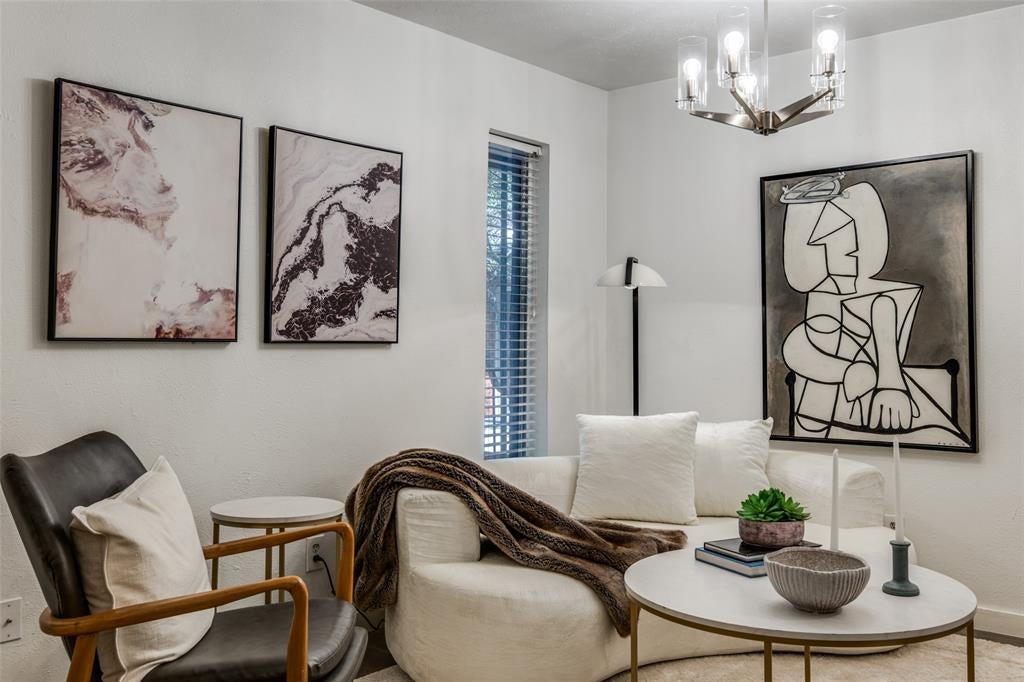
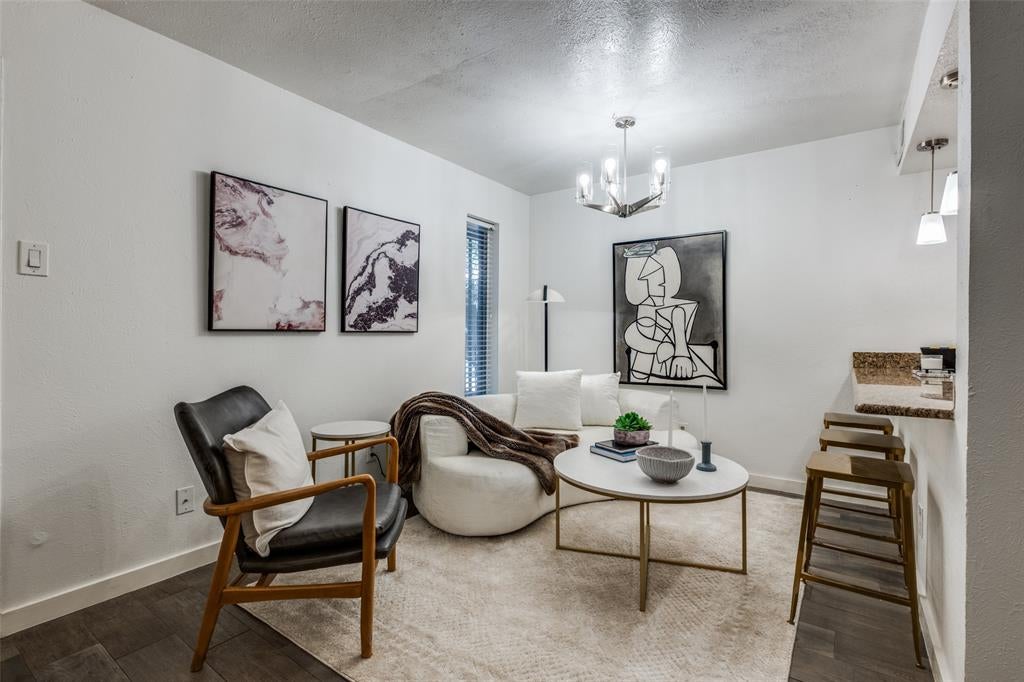
This fully updated one bedroom condo is a great value in a great location! Enter through secure gates into a large landscaped and shaded courtyard. This lovely upstairs unit has engineered hardwood floors, designer finishes, Nest thermostat, granite countertops, breakfast bar, open living and dining, updated bath, and ample storage throughout. Washer and Dryer included in the unit in addition to on site laundry facility. Community Courtyard, entertaining space and assigned parking. - Located 2 blocks from Whole Foods; near Highland Park, Turtle Creek, Cedar Springs and Uptown Dining and Shopping.
Save
Ask
Tour
Hide
Listing Snapshot
Price
$1,200
Days On Site
26 Days
Bedrooms
1
Inside Area (SqFt)
471 sqft
Total Baths
1
Full Baths
1
Partial Baths
N/A
Lot Size
0.3673 Acres
Year Built
1972
MLS® Number
21388405
Status
Active
Property Tax
N/A
HOA/Condo/Coop Fees
$161 monthly
Sq Ft Source
N/A
Friends & Family
Recent Activity
| 4 weeks ago | Listing updated with changes from the MLS® | |
| 4 weeks ago | Listing first seen on site |
General Features
Acres
0.3673
Available on
2026-09-16
Carport
1
Lease Term
12 Months
Levels
One
Number Of Stories
2
Parking
Additional ParkingAssignedOn SiteOn StreetParking Lot
Property Sub Type
Condominium
Security
Security Gate
Sewer
Public Sewer
Style
Traditional
Utilities
Cable AvailableElectricity Connected
Water Source
Public
Interior Features
Appliances
DishwasherDisposalDryerElectric RangeMicrowaveRefrigeratorWasher
Cooling
Attic FanCentral Air
Flooring
TileVinyl
Heating
Central
Interior
Granite CountersKitchen IslandOpen FloorplanWalk-In Closet(s)High Speed Internet
Living Room
Dimensions - 13 x 9Level - First
Master Bedroom
Dimensions - 14 x 11Level - FirstFeatures - Walk-In Closet(s)
Save
Ask
Tour
Hide
Exterior Features
Construction Details
Brick
Exterior
Courtyard
Lot Features
Corner LotLandscaped
Roof
Composition
Community Features
Association Fee
$161.0
Association Fee Frequency
Monthly
School District
Dallas ISD
Schools
School District
Dallas ISD
Elementary School
Milam
Middle School
Spence
High School
North Dallas
Listing courtesy of MaryAnn Hampton of Compass RE Texas, LLC. [email protected]

© 2020 North Texas Real Estate Information Systems. All rights reserved. Information is deemed reliable but is not guaranteed accurate by the MLS or NTREIS. The information being provided is for the consumer's personal, non-commercial use, and may not be reproduced, redistributed, or used for any purpose other than to identify prospective properties consumers may be interested in purchasing.
Last checked: 2026-10-12 07:10 PM CDT
© 2020 North Texas Real Estate Information Systems. All rights reserved. Information is deemed reliable but is not guaranteed accurate by the MLS or NTREIS. The information being provided is for the consumer's personal, non-commercial use, and may not be reproduced, redistributed, or used for any purpose other than to identify prospective properties consumers may be interested in purchasing.
Last checked: 2026-10-12 07:10 PM CDT
Neighborhood & Commute
Source: Walkscore
Disclosure: Community information and market data powered by Constellation Data Labs. Information is deemed reliable but not guaranteed.
Save
Ask
Tour
Hide