Save
Ask
Tour
Hide
Share
$829,900
12 Days On Site

7525 Cedar Elm Drive
Irving, TX75063

For Sale|Single Family Residence|Active
4
Beds
4
Total Baths
3
Full Baths
1
Partial Bath
2,903
SqFt
$286
/SqFt
1995
Built
Subdivision:
Hackberry Creek Estates
County:
Dallas

Due to the health concerns created by Coronavirus we are offering personal 1-1 online video walkthough tours where possible.
Call Now: 214-801-3495
Is this the listing for you? We can help make it yours.
214-801-3495
7525 Cedar Elm Drive7525 Cedar Elm Drive7525 Cedar Elm Drive7525 Cedar Elm Drive
Save
Ask
Tour
Hide
Share

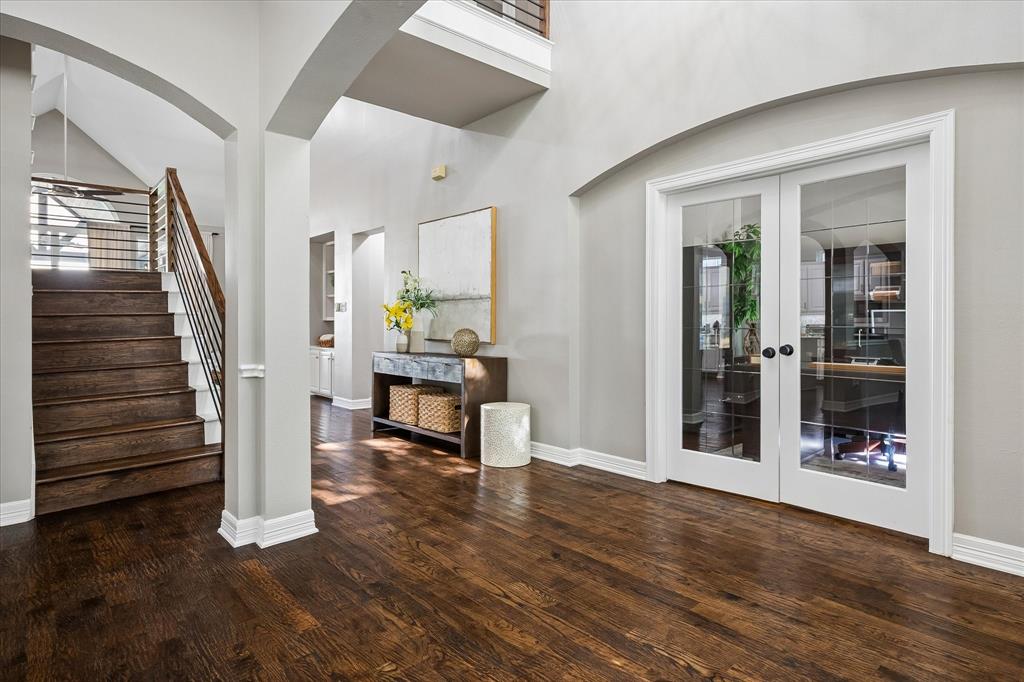
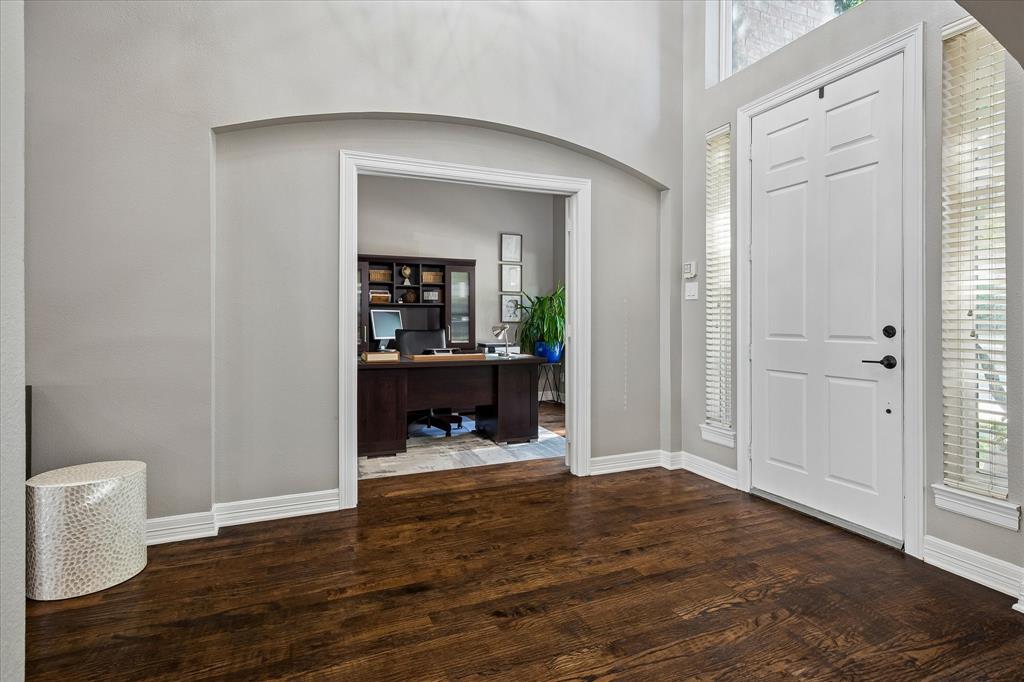
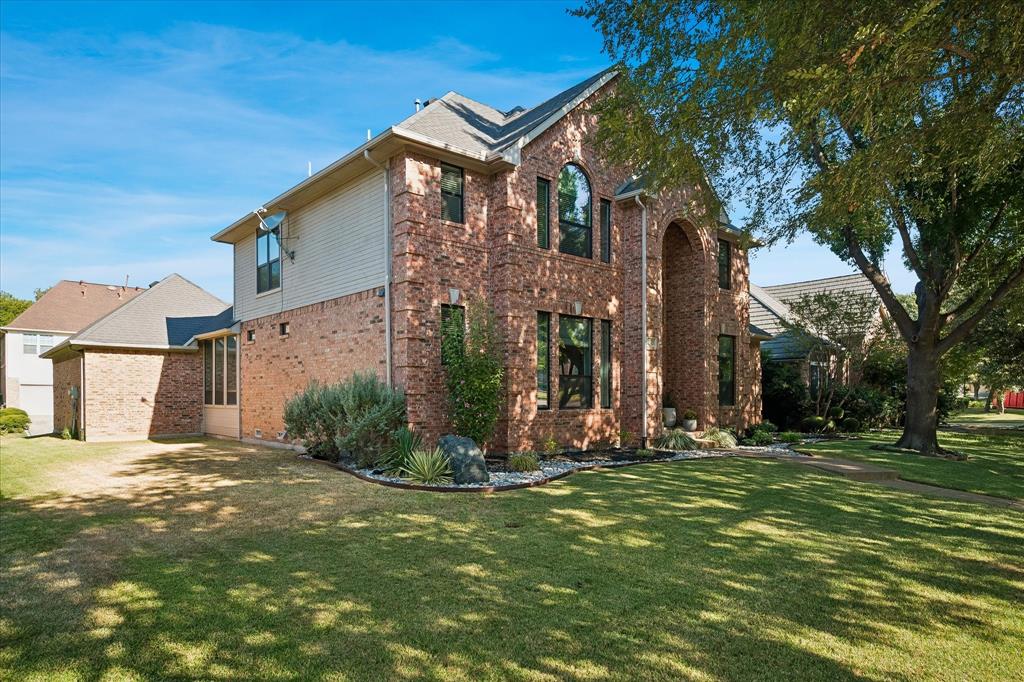
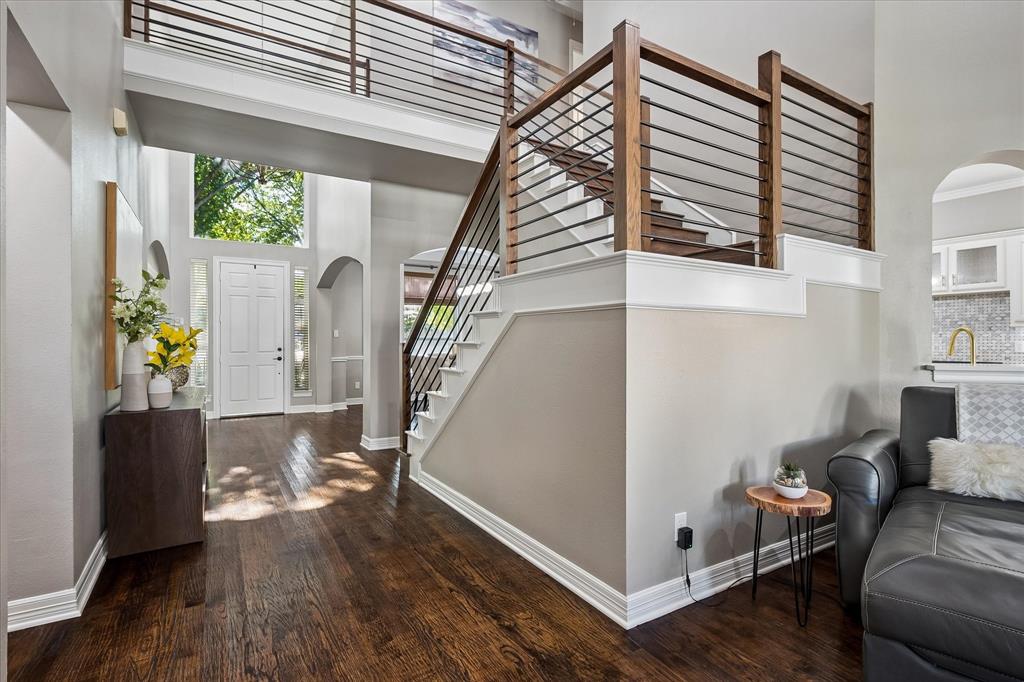
Beautifully updated and move-in ready, this sophisticated 4-bedroom, 3.5-bath residence is ideally situated in the prestigious gated golf club community of Hackberry Creek. A highly desirable first-floor primary suite provides exceptional convenience and privacy, while beautiful landscaping creates an inviting first impression and continues into the spectacular backyard entertaining oasis. Designed for both refined living and effortless entertaining, the updated kitchen features quartz and granite countertops on the island and perimeter, a gas cooktop, newer GE Profile built-in microwave, electric wi-fi enabled convection oven with air fryer capabilities, new GE Profile dishwasher, and a touch-activated gold faucet. Rich oak hardwood floors extend throughout the first floor, complemented by contemporary and transitional lighting and recessed lighting thoughtfully added throughout the home. Extensive recent improvements include energy-efficient windows throughout, two new hot water heaters, and two updated Lennox HVAC systems. The staircase has been beautifully refreshed with a contemporary newel post and sleek new railings, adding another stylish architectural detail. The backyard is truly an entertainer’s dream, offering a beautifully designed covered outdoor kitchen complete with refrigerator, generous storage cabinetry and recessed lighting. An 8-foot board-on-board privacy fence creates a secluded setting for entertaining, dining and relaxing, while lush landscaping enhances the resort-like atmosphere. Located within the sought-after gated Hackberry Creek community, this exceptional home offers an elevated lifestyle surrounded by golf, beautiful surroundings and convenient access to DFW Airport, premier dining, shopping and entertainment. With extensive updates already completed, this residence is truly turnkey and ready to enjoy. All furnishings are negotiable, offering an exceptional opportunity for a seamless move-in experience.

Save
Ask
Tour
Hide
Share
Listing Snapshot
Price 
$829,900
Days On Site 
12 Days
Bedrooms 
4
Inside Area (SqFt) 
2,903 sqft
Total Baths 
4
Full Baths 
3
Partial Baths 
1
Lot Size 
0.202 Acres
Year Built 
1995
MLS® Number 
21384279
Status 
Active
Property Tax 
$12,738
HOA/Condo/Coop Fees 
$230.08 monthly
Sq Ft Source 
N/A
Friends & Family
Recent Activity
a week agoListing updated with changes from the MLS®
2 weeks agoListing first seen on site
General Features
Acres 
0.202
Attached Garage 
Yes
Foundation 
Pillar/Post/Pier
Garage 
Yes
Garage Spaces 
2
Levels 
Two
Parking 
DrivewayGarageGarage Door OpenerGarage Faces RearInside EntranceKitchen LevelGatedAttached
Property Sub Type 
Single Family Residence
Security 
Gated CommunitySecurity GateSecurity GuardSmoke Detector(s)
Sewer 
Public Sewer
Special Circumstances 
Standard
Style 
Traditional
Utilities 
Cable AvailableElectricity AvailableNatural Gas AvailablePhone AvailableSewer AvailableUnderground Utilities
Water Source 
Public
Interior Features
Appliances 
Trash CompactorDishwasherDisposalDryerElectric OvenGas CooktopGas Water HeaterMicrowaveConvection OvenRefrigeratorVented Exhaust FanWasher
Cooling 
Attic FanCeiling Fan(s)Central AirElectric
Fireplace 
Yes
Fireplace Features 
Family RoomGasGas StarterGlass DoorsGas Log
Fireplaces 
1
Flooring 
CarpetCeramic TileHardwood
Heating 
Exhaust FanCentralFireplace(s)Natural Gas
Interior 
Built-in FeaturesChandelierDouble VanityGranite CountersKitchen IslandOpen FloorplanVaulted Ceiling(s)Walk-In Closet(s)High Speed Internet
Laundry Features 
Electric Dryer HookupWasher Hookup
Window Features 
Window Coverings
Bath-Full 
Dimensions - 6 x 9Level - Second
Bath-Half 
Dimensions - 5 x 6Level - First
Bedroom 
Dimensions - 12 x 13Level - SecondFeatures - Ceiling Fan(s)
Breakfast Room 
Dimensions - 9 x 12Level - First
Dining Room 
Dimensions - 13 x 12Level - First
Kitchen 
Dimensions - 12 x 17Level - FirstFeatures - Breakfast Bar, Kitchen Island, Pantry
Living Room 
Dimensions - 18 x 15Level - FirstFeatures - Ceiling Fan(s)
Master Bathroom 
Dimensions - 8 x 10Level - First
Master Bedroom 
Dimensions - 15 x 21Level - First
Office 
Dimensions - 10 x 8Level - First
Utility Room 
Dimensions - 6 x 9Level - First
Save
Ask
Tour
Hide
Share
Exterior Features
Construction Details 
Brick
Exterior 
Built-in BarbecueFire PitGas GrillRain GuttersLightingOutdoor GrillOutdoor Kitchen
Fencing 
Back YardGatePrivacyWood
Lot Features 
Few TreesInterior LotLandscaped
Patio And Porch 
CoveredRear PorchSee Remarks
Roof 
Composition
Windows/Doors 
Window Coverings
Community Features
Association Fee 
$2761.0
Association Fee Frequency 
Annually
Community Features 
GatedClubhouseCurbsParkSidewalks
School District 
Carrollton-Farmers Branch ISD
Financing Terms Available 
CashConventional
Schools
School District
Carrollton-Farmers Branch ISD
Elementary School
Lascolinas
Middle School
Bush
High School
Ranchview
Listing courtesy of Marci Barton of RE/MAX DFW Associates [email protected]


© 2020 North Texas Real Estate Information Systems. All rights reserved. Information is deemed reliable but is not guaranteed accurate by the MLS or NTREIS. The information being provided is for the consumer's personal, non-commercial use, and may not be reproduced, redistributed, or used for any purpose other than to identify prospective properties consumers may be interested in purchasing.
Last checked: 2026-10-13 08:48 PM CDT

Neighborhood & Commute
Source: Walkscore
Disclosure: Community information and market data powered by Constellation Data Labs. Information is deemed reliable but not guaranteed.
Save
Ask
Tour
Hide
Share