Save
Ask
Tour
Hide
Share
$625,000
New Listing

1121 Derbyshire Place
Carrollton, TX75007

For Sale|Single Family Residence|Active
4
Beds
4
Total Baths
3
Full Baths
1
Partial Bath
2,983
SqFt
$210
/SqFt
1978
Built
Subdivision:
Nottingham Estates
County:
Denton

Due to the health concerns created by Coronavirus we are offering personal 1-1 online video walkthough tours where possible.
Call Now: 214-801-3495
Is this the listing for you? We can help make it yours.
214-801-3495
Upcoming Open Houses
Due to COVID-19, we recommend you verify Open Houses before attending.
Sat, Sep 5, 1:00 PM - 3:00 PM
Sun, Sep 6, 2:00 PM - 4:00 PM
1121 Derbyshire Place1121 Derbyshire Place1121 Derbyshire Place1121 Derbyshire Place
Save
Ask
Tour
Hide
Share

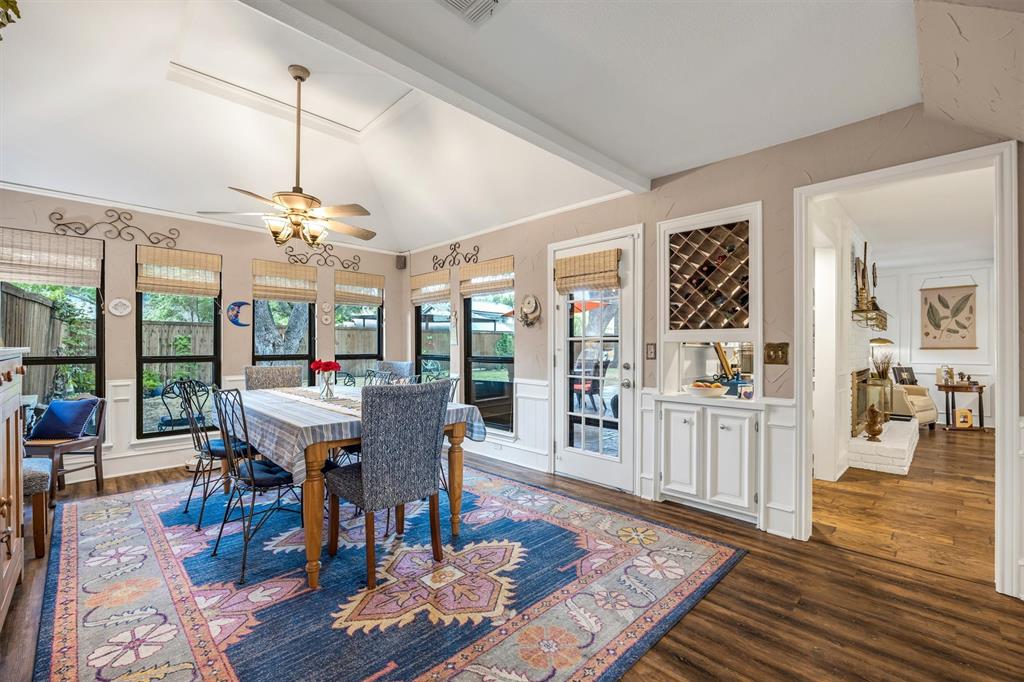
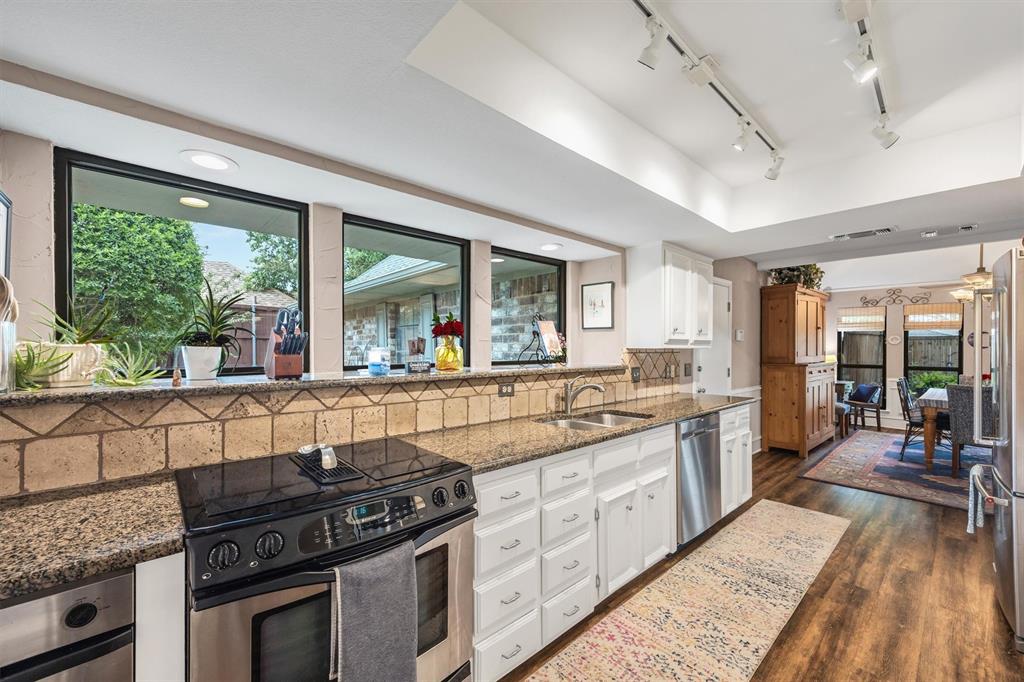
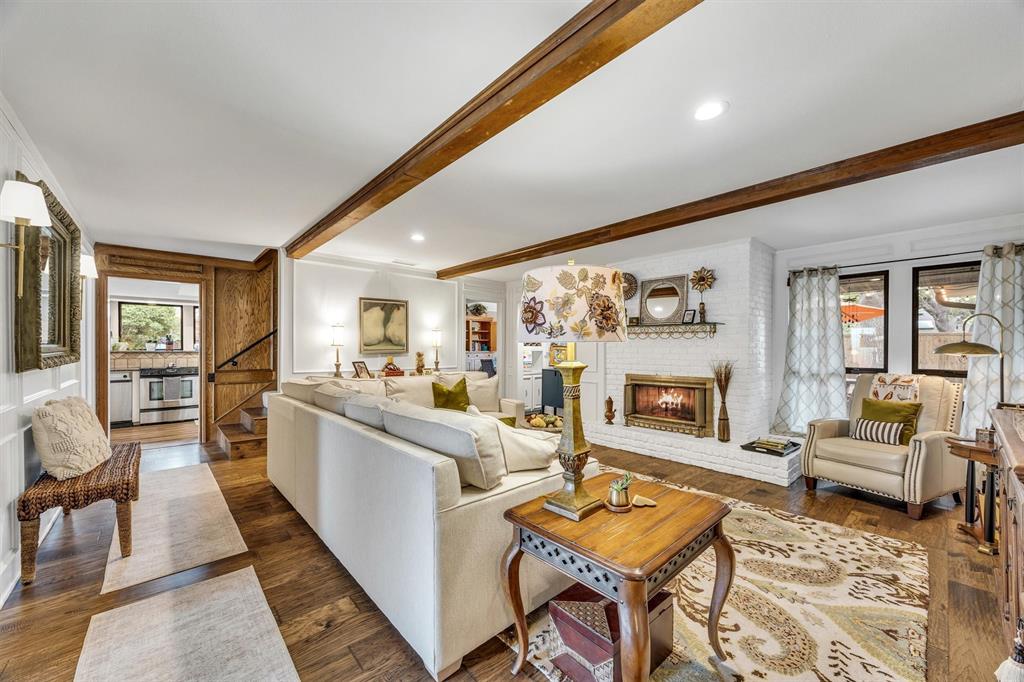
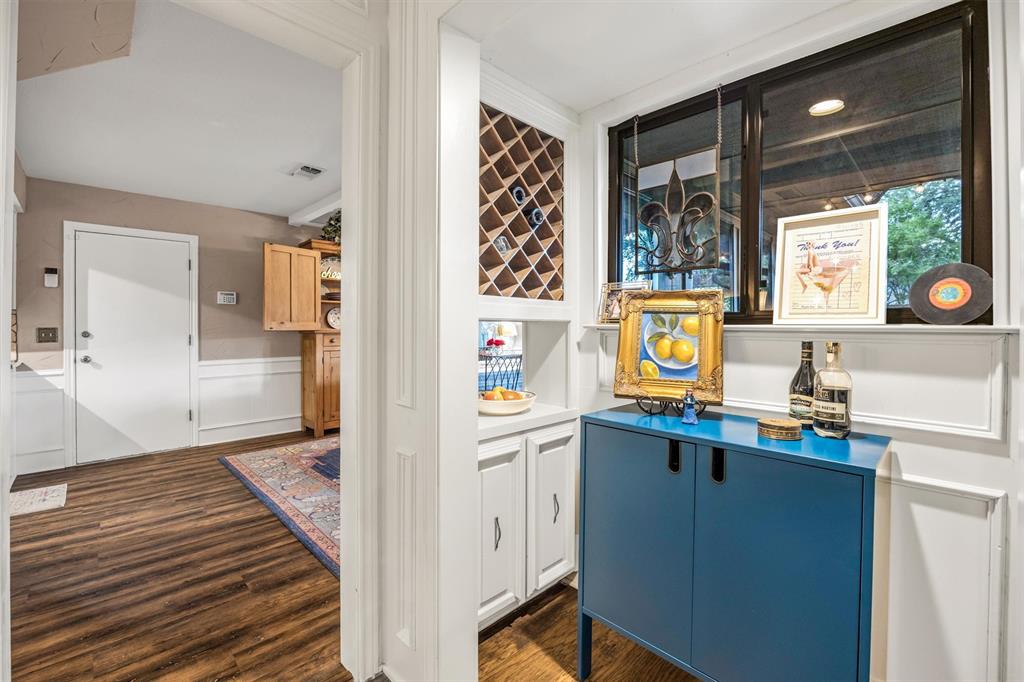
Stunning updated traditional home in the popular Nottingham Estates neighborhood, zoned for 3 top CFBISD schools! Located on a quiet cul-de-sac, this 4BR, 3.1 BA gem features a massive backyard oasis with 4 large shade trees, a large patio with an outdoor TV, and a sunny side flagstone patio for gardening or grilling. Inside features fresh paint, gleaming wood floors, and 2 huge living spaces with gas fireplaces (one up, one down). The main floor boasts a chef's kitchen overlooking the beautiful side garden. Kitchen area has been updated with LVP floors, repainted cabinets, recent dishwasher & compactor, plus a generous dining area overlooking the shady backyard. The primary suite features custom vanities and a customized walk-in closet. Most windows have been replaced, also! Upstairs, discover a second master suite with a full bath opening to a massive game-media room, complete with a convenient floored walk-in attic for abundant storage. Major updates include a front door, fresh interior and exterior paint, two HVAC systems, and two water heaters as well as PVC pipes replaced from kitchen-side to the street. The ultimate home for family gatherings and entertaining neighbors!

Save
Ask
Tour
Hide
Share
Listing Snapshot
Price 
$625,000
Days On Site 
0 Days
Bedrooms 
4
Inside Area (SqFt) 
2,983 sqft
Total Baths 
4
Full Baths 
3
Partial Baths 
1
Lot Size 
0.2518 Acres
Year Built 
1978
MLS® Number 
21375713
Status 
Active
Property Tax 
N/A
HOA/Condo/Coop Fees 
N/A
Sq Ft Source 
N/A
Friends & Family
Recent Activity
4 hours agoListing updated with changes from the MLS®
12 hours agoListing first seen on site
General Features
Acres 
0.2518
Attached Garage 
Yes
Foundation 
Slab
Garage 
Yes
Garage Spaces 
2
Levels 
Two
Parking 
Alley AccessDirect AccessDrivewayGarageGarage Door OpenerGarage Faces RearKitchen LevelAttached
Property Sub Type 
Single Family Residence
Security 
Security System Owned
Sewer 
Public Sewer
Special Circumstances 
Standard
Style 
Traditional
Utilities 
Cable AvailableSewer Available
Water Source 
Public
Interior Features
Appliances 
DishwasherDisposalElectric CooktopGas Water HeaterMicrowaveDouble OvenRefrigerator
Cooling 
Central AirElectric
Fireplace 
Yes
Fireplace Features 
Family RoomGasLiving Room
Fireplaces 
2
Flooring 
CarpetCeramic TileHardwoodVinyl
Heating 
CentralNatural Gas
Interior 
Double VanityDry BarEat-in KitchenGranite CountersNatural WoodworkPantryWalk-In Closet(s)High Speed Internet
Laundry Features 
Electric Dryer Hookup
Window Features 
Window Coverings
Bedroom 
Dimensions - 12 x 13Level - First
Dining Room 
Dimensions - 20 x 18Level - First
Family Room 
Dimensions - 23 x 17Level - Second
Kitchen 
Dimensions - 16 x 9Level - FirstFeatures - Eat-in Kitchen, Pantry
Laundry 
Dimensions - 9 x 8Level - First
Living Room 
Dimensions - 24 x 20Level - FirstFeatures - Ceiling Fan(s)
Master Bathroom 
Dimensions - 14 x 7Level - First
Master Bedroom 
Dimensions - 18 x 16Level - FirstFeatures - Ceiling Fan(s), Walk-In Closet(s)
Office 
Dimensions - 13 x 13Level - First
Save
Ask
Tour
Hide
Share
Exterior Features
Construction Details 
Brick
Exterior 
Courtyard
Fencing 
Wood
Lot Features 
Cul-De-SacInterior LotLandscapedMany TreesSubdivided
Patio And Porch 
Covered
Roof 
Composition
Windows/Doors 
Window Coverings
Community Features
Financing Terms Available 
CashConventionalFHAVA Loan
School District 
Carrollton-Farmers Branch ISD
Schools
School District
Carrollton-Farmers Branch ISD
Elementary School
Kent
Middle School
Blalack
High School
Creekview
Listing courtesy of Julie Small of Ebby Halliday, REALTORS [email protected]


© 2020 North Texas Real Estate Information Systems. All rights reserved. Information is deemed reliable but is not guaranteed accurate by the MLS or NTREIS. The information being provided is for the consumer's personal, non-commercial use, and may not be reproduced, redistributed, or used for any purpose other than to identify prospective properties consumers may be interested in purchasing.
Last checked: 2026-09-03 01:21 AM CDT

Neighborhood & Commute
Source: Walkscore
Disclosure: Community information and market data powered by Constellation Data Labs. Information is deemed reliable but not guaranteed.
Save
Ask
Tour
Hide
Share