Save
Ask
Tour
Hide
Share
$2,900,000
New Listing

3056 Loch Meadow Court
Southlake, TX76092

For Sale|Single Family Residence|Active
5
Beds
7
Total Baths
5
Full Baths
2
Partial Baths
7,020
SqFt
$413
/SqFt
2003
Built
Subdivision:
Loch Meadow Estates Add
County:
Tarrant

Due to the health concerns created by Coronavirus we are offering personal 1-1 online video walkthough tours where possible.
Call Now: 214-801-3495
Is this the listing for you? We can help make it yours.
214-801-3495
3056 Loch Meadow Court3056 Loch Meadow Court3056 Loch Meadow Court3056 Loch Meadow Court
Save
Ask
Tour
Hide
Share

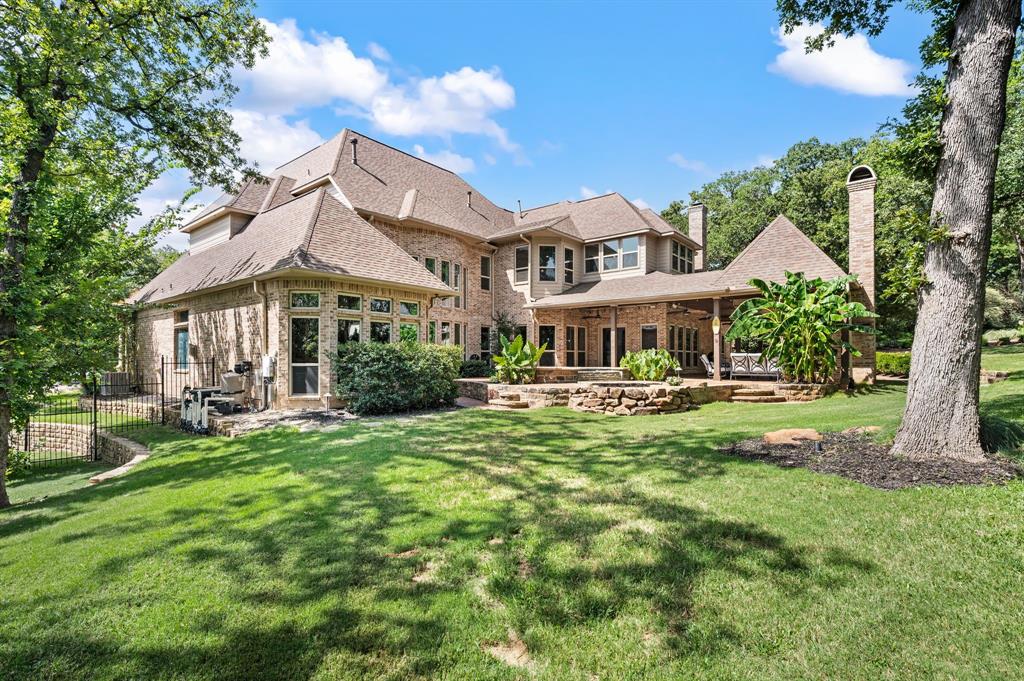
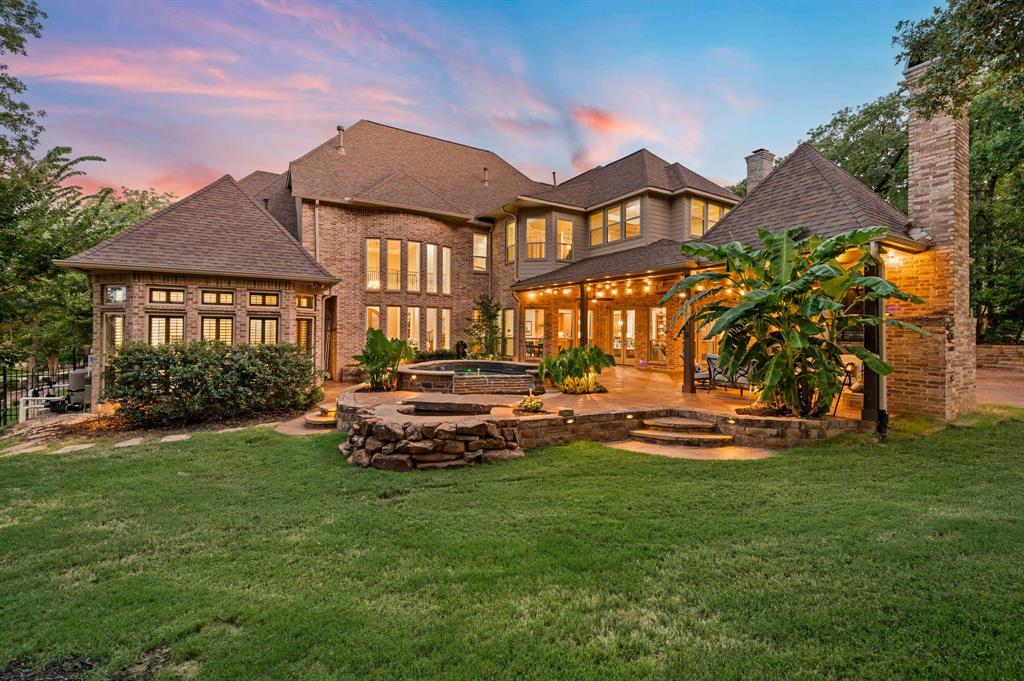
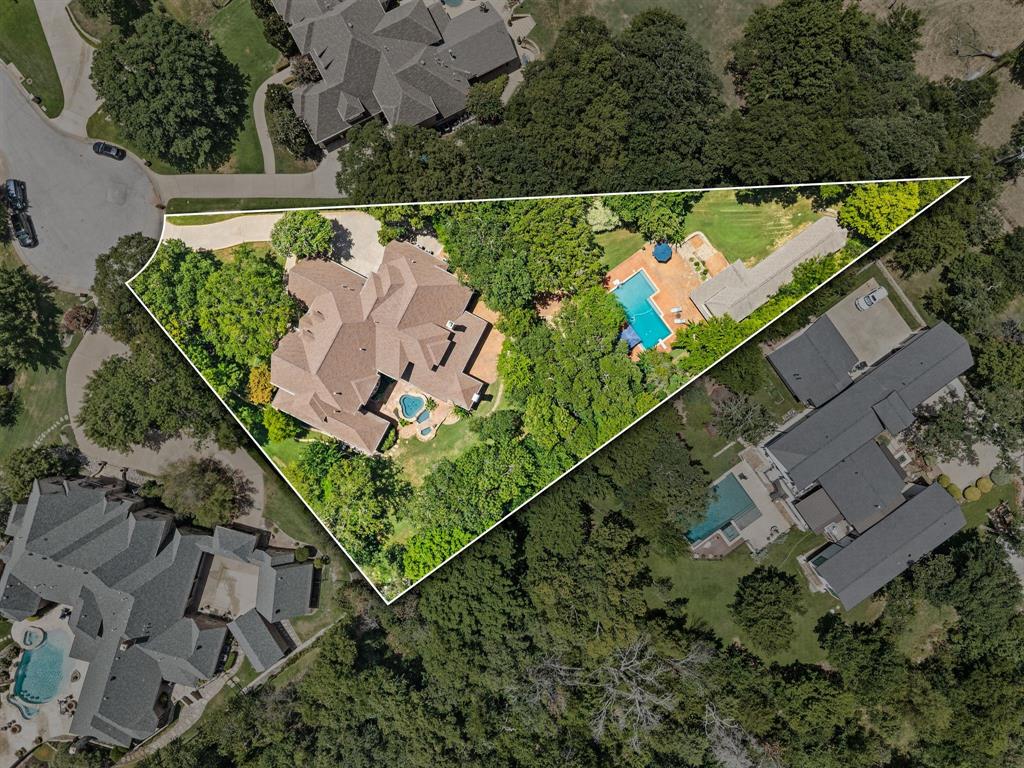
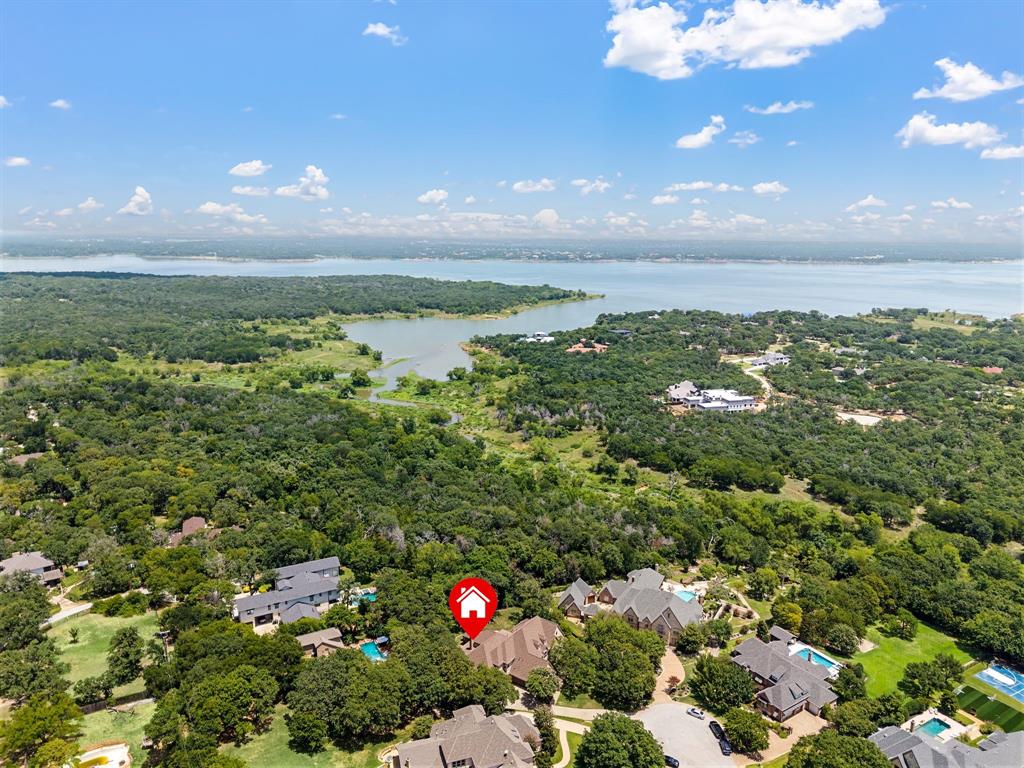
Rarely does a property combine over an acre of privacy, direct trail access to Grapevine Lake, and a luxury resort-style lifestyle in the heart of Southlake. Nestled in prestigious Loch Meadow Estates, this 7,100-square-foot custom residence backs to 50+ acres of protected Corps land and features 5 bedrooms, a resort-style pool and spa, expansive entertaining spaces, and a climate-controlled detached flex building, currently used as an indoor batting cage, which is ideal for a golf simulator, fitness studio, athletic training facility, or easily converted to a MIL-Suite. Minutes from Carroll ISD, Southlake Town Square, and DFW Airport, this is luxury living without compromise.

Save
Ask
Tour
Hide
Share
Listing Snapshot
Price 
$2,900,000
Days On Site 
0 Days
Bedrooms 
5
Inside Area (SqFt) 
7,020 sqft
Total Baths 
7
Full Baths 
5
Partial Baths 
2
Lot Size 
1.018 Acres
Year Built 
2003
MLS® Number 
21375310
Status 
Active
Property Tax 
$27,985
HOA/Condo/Coop Fees 
$54.17 monthly
Sq Ft Source 
N/A
Friends & Family
Recent Activity
6 hours agoListing updated with changes from the MLS®
24 hours agoListing first seen on site
General Features
Acres 
1.018
Attached Garage 
Yes
Garage 
Yes
Garage Spaces 
4
Levels 
Two
Parking 
DrivewayAttached
Property Sub Type 
Single Family Residence
Sewer 
Public Sewer
Special Circumstances 
Standard
Water Source 
Public
Interior Features
Appliances 
RefrigeratorBuilt-In Gas RangeBuilt-In RefrigeratorDishwasherDisposalElectric OvenIce MakerDouble OvenWine Cooler
Fireplace 
Yes
Fireplace Features 
DenFamily RoomGasMasonryWood BurningGas LogSee Through
Fireplaces 
4
Flooring 
See Remarks
Interior 
Built-in FeaturesCentral VacuumWet BarHigh Speed InternetWired for Sound
Bedroom 
Dimensions - 13 x 14Level - First
Breakfast Room 
Dimensions - 12 x 13Level - First
Dining Room 
Dimensions - 12 x 17Level - First
Kitchen 
Dimensions - 15 x 21Level - First
Living Room 
Dimensions - 16 x 19Level - First
Master Bedroom 
Dimensions - 15 x 20Level - First
Save
Ask
Tour
Hide
Share
Exterior Features
Exterior 
Rain GuttersLightingOther
Lot Features 
Cul-De-SacIrregular LotLandscapedMany Trees
Other Structures 
See Remarks
Community Features
Association Dues 
650
HOA Fee Frequency 
Annually
School District 
Carroll ISD
Schools
School District
Carroll ISD
Elementary School
Walnut Grove
Middle School
Carroll
High School
Carroll
Listing courtesy of Angie Wright of Real Estate Station LLC [email protected]


© 2020 North Texas Real Estate Information Systems. All rights reserved. Information is deemed reliable but is not guaranteed accurate by the MLS or NTREIS. The information being provided is for the consumer's personal, non-commercial use, and may not be reproduced, redistributed, or used for any purpose other than to identify prospective properties consumers may be interested in purchasing.
Last checked: 2026-09-02 02:47 PM CDT

Neighborhood & Commute
Source: Walkscore
Disclosure: Community information and market data powered by Constellation Data Labs. Information is deemed reliable but not guaranteed.
Save
Ask
Tour
Hide
Share