

1400 Prairie DriveCarrollton, TX75007
Due to the health concerns created by Coronavirus we are offering personal 1-1 online video walkthough tours where possible.
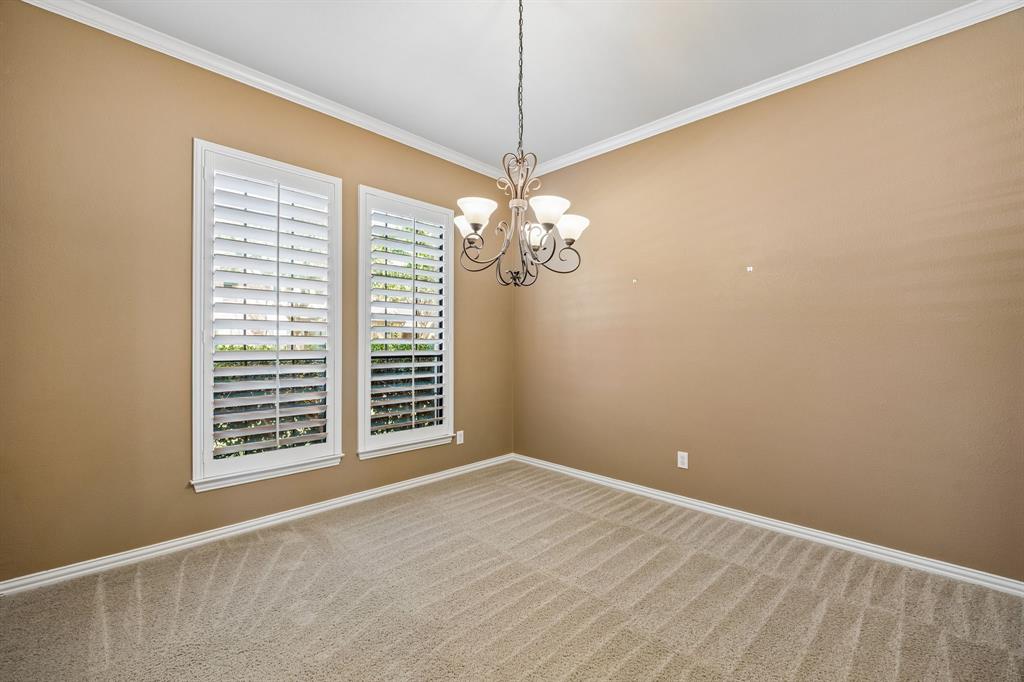
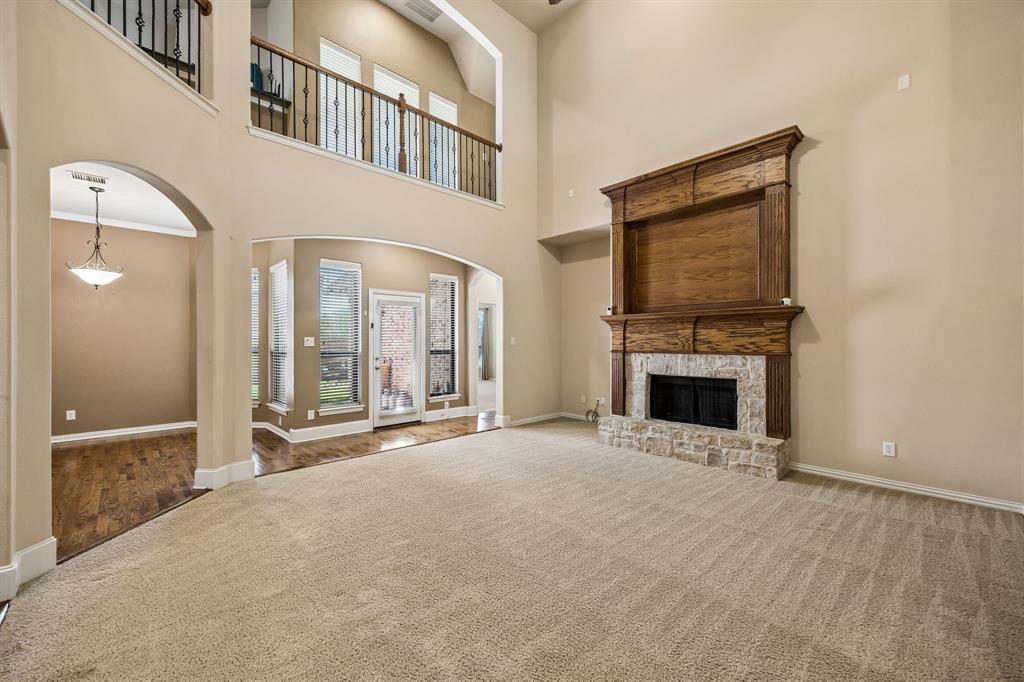
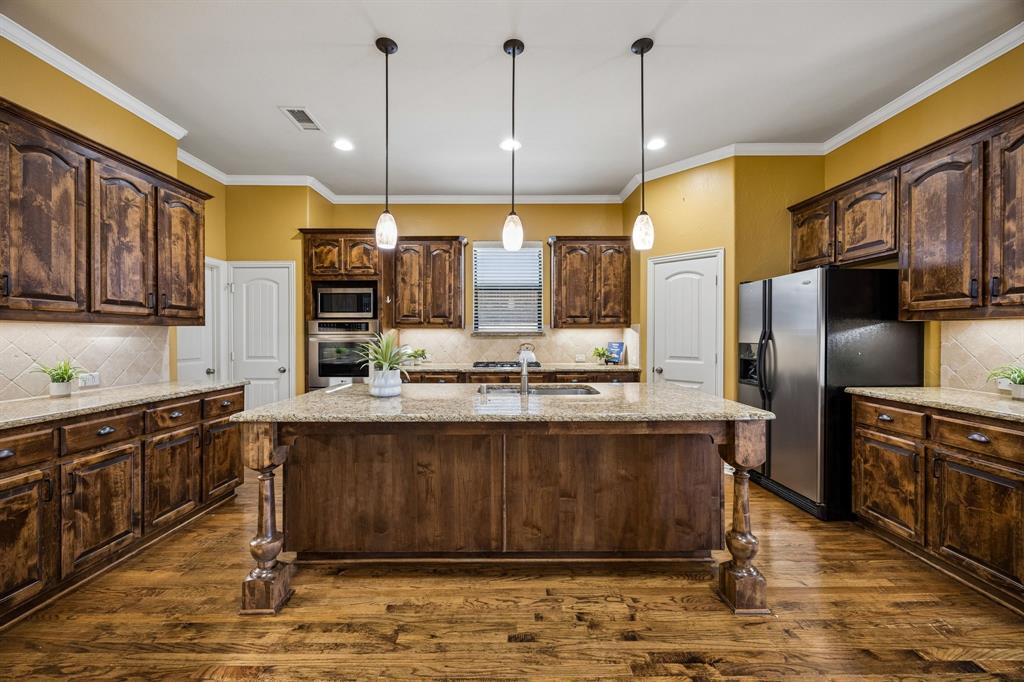
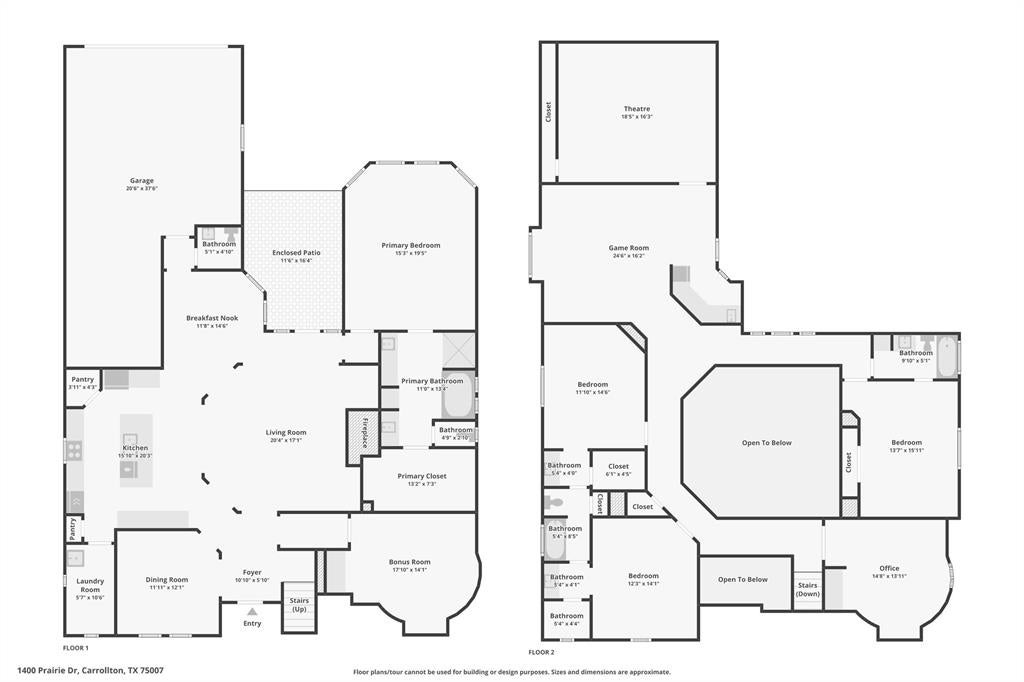
Corner-Lot Home with 4 Bedrooms, 3.1 Baths, 3-Car Garage & Multiple Living Spaces in Carrollton’s Moore Farms! Conveniently located near Hwy 121, Hwy 190 and the Dallas North Tollway, this spacious home offers the flexibility today’s buyers want with room to live, work, entertain and grow. Set on a desirable corner lot in the popular Moore Farms community, this well-designed home features soaring vaulted ceilings, an open-concept layout, multiple living areas, and access to community amenities including a pool, playground and walking paths. The inviting kitchen is built for everyday living and entertaining with abundant counter space, two pantries, stainless steel appliances, double convection ovens, microwave, gas cooktop and dishwasher. The kitchen flows easily into the main living areas, creating a comfortable space for gathering with family and friends. The private primary suite is tucked toward the back of the home and features a bay window, vaulted ceiling, dual sink areas, garden tub, separate shower and generous walk-in closet. A flexible downstairs bonus room can serve as a home office, playroom, hobby room or homework space. Upstairs, a dedicated study provides another workspace, while the split secondary bedroom arrangement offers privacy for family or guests. The spacious game room with bar and separate media room create an ideal entertainment zone for movie nights, game days and gatherings. The 3-car garage delivers exceptional functionality with a 240-volt EV charging plug, polyaspartic-coated garage floor and battery-backup garage door opener. Additional highlights include two 5-ton AC units and a dryer connection that accommodates either electric or natural gas. With its corner-lot setting, flexible floor plan, dedicated office spaces, game room, media room, 3-car garage and convenient location, this Moore Farms home offers the space and lifestyle you've been looking for—all in one of Carrollton’s desirable communities.
| 23 hours ago | Listing updated with changes from the MLS® | |
| 2 days ago | Listing first seen on site |

© 2020 North Texas Real Estate Information Systems. All rights reserved. Information is deemed reliable but is not guaranteed accurate by the MLS or NTREIS. The information being provided is for the consumer's personal, non-commercial use, and may not be reproduced, redistributed, or used for any purpose other than to identify prospective properties consumers may be interested in purchasing.
Last checked: 2026-09-06 01:35 PM CDT