Save
Ask
Tour
Hide
Share
$5,395,000
2 Days On Site

3637 Haynie Avenue
University Park, TX75205

For Sale|Single Family Residence|Active
5
Beds
7
Total Baths
5
Full Baths
2
Partial Baths
6,196
SqFt
$871
/SqFt
2005
Built
Subdivision:
University Park
County:
Dallas

Due to the health concerns created by Coronavirus we are offering personal 1-1 online video walkthough tours where possible.
Call Now: 214-801-3495
Is this the listing for you? We can help make it yours.
214-801-3495
3637 Haynie Avenue3637 Haynie Avenue3637 Haynie Avenue3637 Haynie Avenue
Save
Ask
Tour
Hide
Share

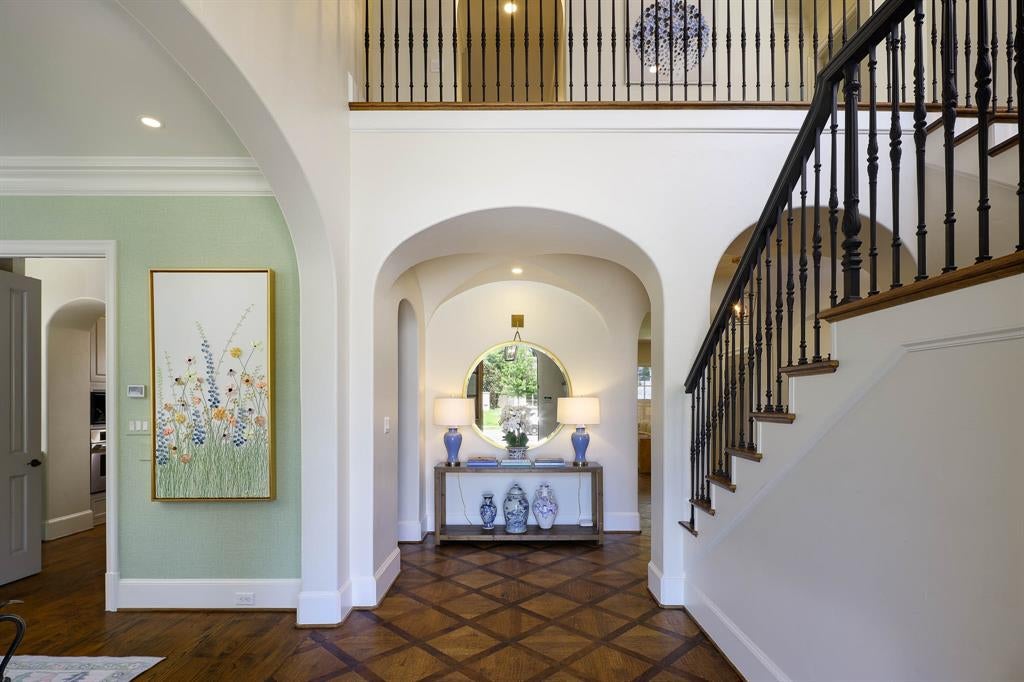
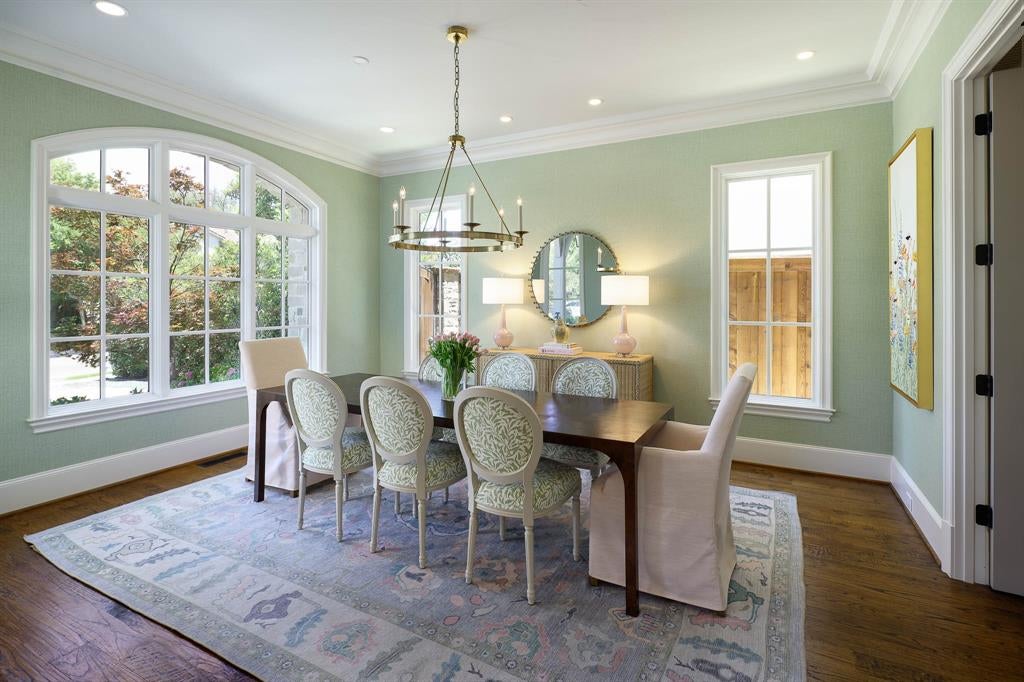
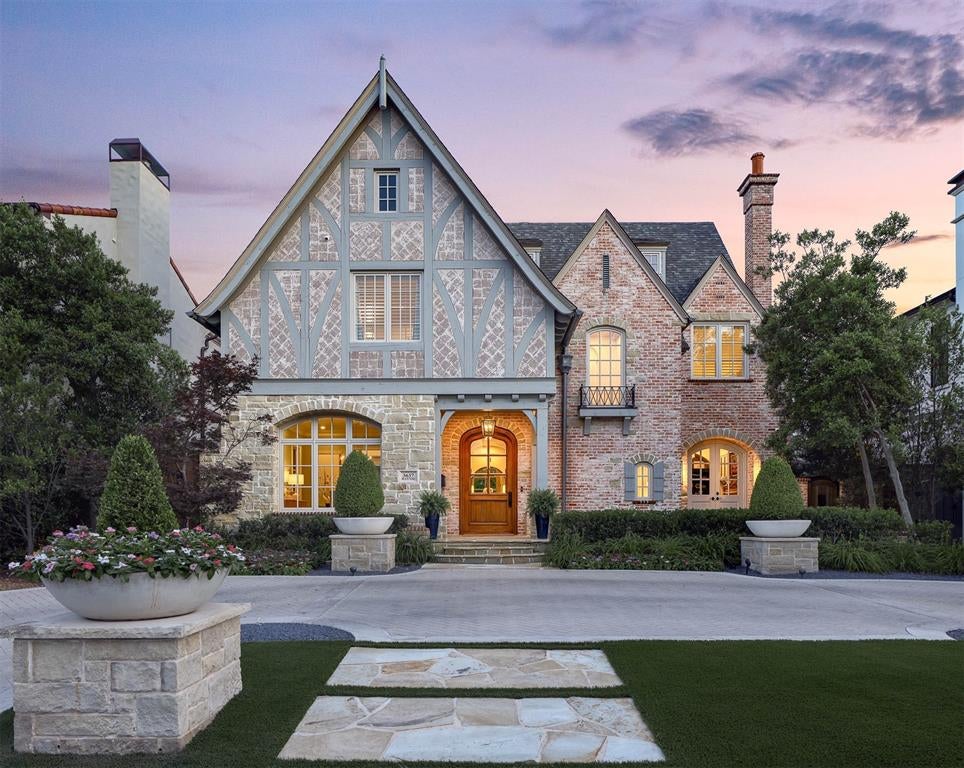
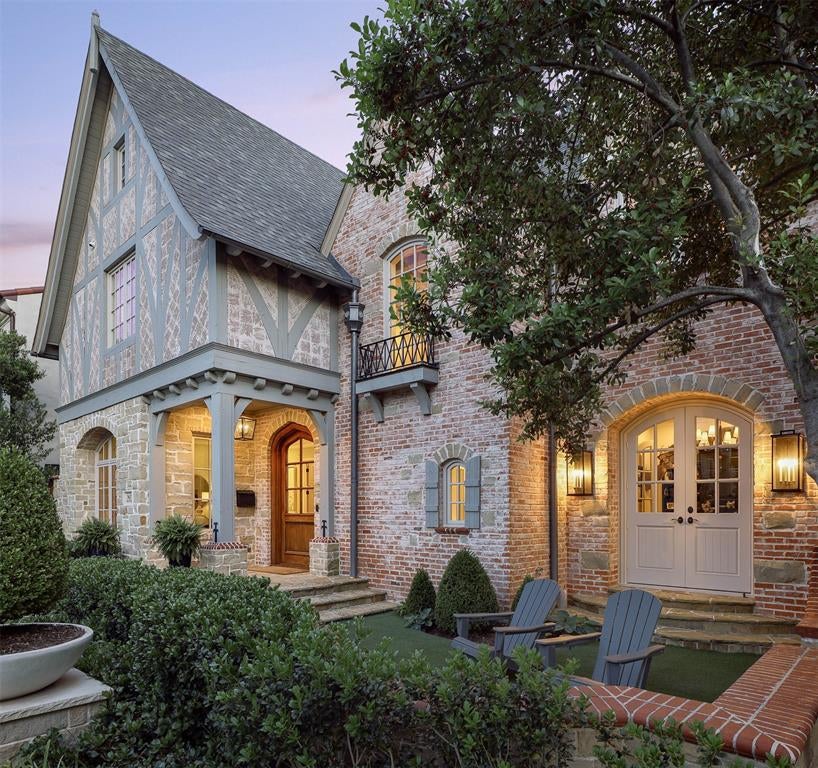
Set on a beautifully landscaped 60 x 150 lot, this timeless residence was originally built by Mark Clifton with architectural design by Clay Nelson and thoughtfully updated throughout by the current owners. Offering 5 ensuite bedrooms, 5 full baths and 2 half baths, the home seamlessly blends sophisticated entertaining with comfortable everyday living. A gracious entry introduces warm hardwood floors, wood-beamed ceilings and designer finishes. Formal living and dining rooms complement a spacious family room with stone fireplace and custom built-ins. The gourmet eat-in kitchen features Sub-Zero refrigerator and freezer, 48in Wolf range, Thermador wall oven, dual Bosch dishwashers, oversized island, farm sink and walk-in pantry. An adjacent breakfast and keeping room offers a stone wall, beamed ceilings and fireplace. A handsome study features a gas fireplace, extensive built-ins and doors to the front patio. Additional amenities include a home management office, mudroom and sophisticated wet bar with Sub-Zero beverage refrigerator and Scotsman ice maker. Upstairs, the expansive primary suite features vaulted wood-beamed ceilings, sitting area, dual oversized walk-in closets and luxurious bath with soaking tub, separate shower and dual vanities. Three additional ensuite bedrooms surround a central playroom with oversized window bench and built-in storage. The third-floor ensuite bedroom currently serves as a wellness retreat with sauna and cold plunge, offering flexibility for guests, fitness or additional living space. Outdoor living includes a covered patio with built-in Wolf grill and separate loggia with fireplace and vaulted, wood-beamed ceiling overlooking the turfed backyard. Additional highlights include 4 gas fireplaces, 2 staircases, pier-and-beam foundation, circle drive, rolling gated alley access and 2-car epoxy-floored garage. Exceptional craftsmanship and timeless architectural details throughout.

Save
Ask
Tour
Hide
Share
Listing Snapshot
Price 
$5,395,000
Days On Site 
2 Days
Bedrooms 
5
Inside Area (SqFt) 
6,196 sqft
Total Baths 
7
Full Baths 
5
Partial Baths 
2
Lot Size 
0.207 Acres
Year Built 
2005
MLS® Number 
21373342
Status 
Active
Property Tax 
N/A
HOA/Condo/Coop Fees 
N/A
Sq Ft Source 
N/A
Friends & Family
Recent Activity
2 days agoListing updated with changes from the MLS®
2 days agoListing first seen on site
General Features
Acres 
0.207
Attached Garage 
Yes
Foundation 
Pillar/Post/Pier
Garage 
Yes
Garage Spaces 
2
Levels 
Three Or More
Parking 
Alley AccessCircular DrivewayElectric GateGarageGarage Door OpenerGarage Faces RearKitchen LevelAttached
Property Sub Type 
Single Family Residence
Security 
Carbon Monoxide Detector(s)Fire AlarmSecurity System
Sewer 
Public Sewer
Special Circumstances 
Standard
Style 
Traditional
Water Source 
Public
Interior Features
Appliances 
RefrigeratorBuilt-In Gas RangeBuilt-In RefrigeratorDishwasherDisposalDryerElectric OvenGas RangeIce MakerMicrowaveVented Exhaust FanWine Cooler
Cooling 
Ceiling Fan(s)Central AirElectric
Fireplace 
Yes
Fireplace Features 
GasGas StarterLiving RoomGas Log
Fireplaces 
4
Flooring 
CarpetHardwoodMarbleWood
Heating 
Exhaust FanCentralNatural Gas
Interior 
Built-in FeaturesChandelierDouble VanityEat-in KitchenKitchen IslandOpen FloorplanPantryWalk-In Closet(s)Wet BarHigh Speed InternetSmart HomeWired for Sound
Laundry Features 
Gas Dryer HookupWasher Hookup
Window Features 
ShuttersWindow Coverings
Bedroom 
Dimensions - 13 x 16Level - SecondFeatures - Walk-In Closet(s)
Breakfast Room 
Dimensions - 14 x 14Level - FirstFeatures - Eat-in Kitchen
Dining Room 
Dimensions - 14 x 17Level - First
Exercise Room 
Dimensions - 13 x 9Level - Third
Kitchen 
Dimensions - 15 x 18Level - FirstFeatures - Eat-in Kitchen, Kitchen Island, Pantry
Living Room 
Dimensions - 26 x 19Level - First
Master Bedroom 
Dimensions - 16 x 19Level - SecondFeatures - Ceiling Fan(s), Walk-In Closet(s)
Office 
Dimensions - 12 x 17Level - First
Utility Room 
Dimensions - 9 x 10Level - Second
Save
Ask
Tour
Hide
Share
Exterior Features
Construction Details 
Frame
Exterior 
Fire PitRain GuttersLighting
Fencing 
Wood
Lot Features 
Interior LotLandscaped
Patio And Porch 
CoveredRear Porch
Roof 
Shingle
Windows/Doors 
ShuttersWindow Coverings
Community Features
Financing Terms Available 
CashConventional
School District 
Highland Park ISD
Schools
School District
Highland Park ISD
Elementary School
University
Middle School
Highland Park
High School
Highland Park
Listing courtesy of Amy Detwiler of Compass RE Texas, LLC. [email protected]


© 2020 North Texas Real Estate Information Systems. All rights reserved. Information is deemed reliable but is not guaranteed accurate by the MLS or NTREIS. The information being provided is for the consumer's personal, non-commercial use, and may not be reproduced, redistributed, or used for any purpose other than to identify prospective properties consumers may be interested in purchasing.
Last checked: 2026-09-02 03:59 PM CDT

Neighborhood & Commute
Source: Walkscore
Disclosure: Community information and market data powered by Constellation Data Labs. Information is deemed reliable but not guaranteed.
Save
Ask
Tour
Hide
Share