Save
Ask
Tour
Hide
Share
$10,500
2 Days On Site

4428 Glenwick Lane
University Park, TX75205

For Rent|Single Family Residence|Active
5
Beds
5
Total Baths
5
Full Baths
3,366
SqFt
$3
/SqFt
2026
Built
Subdivision:
Highland Park High School
County:
Dallas

Due to the health concerns created by Coronavirus we are offering personal 1-1 online video walkthough tours where possible.
Call Now: 214-801-3495
Is this the listing for you? We can help make it yours.
214-801-3495
4428 Glenwick Lane4428 Glenwick Lane4428 Glenwick Lane4428 Glenwick Lane
Save
Ask
Tour
Hide
Share

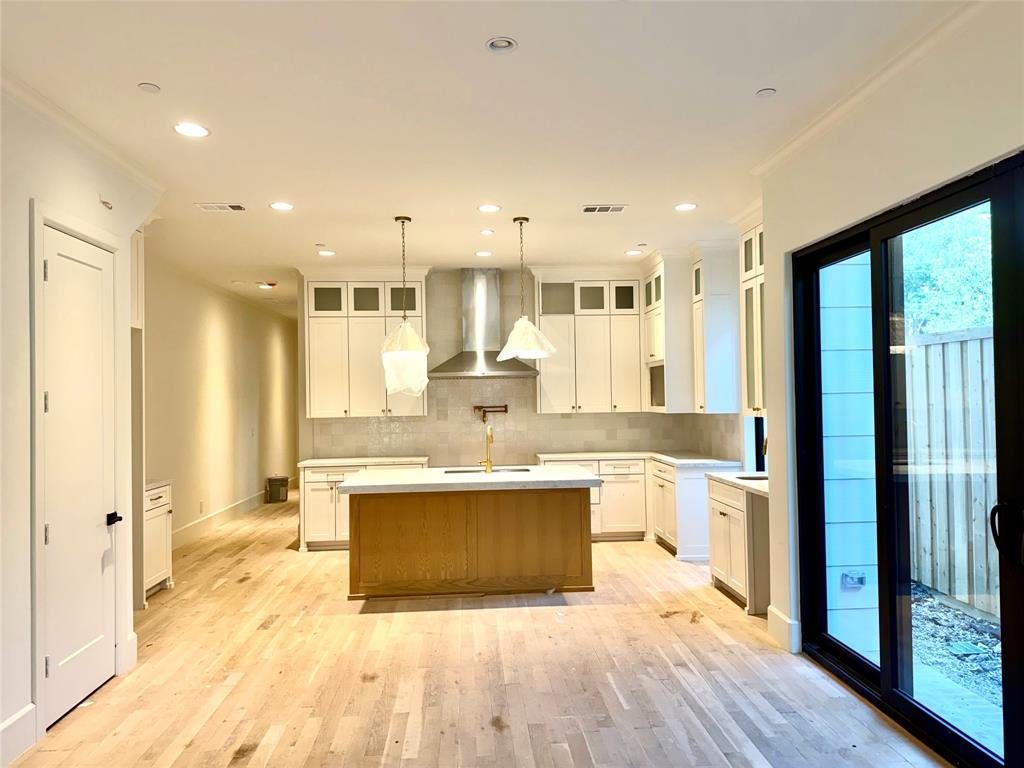
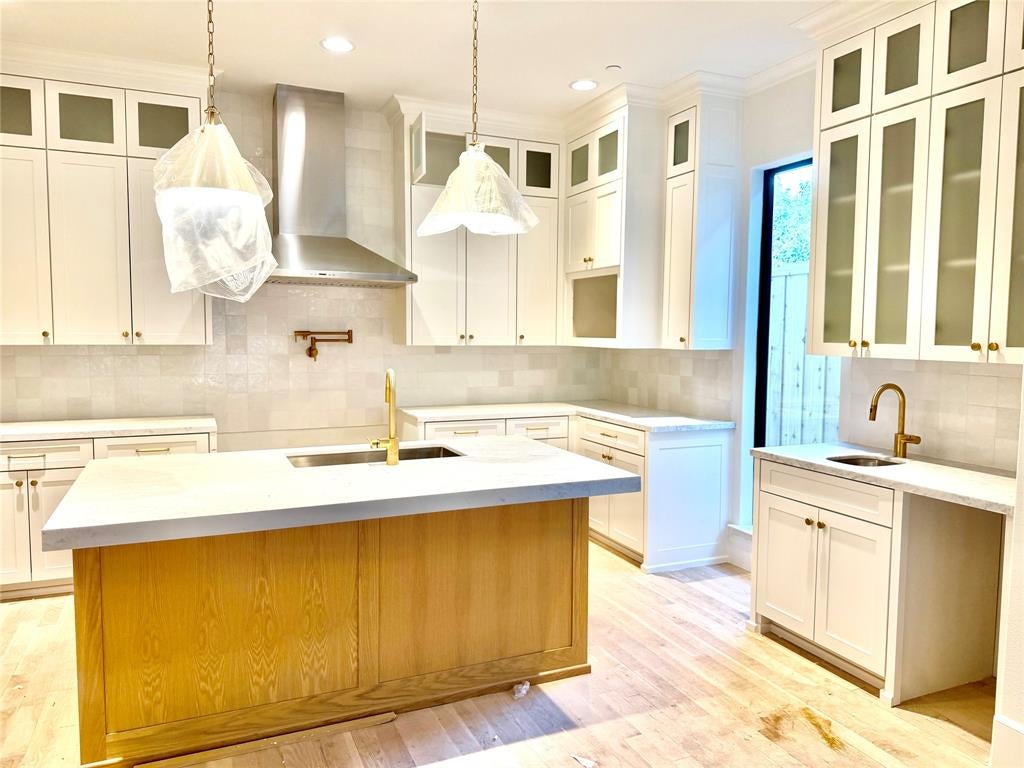
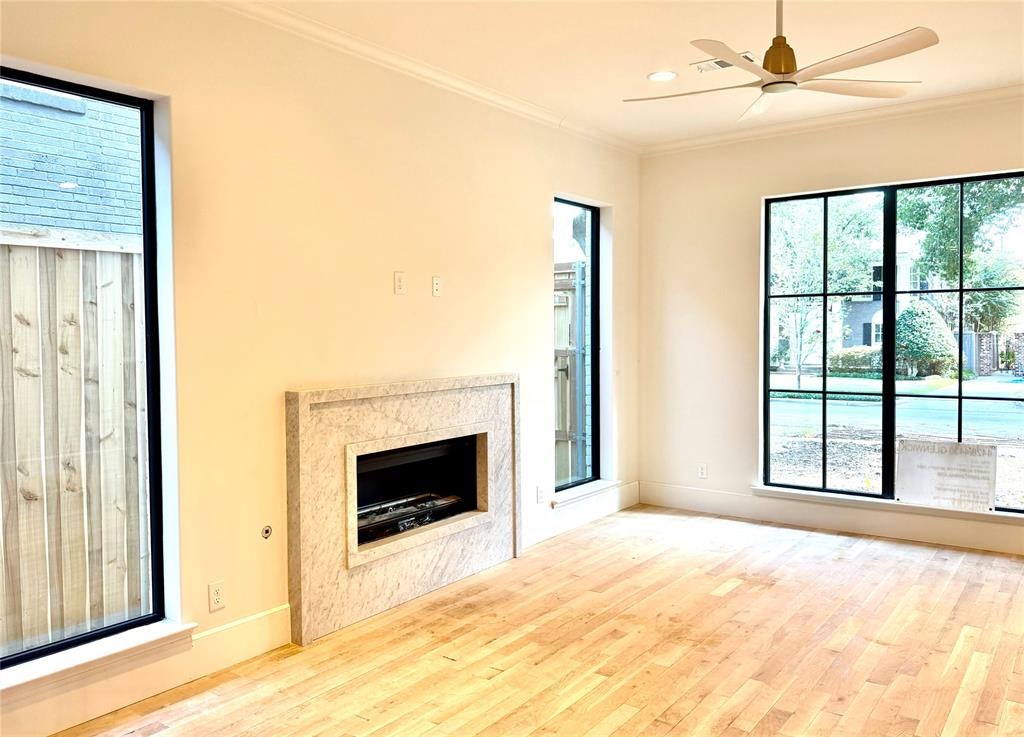
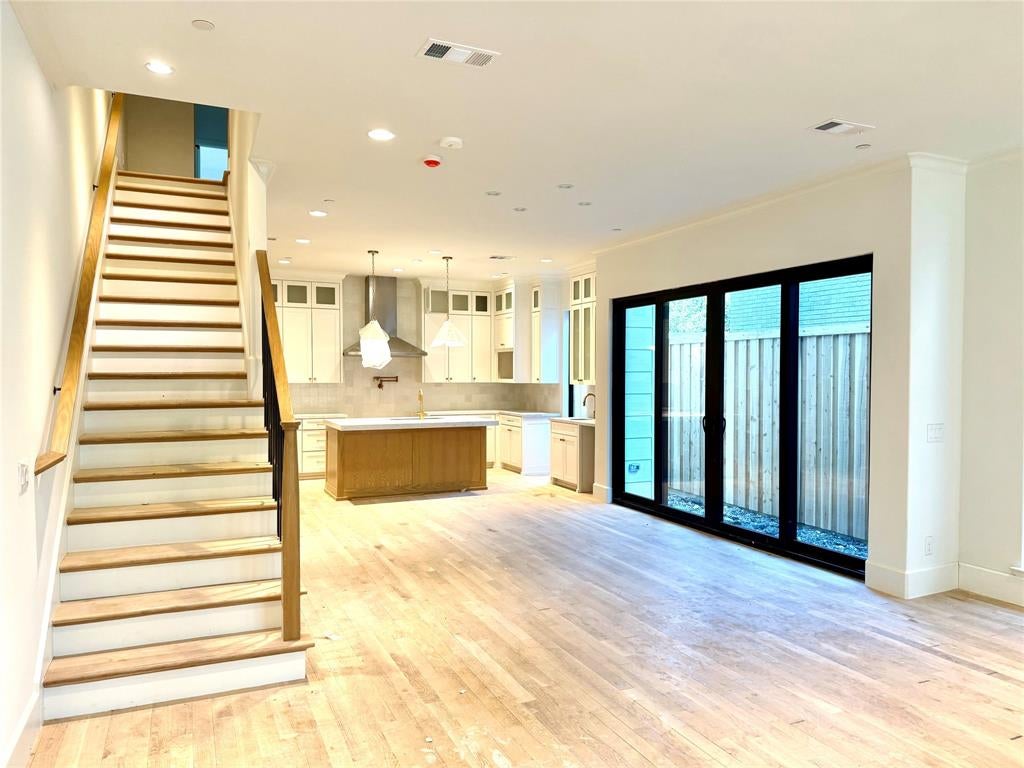
Look forward to being the very first occupant of this brand new single-family attached home, just completed by J Gregory Homes! Located in the heart of University Park, walkable to Highland Park High School, Germany Park, Lovers Lane shopping & dining, this home offers all new home amenities and a low maintenance lifestyle. Enjoy entertaining in your living area with wet bar & fireplace, open to the dining area & kitchen. Preparing meals will be a pleasure in your white marble island kitchen with Jenn Air gas range, 42-inch refrigerator, breakfast bar, & pantry, overlooking the turfed side yard. The first-floor bedroom with full bath makes a perfect guest suite or home office. Retreat upstairs to your primary suite with luxurious bath, dual vanities, freestanding tub, separate glass shower, and abundant closet space. Three additional bedrooms, two baths, and a full-size laundry room complete the second level. Level three features a second living area with its own full bath. Get ready for an October 1 move-in at this amazing home!

Save
Ask
Tour
Hide
Share
Listing Snapshot
Price 
$10,500
Days On Site 
2 Days
Bedrooms 
5
Inside Area (SqFt) 
3,366 sqft
Total Baths 
5
Full Baths 
5
Partial Baths 
N/A
Lot Size 
0.164 Acres
Year Built 
2026
MLS® Number 
21372926
Status 
Active
Property Tax 
N/A
HOA/Condo/Coop Fees 
N/A
Sq Ft Source 
N/A
Friends & Family
Recent Activity
yesterdayListing updated with changes from the MLS®
2 days agoListing first seen on site
General Features
Acres 
0.164
Attached Garage 
Yes
Available on 
2026-10-01
Foundation 
CombinationPillar/Post/PierSlab
Garage 
Yes
Garage Spaces 
2
Green Energy Efficient 
AppliancesHVACInsulationThermostat
Lease Term 
12 Months
Levels 
Three Or More
Number Of Stories 
3
Parking 
Alley AccessDrivewayGarage Door OpenerGarage Faces RearKitchen LevelAttached
Pets 
Cats OKDogs OKYes
Property Condition 
New Construction
Property Sub Type 
Single Family Residence
Security 
Carbon Monoxide Detector(s)Fire AlarmFire Sprinkler SystemFirewall(s)Security LightsSecurity System OwnedSmoke Detector(s)
Sewer 
Public Sewer
Style 
Contemporary/ModernTraditional
Utilities 
Cable AvailableElectricity Connected
Water Source 
Public
Interior Features
Appliances 
RefrigeratorBuilt-In Gas RangeBuilt-In RefrigeratorDishwasherDisposalGas Water HeaterMicrowaveDouble OvenVented Exhaust FanWine Cooler
Cooling 
Ceiling Fan(s)Central AirElectricMulti UnitsZoned
Fireplace 
Yes
Fireplace Features 
Living RoomGas Log
Fireplaces 
1
Flooring 
CarpetCeramic TileHardwoodMarble
Heating 
Exhaust FanCentralFireplace(s)Natural GasZoned
Interior 
Double VanityKitchen IslandOpen FloorplanPantryWalk-In Closet(s)Wet BarHigh Speed InternetIn-Law Floorplan
Laundry Features 
Electric Dryer HookupWasher Hookup
Save
Ask
Tour
Hide
Share
Exterior Features
Construction Details 
Brick
Exterior 
Rain GuttersLighting
Fencing 
PrivacyWood
Lot Features 
Interior LotLandscaped
Roof 
Composition
Community Features
Community Features 
PoolParkSidewalks
School District 
Highland Park ISD
Schools
School District
Highland Park ISD
Elementary School
Bradfield
Middle School
Highland Park
High School
Highland Park
Listing courtesy of Anne Oliver of Allie Beth Allman & Assoc. [email protected]


© 2020 North Texas Real Estate Information Systems. All rights reserved. Information is deemed reliable but is not guaranteed accurate by the MLS or NTREIS. The information being provided is for the consumer's personal, non-commercial use, and may not be reproduced, redistributed, or used for any purpose other than to identify prospective properties consumers may be interested in purchasing.
Last checked: 2026-09-02 03:23 PM CDT

Neighborhood & Commute
Source: Walkscore
Disclosure: Community information and market data powered by Constellation Data Labs. Information is deemed reliable but not guaranteed.
Save
Ask
Tour
Hide
Share