Save
Ask
Tour
Hide
Share
$3,300,000
3 Days On Site

5704 Lighthouse Drive
Flower Mound, TX75022

For Sale|Single Family Residence|Active
6
Beds
6
Total Baths
5
Full Baths
1
Partial Bath
7,551
SqFt
$437
/SqFt
2005
Built
Subdivision:
THE ESTATES OF TOUR 18 SEC 3
County:
Denton

Due to the health concerns created by Coronavirus we are offering personal 1-1 online video walkthough tours where possible.

Call Now: 214-801-3495
Is this the listing for you? We can help make it yours.
214-801-3495
5704 Lighthouse Drive5704 Lighthouse Drive5704 Lighthouse Drive5704 Lighthouse Drive
Save
Ask
Tour
Hide
Share

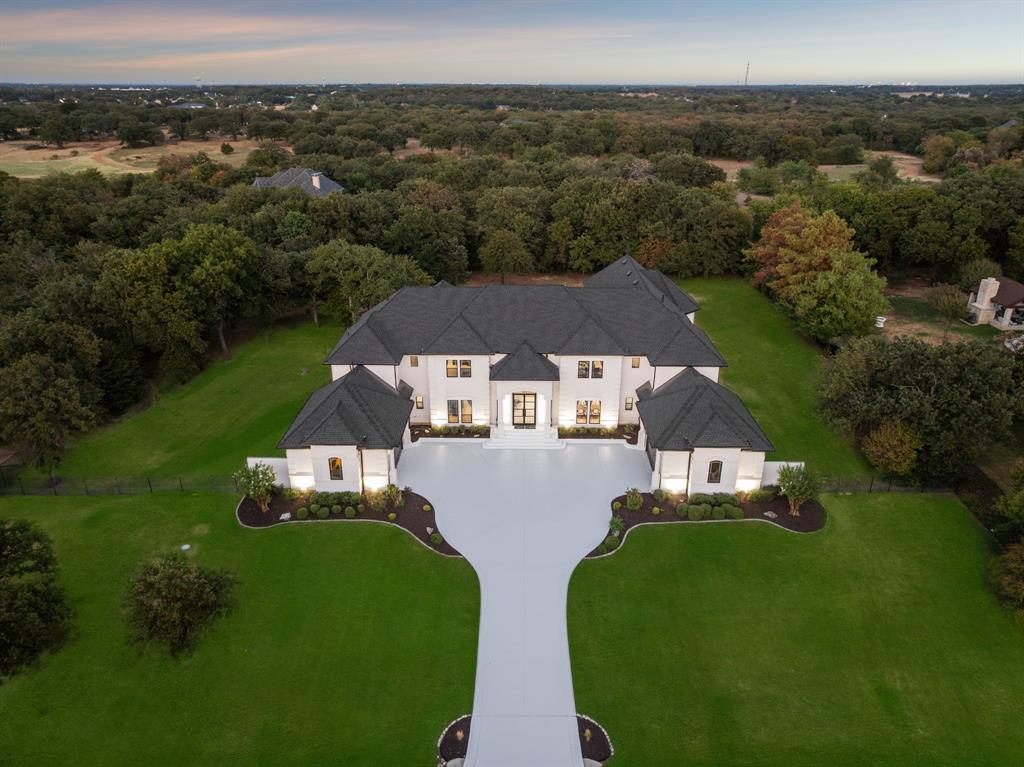
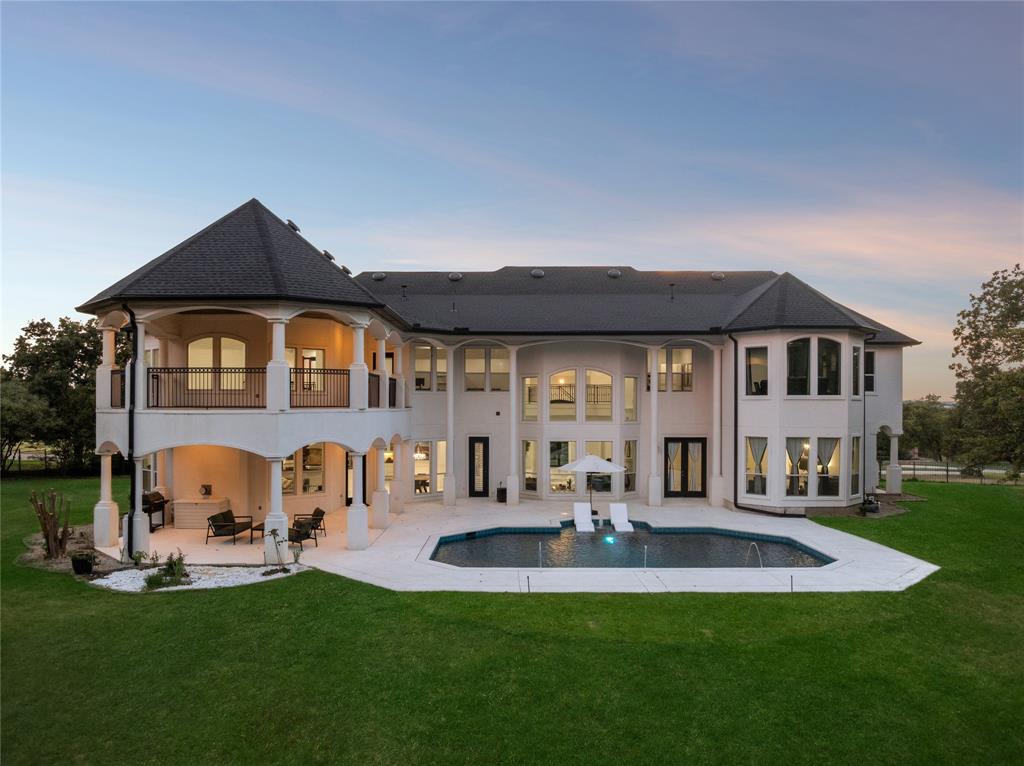
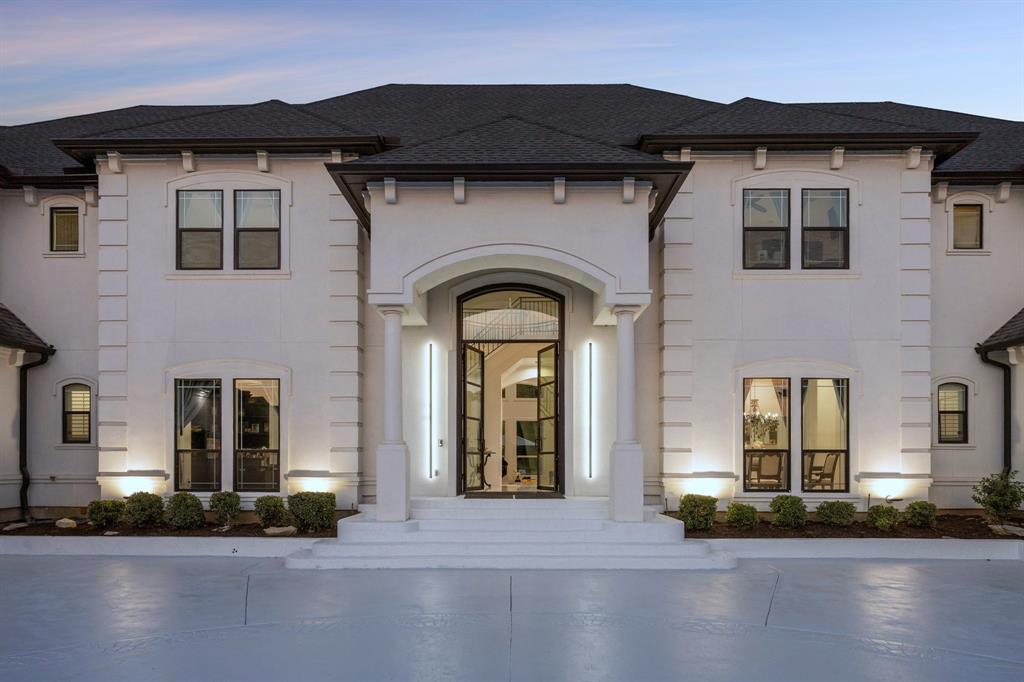
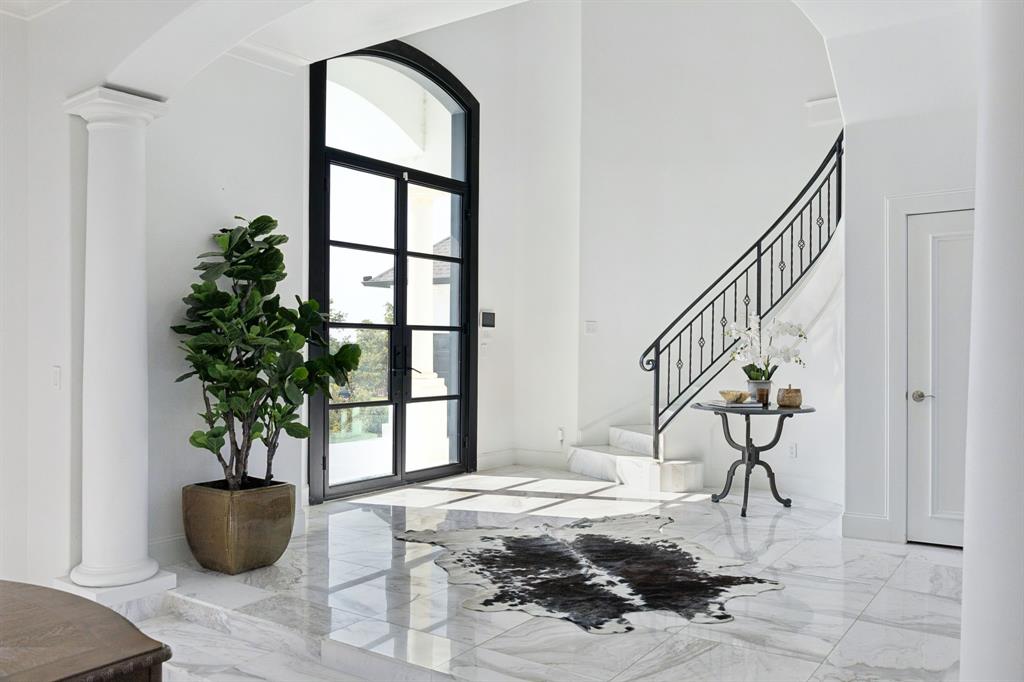
Nestled behind the 24-hour gates of the Estates of Tour 18 exclusive golf community, this modern Mediterranean commands attention from the impressive drive-up with dual double garages flanking each side of the motor court entrance, adding European flair and design. The 6 bedroom, 4 living area estate gives everyone space to spread out, while two large covered verandas open to a refurbished pool and sprawling green backyard, the kind of yard that's perfect for entertaining and everyday family living year round. Every bath has been beautifully remodeled, anchored by a spa-like primary retreat: a double shower with two brass rain heads, shower jets, stand-alone soaking tub, dual vanities, custom closet. All replaced flooring, paint, designer lighting. Featuring a 2026 Class 4 roof with 10-year warranty, recent HVACs. Priced under recent appraisal and is a fabulous opportunity to own in one of the area's most sought-after communities that feeds into the acclaimed Argyle ISD with close proximity to coveted Liberty Christian. Enjoy dining at the club, order take-out on the run, or participate in the many community events for all ages throughout the year- this peaceful loved destination has it all!

Save
Ask
Tour
Hide
Share
Listing Snapshot
Price 
$3,300,000
Days On Site 
3 Days
Bedrooms 
6
Inside Area (SqFt) 
7,551 sqft
Total Baths 
6
Full Baths 
5
Partial Baths 
1
Lot Size 
1.5005 Acres
Year Built 
2005
MLS® Number 
21372577
Status 
Active
Property Tax 
N/A
HOA/Condo/Coop Fees 
$308.33 monthly
Sq Ft Source 
N/A
Friends & Family
Recent Activity
3 days agoListing updated with changes from the MLS®
3 days agoListing first seen on site
General Features
Acres 
1.5005
Attached Garage 
Yes
Foundation 
Slab
Garage 
Yes
Garage Spaces 
4
Levels 
Two
Parking 
Additional ParkingDirect AccessDrivewayGarage Door OpenerInside EntranceKitchen LevelLightedOff StreetOversizedPavedGatedAttached
Property Sub Type 
Single Family Residence
Sewer 
Septic Tank
Special Circumstances 
Standard
Style 
Contemporary/ModernMediterraneanTraditional
Utilities 
Cable AvailableNatural Gas Available
Water Source 
Public
Interior Features
Appliances 
RefrigeratorBuilt-In Gas RangeBuilt-In RefrigeratorDishwasherDisposalGas CooktopGas RangeGas Water HeaterConvection OvenDouble OvenWine Cooler
Cooling 
Ceiling Fan(s)Central AirElectricENERGY STAR Qualified EquipmentZoned
Fireplace 
Yes
Fireplace Features 
Family RoomGas StarterLiving RoomWood BurningGas Log

Fireplaces 
2
Flooring 
CarpetCeramic TileMarbleWood
Heating 
Fireplace(s)Natural GasZoned
Interior 
Built-in FeaturesChandelierDouble VanityDry BarNatural WoodworkOpen FloorplanOtherPantryWalk-In Closet(s)High Speed InternetWired for Sound
Laundry Features 
Electric Dryer Hookup
Bedroom 
Dimensions - 15 x 15Level - SecondFeatures - Ceiling Fan(s), Walk-In Closet(s)
Bonus Room 
Dimensions - 15 x 8Level - Second
Breakfast Room 
Dimensions - 16 x 13Level - First
Dining Room 
Dimensions - 16 x 15Level - First
Kitchen 
Dimensions - 17 x 14Level - FirstFeatures - Pantry
Living Room 
Dimensions - 22 x 22Level - FirstFeatures - Ceiling Fan(s)
Loft 
Dimensions - 15 x 12Level - Second
Master Bedroom 
Dimensions - 28 x 21Level - FirstFeatures - Ceiling Fan(s), Walk-In Closet(s)
Media Room 
Dimensions - 24 x 15Level - Second
Save
Ask
Tour
Hide
Share
Exterior Features
Construction Details 
Stucco
Exterior 
Rain GuttersLighting
Fencing 
Wrought IronOther
Lot Features 
Interior LotLandscapedMany TreesSubdivided
Patio And Porch 
CoveredEnclosedPatioTerrace
Pool Features 
Above GroundGuniteHeatedIn GroundOutdoor PoolPool Sweep
Roof 
Composition
Waterfront Features 
Lake Privileges
Community Features
Association Dues 
3700
Community Features 
ClubhouseFitness CenterGatedGolfLakeRestaurant
Financing Terms Available 
CashConventional
HOA Fee Frequency 
Annually
School District 
Argyle ISD
Schools
School District
Argyle ISD
Elementary School
Argyle South
Middle School
Argyle
High School
Argyle
Listing courtesy of Clarke Landry of Briggs Freeman Sotheby's Int'l [email protected]


© 2020 North Texas Real Estate Information Systems. All rights reserved. Information is deemed reliable but is not guaranteed accurate by the MLS or NTREIS. The information being provided is for the consumer's personal, non-commercial use, and may not be reproduced, redistributed, or used for any purpose other than to identify prospective properties consumers may be interested in purchasing.
Last checked: 2026-09-03 03:41 PM CDT

Neighborhood & Commute
Source: Walkscore
Disclosure: Community information and market data powered by Constellation Data Labs. Information is deemed reliable but not guaranteed.
Save
Ask
Tour
Hide
Share