Save
Ask
Tour
Hide
Share
$1,455,000
7 Days On Site

7854 Element Avenue
Plano, TX75024

For Sale|Single Family Residence|Active
3
Beds
5
Total Baths
3
Full Baths
2
Partial Baths
3,340
SqFt
$436
/SqFt
2018
Built
Subdivision:
Villas at Legacy West
County:
Collin

Due to the health concerns created by Coronavirus we are offering personal 1-1 online video walkthough tours where possible.
Call Now: 214-801-3495
Is this the listing for you? We can help make it yours.
214-801-3495
Upcoming Open Houses
Due to COVID-19, we recommend you verify Open Houses before attending.
Sun, Sep 6, 1:00 PM - 3:00 PM
7854 Element Avenue7854 Element Avenue7854 Element Avenue7854 Element Avenue
Save
Ask
Tour
Hide
Share

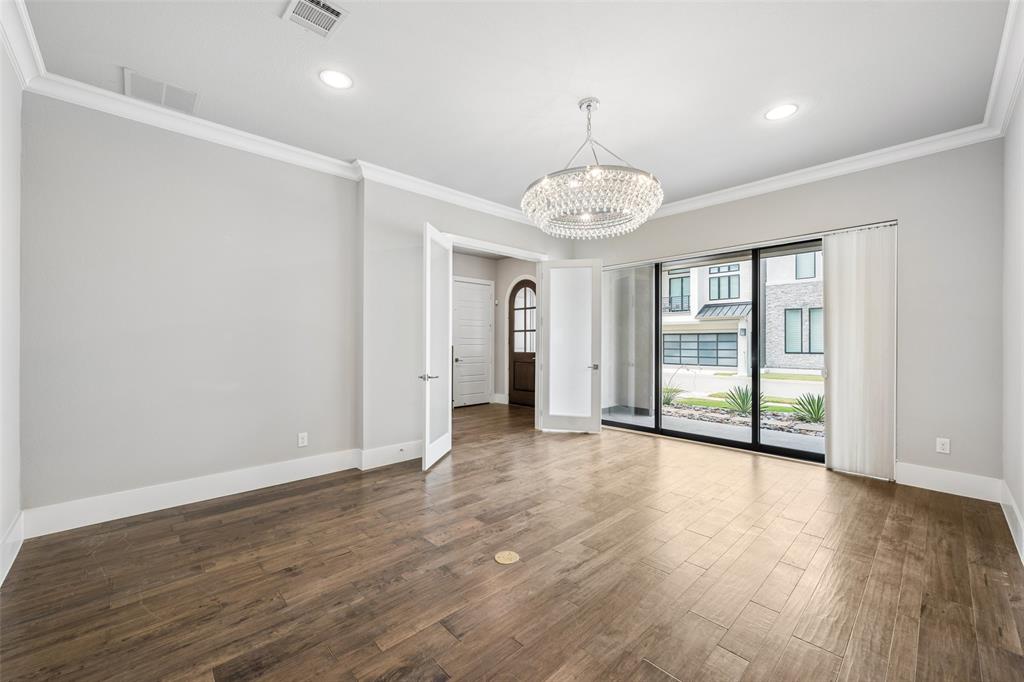
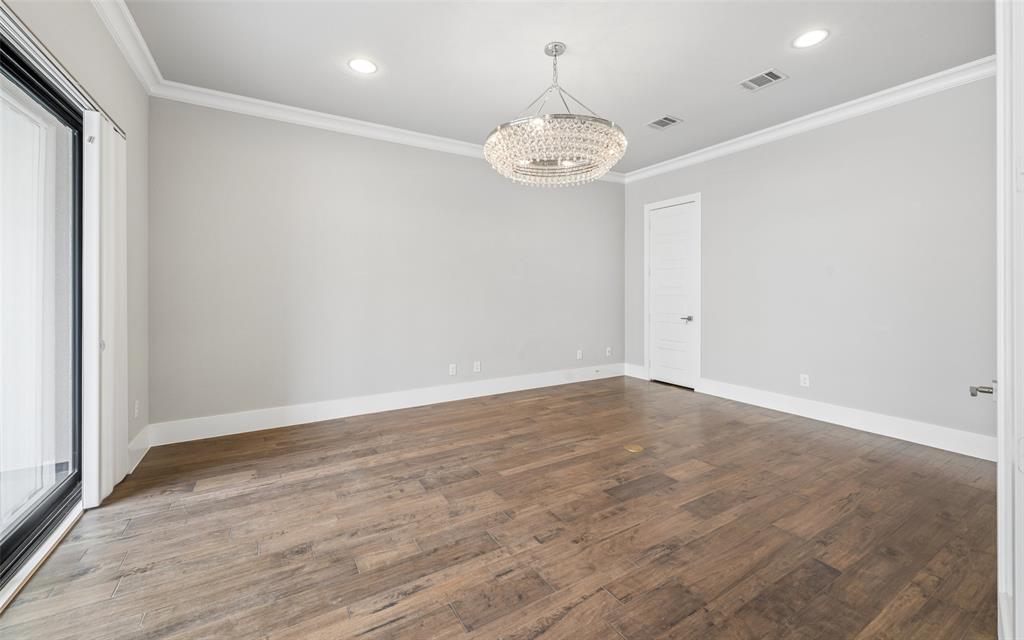
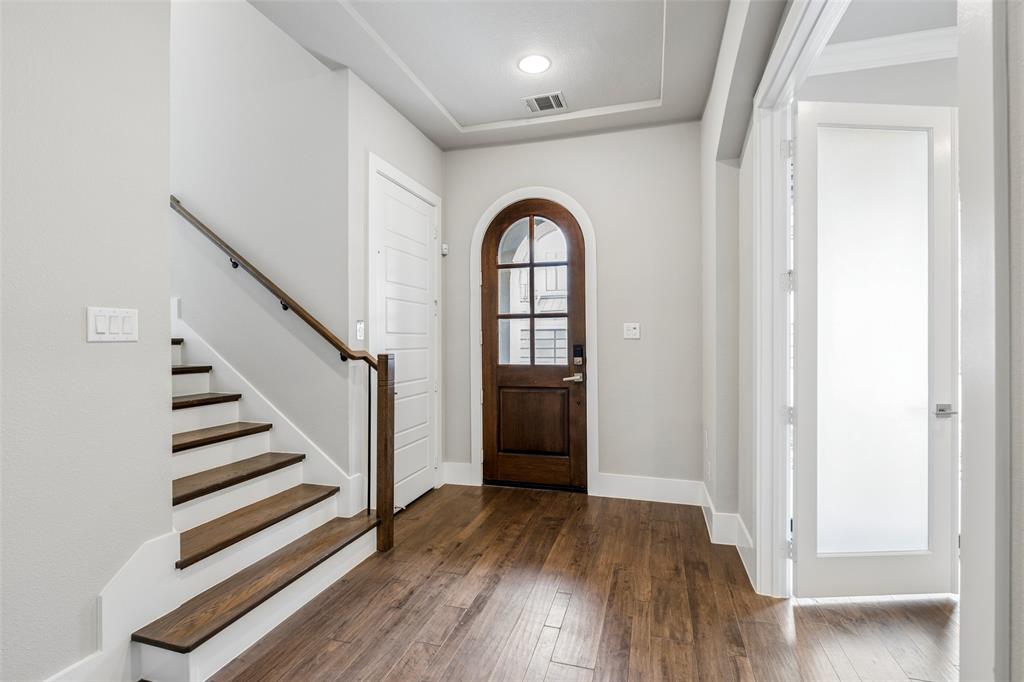
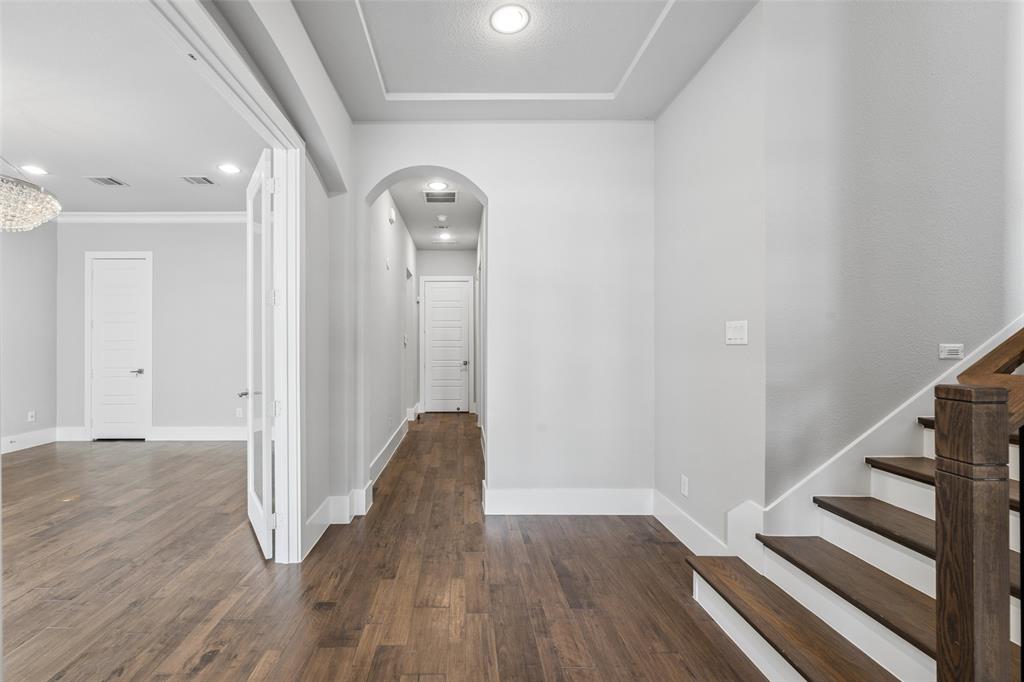
OPEN HOUSE ~ SEPTEMBER 6th 1 - 3 PM ~ Looking for a modern, urban lifestyle with everything close at hand? Welcome to The Villas at Legacy West. Ideally located in the heart of one of Plano’s most desirable destinations, The Villas offer a unique combination of luxury, convenience and privacy. Upscale shopping, exceptional dining and entertainment are all just a short walk away. This modern home offers energy-efficient features, sleek finishes, designer Versace wallpaper and an ELEVATOR. Spacious Study (or Living Space) on 1st flr features a sliding glass wall opening to covered porch w-motorized retractable screens. The Living Rm has a gorgeous fireplace flanked by custom floating shelves and sliding doors opening to the balcony. The Dining Rm offers a gorgeous chandelier and located perfectly for entertaining. The Chef's Kitchen with sizable island features premium appliances including built-in Sub-Zero refrig, SS commercial-style gas cooktop & vent hood. Owner’s Retreat has ensuite, well-appointed Bathroom designed with floating vanities, XL walk-in shower & 2 triple-tiered walk-in closets. Fantastic Game Room with stunning Wet Bar with backlit granite and glass floating shelves. Pre-wired Media Room. Expansive outdoor living space, accented with gas fireplace, perfect for relaxation & entertaining while enjoying panoramic vistas. Situated minutes from corporate giants such as Liberty Mutual, Toyota, FedEx and major roadways (Hwy 121, DNT).

Save
Ask
Tour
Hide
Share
Listing Snapshot
Price 
$1,455,000
Days On Site 
7 Days
Bedrooms 
3
Inside Area (SqFt) 
3,340 sqft
Total Baths 
5
Full Baths 
3
Partial Baths 
2
Lot Size 
0.052 Acres
Year Built 
2018
MLS® Number 
21370743
Status 
Active
Property Tax 
$20,795
HOA/Condo/Coop Fees 
$900 Semi-Annually
Sq Ft Source 
N/A
Friends & Family
Recent Activity
yesterdayListing updated with changes from the MLS®
a week agoListing first seen on site
General Features
Acres 
0.052
Attached Garage 
Yes
Foundation 
Slab
Garage 
Yes
Garage Spaces 
2
Levels 
Three Or More
Parking 
CoveredGarageGarage Door OpenerGarage Faces RearAttached
Property Sub Type 
Single Family Residence
Security 
Carbon Monoxide Detector(s)Smoke Detector(s)
Sewer 
Public Sewer
Special Circumstances 
Standard
Style 
Contemporary/Modern
Utilities 
Cable AvailableNatural Gas AvailableUnderground Utilities
Water Source 
Public
Interior Features
Appliances 
RefrigeratorBuilt-In RefrigeratorDishwasherDisposalElectric OvenGas CooktopGas Water HeaterMicrowaveConvection OvenTankless Water HeaterVented Exhaust FanWine Cooler
Cooling 
Central AirElectric
Fireplace 
Yes
Fireplace Features 
GasOutsideGas Log
Fireplaces 
2
Flooring 
Ceramic TileWood
Heating 
Exhaust FanCentralElectric
Interior 
Built-in FeaturesChandelierElevatorKitchen IslandPantryWalk-In Closet(s)Wet BarWired for Sound
Bath-Full 
Dimensions - 8 x 7Level - First
Bath-Half 
Dimensions - 6 x 5Level - Third
Bedroom 
Dimensions - 11 x 11Level - FirstFeatures - Walk-In Closet(s)
Dining Room 
Dimensions - 22 x 10Level - Second
Game Room 
Dimensions - 17 x 14Level - Third
Kitchen 
Dimensions - 19 x 10Level - SecondFeatures - Breakfast Bar, Kitchen Island
Living Room 
Dimensions - 22 x 16Level - Second
Master Bathroom 
Dimensions - 15 x 11Level - SecondFeatures - Walk-In Closet(s)
Master Bedroom 
Dimensions - 16 x 13Level - Second
Media Room 
Dimensions - 15 x 12Level - Third
Office 
Dimensions - 18 x 14Level - FirstFeatures - Walk-In Closet(s)
Utility Room 
Dimensions - 8 x 5Level - Second
Save
Ask
Tour
Hide
Share
Exterior Features
Construction Details 
StuccoStone
Exterior 
BalconyRain Gutters
Fencing 
Wrought Iron
Lot Features 
Interior LotLandscapedSubdivided
Patio And Porch 
CoveredPatio
Roof 
Tile
Community Features
Association Dues 
900
Financing Terms Available 
CashConventional
HOA Fee Frequency 
Semi-Annually
School District 
Plano ISD
Schools
School District
Plano ISD
Elementary School
Barksdale
Middle School
Renner
High School
Shepton
Listing courtesy of Jan Richey of Keller Williams Legacy [email protected]


© 2020 North Texas Real Estate Information Systems. All rights reserved. Information is deemed reliable but is not guaranteed accurate by the MLS or NTREIS. The information being provided is for the consumer's personal, non-commercial use, and may not be reproduced, redistributed, or used for any purpose other than to identify prospective properties consumers may be interested in purchasing.
Last checked: 2026-09-04 01:32 AM CDT

Neighborhood & Commute
Source: Walkscore
Disclosure: Community information and market data powered by Constellation Data Labs. Information is deemed reliable but not guaranteed.
Save
Ask
Tour
Hide
Share