Save
Ask
Tour
Hide
Share
$1,320,000
5 Days On Site

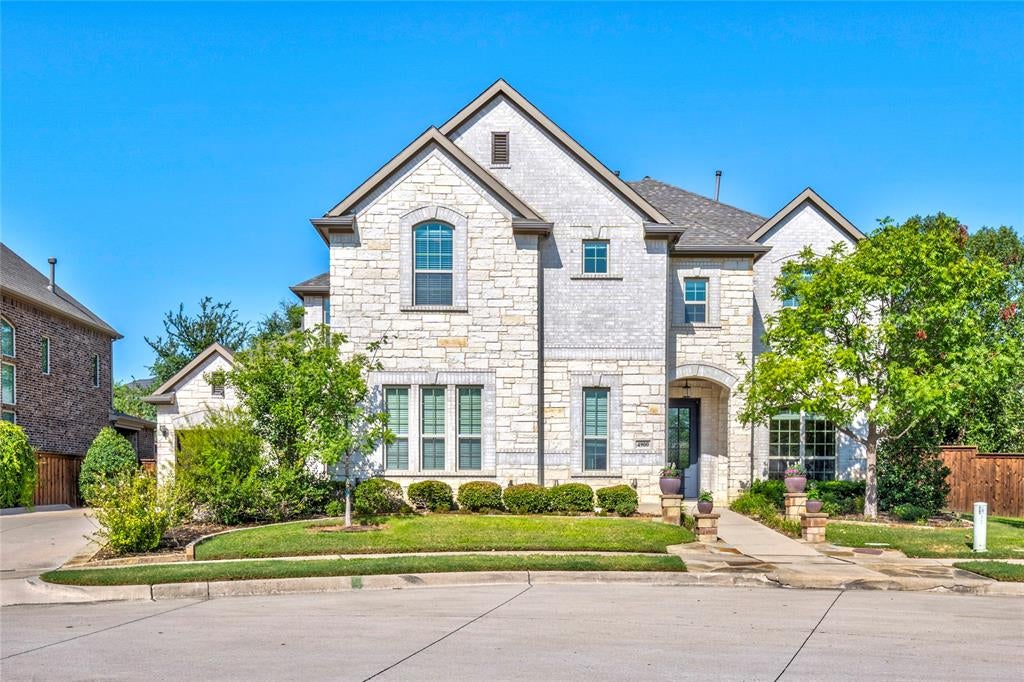
4900 Latour Lane
Colleyville, TX76034

For Sale|Single Family Residence|Active
4
Beds
5
Total Baths
4
Full Baths
1
Partial Bath
4,108
SqFt
$321
/SqFt
2017
Built
Subdivision:
Creekside
County:
Tarrant

Due to the health concerns created by Coronavirus we are offering personal 1-1 online video walkthough tours where possible.
Call Now: 214-801-3495
Is this the listing for you? We can help make it yours.
214-801-3495
Upcoming Open Houses
Due to COVID-19, we recommend you verify Open Houses before attending.
Sun, Sep 6, 1:00 PM - 4:00 PM
4900 Latour Lane4900 Latour Lane4900 Latour Lane4900 Latour Lane
Save
Ask
Tour
Hide
Share

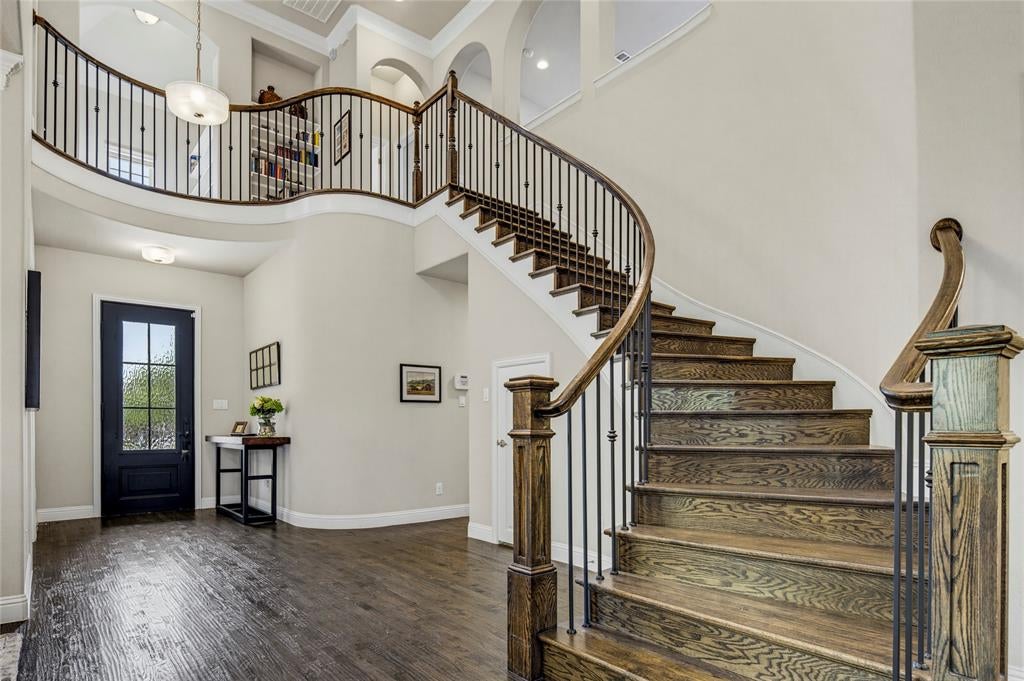
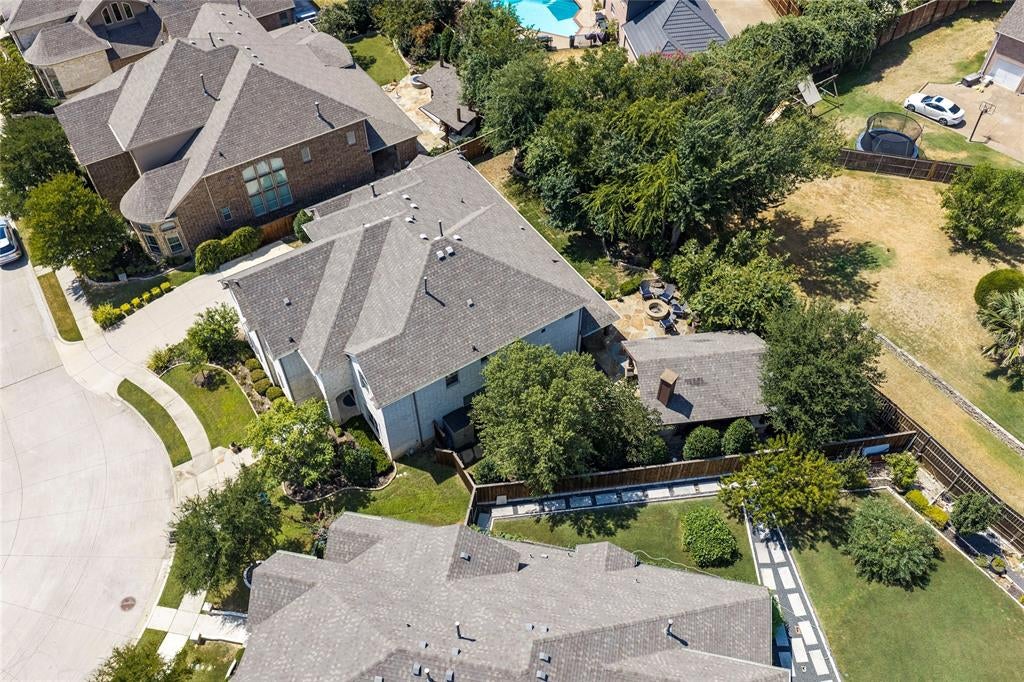
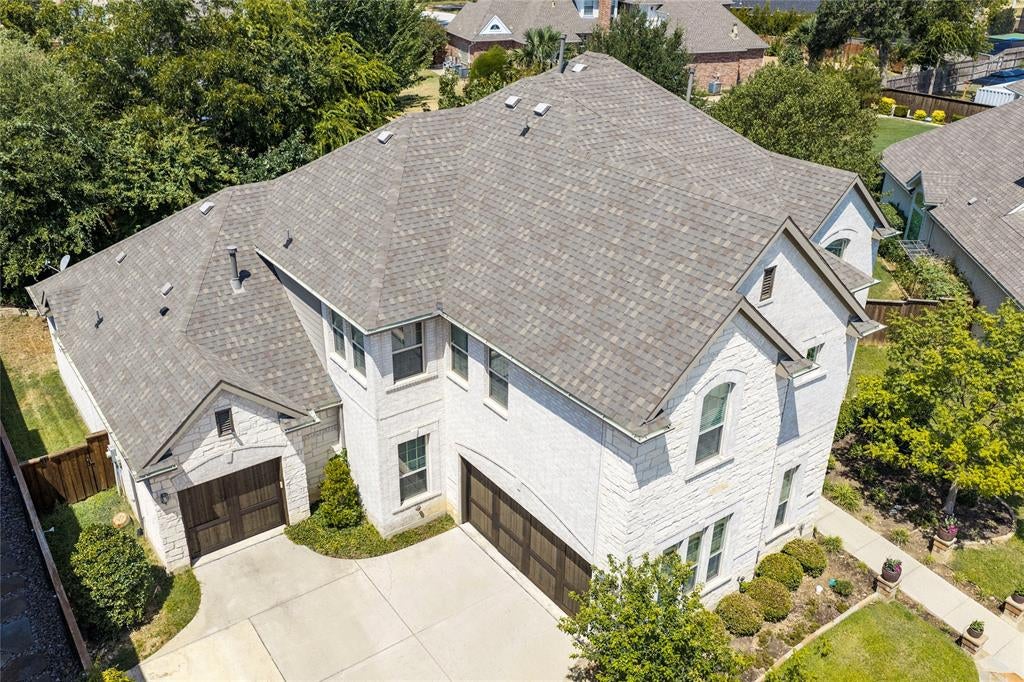
Welcome to this beautifully updated and thoughtfully designed 4-bedroom, 4.5 bath home offering exceptional space, comfort, and convenience. The home features 3 distinct living areas, including a dedicated game and media space, along with a private home office and an expansive primary retreat designed for relaxation. The generously sized primary bath features garden tub and walk-in shower. It is complemented by beautifully organized walk-in closets featuring custom built-in shelves and drawers. Thoughtful updates throughout the home include added built-in shelving and storage, as well as a built-in workbench and wall and ceiling storage in the 3-car garage, providing exceptional functionality. Step out to an impressive and inviting covered outdoor living space extending the home’s living area, designed for comfortable year-round entertaining and enjoyment. Set on a beautiful stone patio, the space features a built-in grill, dining area, TV, fireplace, and firepit—creating the perfect setting for casual gatherings, outdoor dining, relaxing evenings, and enjoying time with family and friends. Thoughtfully designed and beautifully landscaped, this outdoor retreat offers the ideal blend of comfort, functionality, and effortless indoor-outdoor living. Extensive drainage improvements, including multiple French drains, provide added peace of mind, while stone enhancements along the fence and terrace areas and upgraded landscaping add beauty and curb appeal. The guest or in-law suite bathroom has also been thoughtfully enhanced with added handrails. Ideally located with easy access to DFW Airport, Southlake Town Center, Colleyville Senior Center, and Colleyville Recreation Center, this home is also just minutes from shopping, highly sought-after schools, and area parks. Combining spacious interiors, extensive updates, exceptional storage, and an inviting outdoor retreat, this property offers a wonderful opportunity to enjoy both comfort and convenience in an ideal location.

Save
Ask
Tour
Hide
Share
Listing Snapshot
Price 
$1,320,000
Days On Site 
5 Days
Bedrooms 
4
Inside Area (SqFt) 
4,108 sqft
Total Baths 
5
Full Baths 
4
Partial Baths 
1
Lot Size 
0.2616 Acres
Year Built 
2017
MLS® Number 
21369238
Status 
Active
Property Tax 
$19,023
HOA/Condo/Coop Fees 
$208.33 monthly
Sq Ft Source 
N/A
Friends & Family
Recent Activity
5 days agoListing updated with changes from the MLS®
6 days agoListing first seen on site
General Features
Acres 
0.2616
Attached Garage 
Yes
Foundation 
Slab
Garage 
Yes
Garage Spaces 
3
Levels 
Two
Parking 
CoveredDrivewayGarageGarage Door OpenerGarage Faces FrontGarage Faces SideLightedOtherStorageGatedAttached
Property Sub Type 
Single Family Residence
Security 
Carbon Monoxide Detector(s)Fire AlarmGated CommunityPrewiredSecurity GateSecurity ServiceSecurity SystemSecurity System OwnedSmoke Detector(s)
Sewer 
Public Sewer
Special Circumstances 
Standard
Style 
Traditional
Utilities 
Cable AvailableUnderground Utilities
Water Source 
Public
Interior Features
Appliances 
DishwasherDisposalGas CooktopGas Water HeaterMicrowaveConvection OvenDouble OvenVented Exhaust FanOther
Cooling 
Ceiling Fan(s)Central AirElectricZoned
Fireplace 
Yes
Fireplace Features 
Fire PitGasGas StarterLiving RoomOutsideStoneWood BurningGas Log
Fireplaces 
2
Flooring 
CarpetCeramic TileWood
Heating 
Exhaust FanCentralNatural GasZoned
Interior 
Built-in FeaturesEat-in KitchenGranite CountersKitchen IslandOpen FloorplanPantryVaulted Ceiling(s)Walk-In Closet(s)High Speed InternetIn-Law Floorplan
Laundry Features 
Electric Dryer HookupWasher HookupOther
Window Features 
Window Coverings
Bath-Full 
Dimensions - 0 x 0Level - Second
Bath-Half 
Dimensions - 0 x 0Level - First
Bedroom 
Dimensions - 13 x 11Level - FirstFeatures - Ceiling Fan(s), Walk-In Closet(s)
Breakfast Room 
Dimensions - 13 x 8Level - FirstFeatures - Ceiling Fan(s), Eat-in Kitchen
Dining Room 
Dimensions - 13 x 11Level - First
Game Room 
Dimensions - 21 x 20Level - SecondFeatures - Ceiling Fan(s)
Kitchen 
Dimensions - 15 x 12Level - FirstFeatures - Breakfast Bar, Eat-in Kitchen, Kitchen Island, Pantry
Living Room 
Dimensions - 19 x 18Level - FirstFeatures - Ceiling Fan(s)
Loft 
Dimensions - 7 x 7Level - Second
Master Bathroom 
Dimensions - 16 x 13Level - First
Master Bedroom 
Dimensions - 22 x 14Level - FirstFeatures - Ceiling Fan(s), Walk-In Closet(s)
Media Room 
Dimensions - 19 x 13Level - Second
Office 
Dimensions - 12 x 11Level - FirstFeatures - Ceiling Fan(s)
Utility Room 
Dimensions - 13 x 6Level - First
Save
Ask
Tour
Hide
Share
Exterior Features
Construction Details 
Brick
Exterior 
Built-in BarbecueFire PitGas GrillRain GuttersLightingOutdoor GrillStorage
Fencing 
Back YardFencedGateWood
Lot Features 
Interior LotLandscapedMany TreesSubdivided
Other Structures 
Outdoor KitchenShed(s)Storage
Roof 
AsphaltComposition
Windows/Doors 
Window Coverings
Community Features
Association Dues 
2500
Community Features 
GatedCurbsParkSidewalksOther
Financing Terms Available 
CashConventional
HOA Fee Frequency 
Annually
School District 
Grapevine-Colleyville ISD
Schools
School District
Grapevine-Colleyville ISD
Elementary School
Heritage
Middle School
Heritage
High School
Colleyville Heritage
Listing courtesy of Greg Yeater of All City Real Estate Ltd. Co [email protected]


© 2020 North Texas Real Estate Information Systems. All rights reserved. Information is deemed reliable but is not guaranteed accurate by the MLS or NTREIS. The information being provided is for the consumer's personal, non-commercial use, and may not be reproduced, redistributed, or used for any purpose other than to identify prospective properties consumers may be interested in purchasing.
Last checked: 2026-09-01 02:00 PM CDT

Neighborhood & Commute
Source: Walkscore
Disclosure: Community information and market data powered by Constellation Data Labs. Information is deemed reliable but not guaranteed.
Save
Ask
Tour
Hide
Share