

Save
Ask
Tour
Hide
$1,550,000
7 Days On Site
4229 Emerson AvenueUniversity Park, TX75205
For Sale|Single Family Residence|Active Under Contract
4
Beds
4
Total Baths
4
Full Baths
2,791
SqFt
$555
/SqFt
1935
Built
Subdivision:
Methodist University
County:
Dallas
Due to the health concerns created by Coronavirus we are offering personal 1-1 online video walkthough tours where possible.
Call Now: 214-801-3495
Is this the listing for you? We can help make it yours.
214-801-3495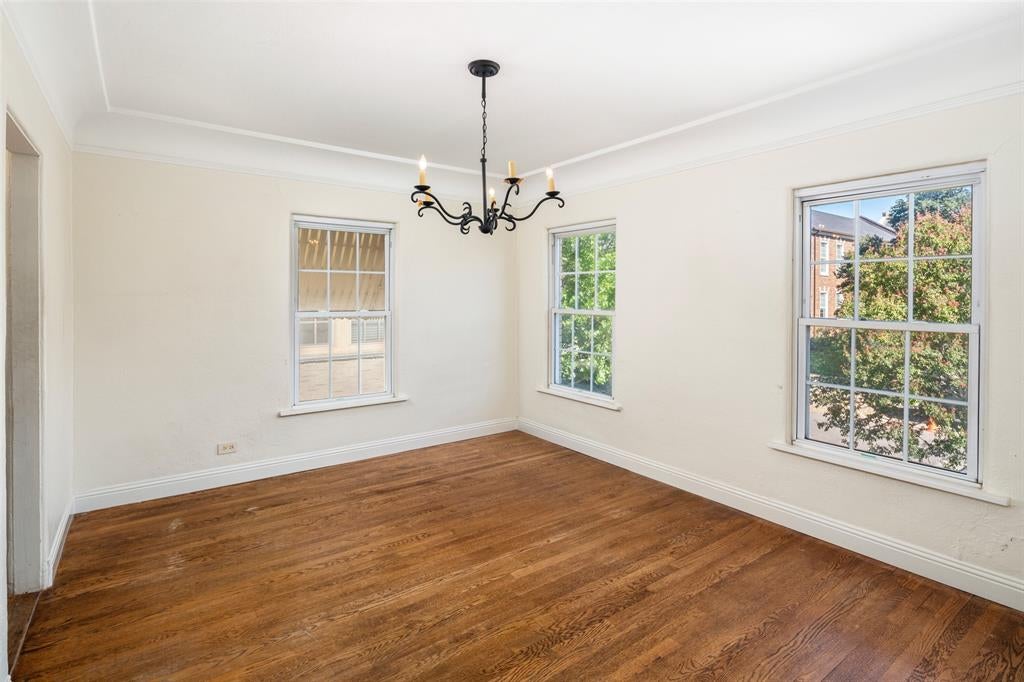
Save
Ask
Tour
Hide
Full Duplex available. Directly across from Highland Park High School. Can build New Duplex or SFA with Re-plat.
Save
Ask
Tour
Hide
Listing Snapshot
Price
$1,550,000
Days On Site
7 Days
Bedrooms
4
Inside Area (SqFt)
2,791 sqft
Total Baths
4
Full Baths
4
Partial Baths
N/A
Lot Size
0.1641 Acres
Year Built
1935
MLS® Number
21368956
Status
Active Under Contract
Property Tax
N/A
HOA/Condo/Coop Fees
N/A
Sq Ft Source
N/A
Friends & Family
Recent Activity
| 8 hours ago | Listing updated with changes from the MLS® | |
| 2 days ago | Status changed to Active Under Contract | |
| a week ago | Listing first seen on site |
General Features
Acres
0.1641
Carport
2
Foundation
Other
Green Energy Efficient
HVACInsulationThermostatWindows
Levels
Two
Parking
Alley AccessCarportConcreteCoveredDetached CarportDriveway
Property Sub Type
Single Family Residence
Security
Smoke Detector(s)
Sewer
Public Sewer
Special Circumstances
Standard
Style
Mediterranean
Water Source
Public
Interior Features
Appliances
DishwasherDisposalGas CooktopGas Water HeaterMicrowaveRefrigerator
Cooling
Central AirElectricZoned
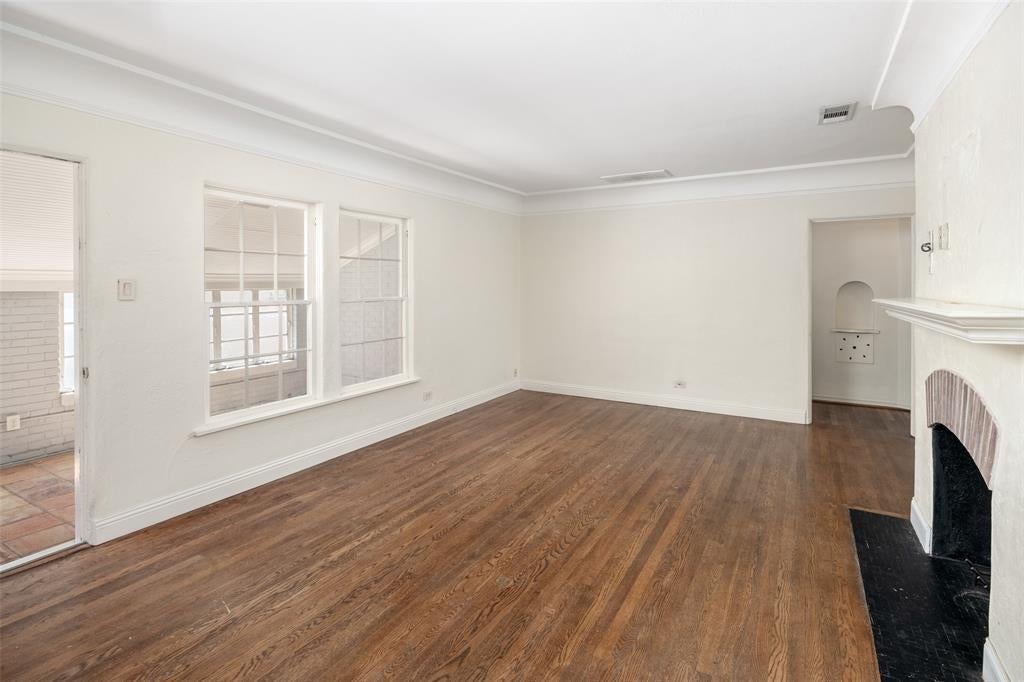
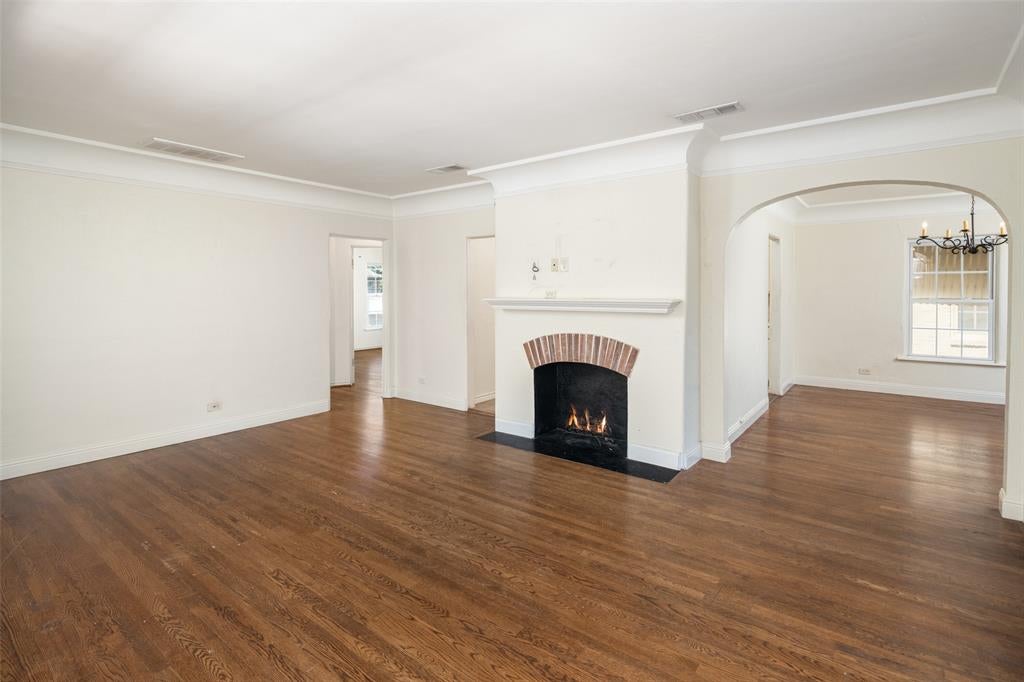
Fireplace
Yes
Fireplace Features
Family RoomGas StarterGas Log
Fireplaces
1
Flooring
Ceramic TileWood
Heating
CentralNatural GasZoned
Interior
Kitchen Island
Bath-Full
Dimensions - 10 x 6Level - First
Bedroom
Dimensions - 14 x 13Level - Second
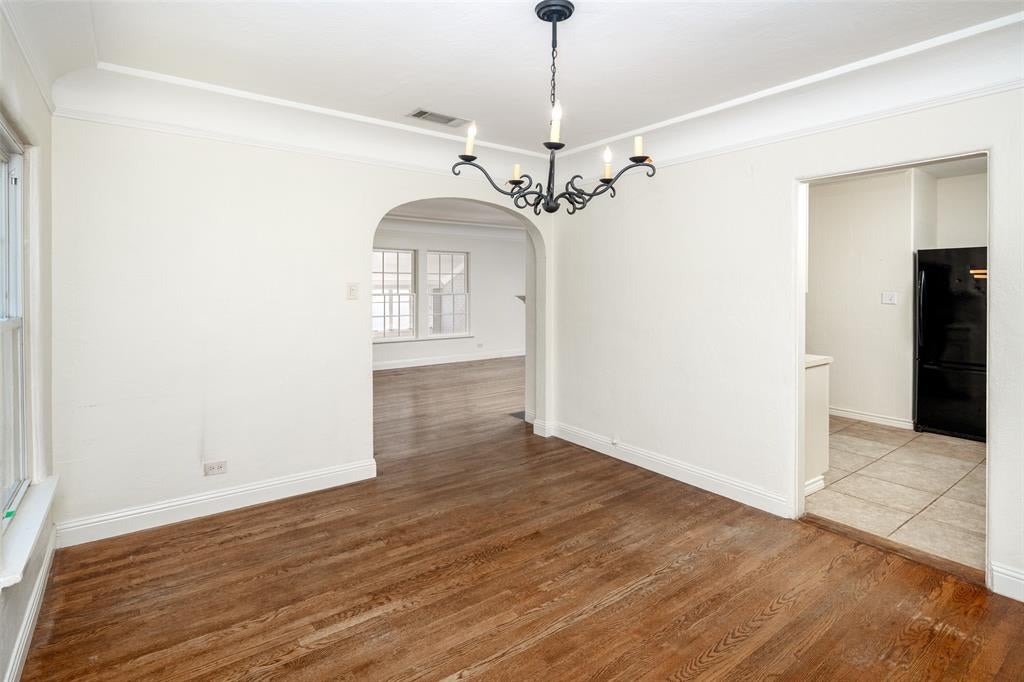
Dining Room
Dimensions - 11 x 12Level - Second
Kitchen
Dimensions - 9 x 11Level - First
Living Room
Dimensions - 18 x 13Level - Second
Master Bathroom
Dimensions - 6 x 5Level - First
Master Bedroom
Dimensions - 12 x 13Level - Second
Solarium/Sunrm
Dimensions - 20 x 7Level - Second
Save
Ask
Tour
Hide
Exterior Features
Exterior
Rain GuttersStorage
Fencing
FencedWood
Lot Features
Landscaped
Roof
CompositionTile
Community Features
Financing Terms Available
CashContractConventional
School District
Highland Park ISD
Schools
School District
Highland Park ISD
Elementary School
University
Middle School
Highland Park
High School
Highland Park
Listing courtesy of Ross Barnett of Larry Barton White [email protected]

© 2020 North Texas Real Estate Information Systems. All rights reserved. Information is deemed reliable but is not guaranteed accurate by the MLS or NTREIS. The information being provided is for the consumer's personal, non-commercial use, and may not be reproduced, redistributed, or used for any purpose other than to identify prospective properties consumers may be interested in purchasing.
Last checked: 2026-09-03 06:24 PM CDT
© 2020 North Texas Real Estate Information Systems. All rights reserved. Information is deemed reliable but is not guaranteed accurate by the MLS or NTREIS. The information being provided is for the consumer's personal, non-commercial use, and may not be reproduced, redistributed, or used for any purpose other than to identify prospective properties consumers may be interested in purchasing.
Last checked: 2026-09-03 06:24 PM CDT
Neighborhood & Commute
Source: Walkscore
Disclosure: Community information and market data powered by Constellation Data Labs. Information is deemed reliable but not guaranteed.
Save
Ask
Tour
Hide
Did you know? You can invite friends and family to your search. They can join your search, rate and discuss listings with you.