Save
Ask
Tour
Hide
Share
$2,250,000
7 Days On Site

2930 Burney Lane
Southlake, TX76092

For Sale|Single Family Residence|Active
4
Beds
4
Total Baths
3
Full Baths
1
Partial Bath
3,079
SqFt
$731
/SqFt
1990
Built
Subdivision:
Harbor Oaks Sub
County:
Tarrant

Due to the health concerns created by Coronavirus we are offering personal 1-1 online video walkthough tours where possible.
Call Now: 214-801-3495
Is this the listing for you? We can help make it yours.
214-801-3495
2930 Burney Lane2930 Burney Lane2930 Burney Lane2930 Burney Lane
Save
Ask
Tour
Hide
Share

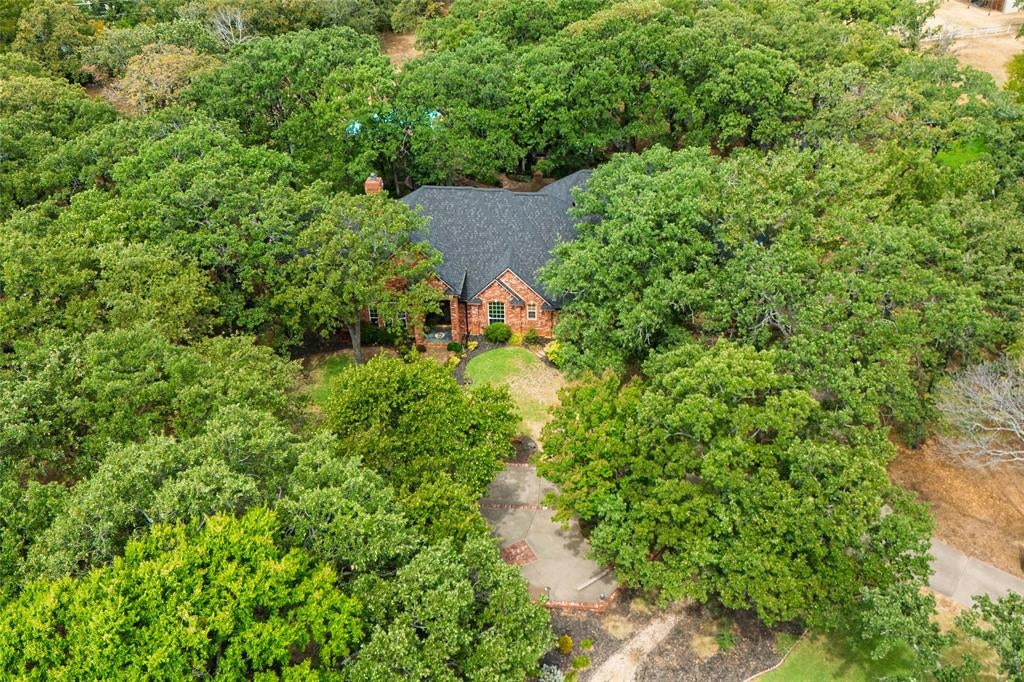
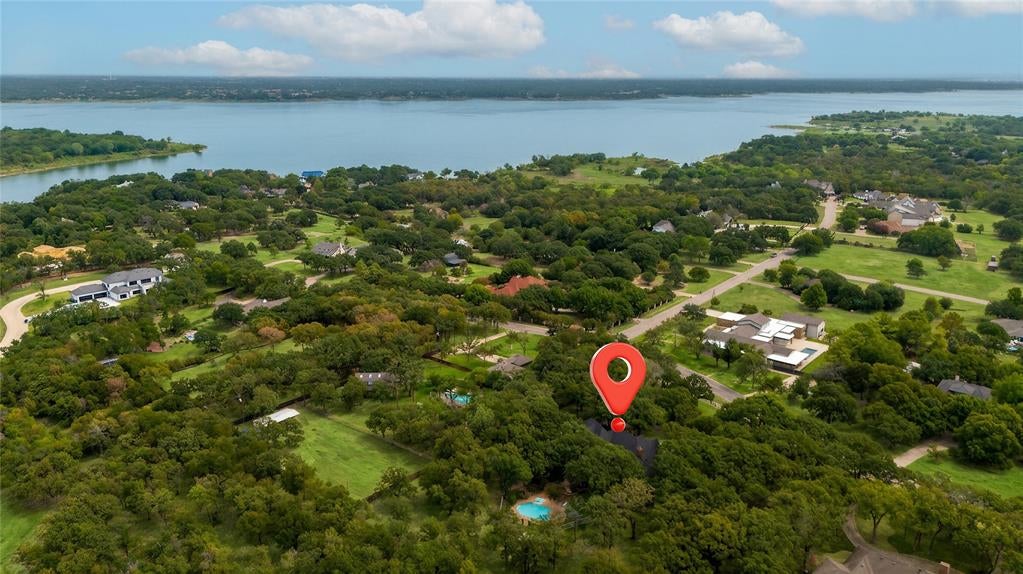
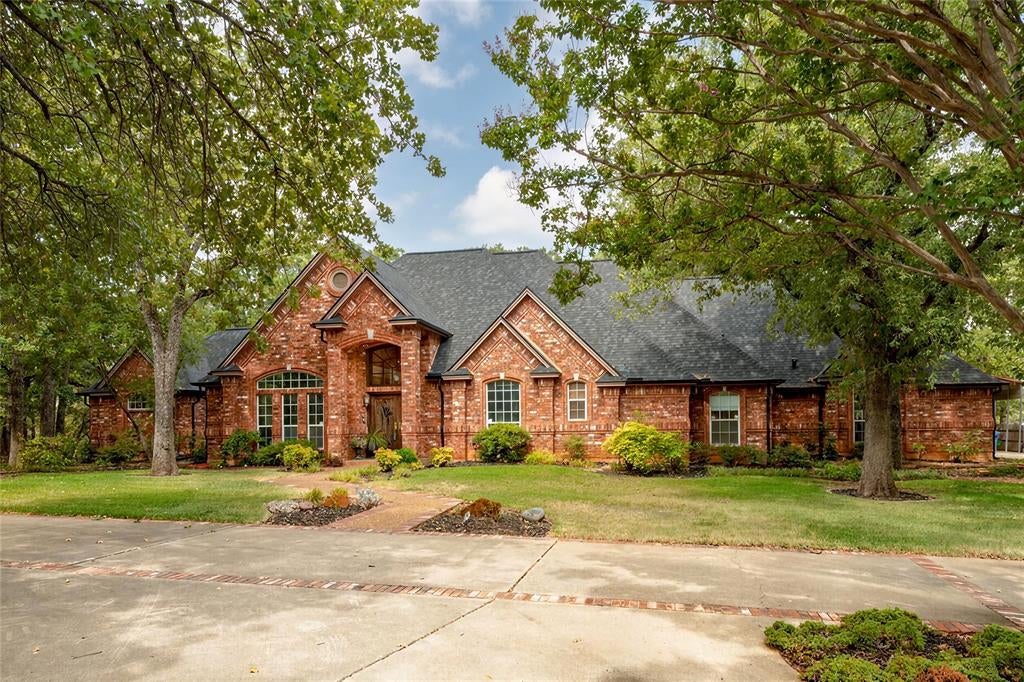
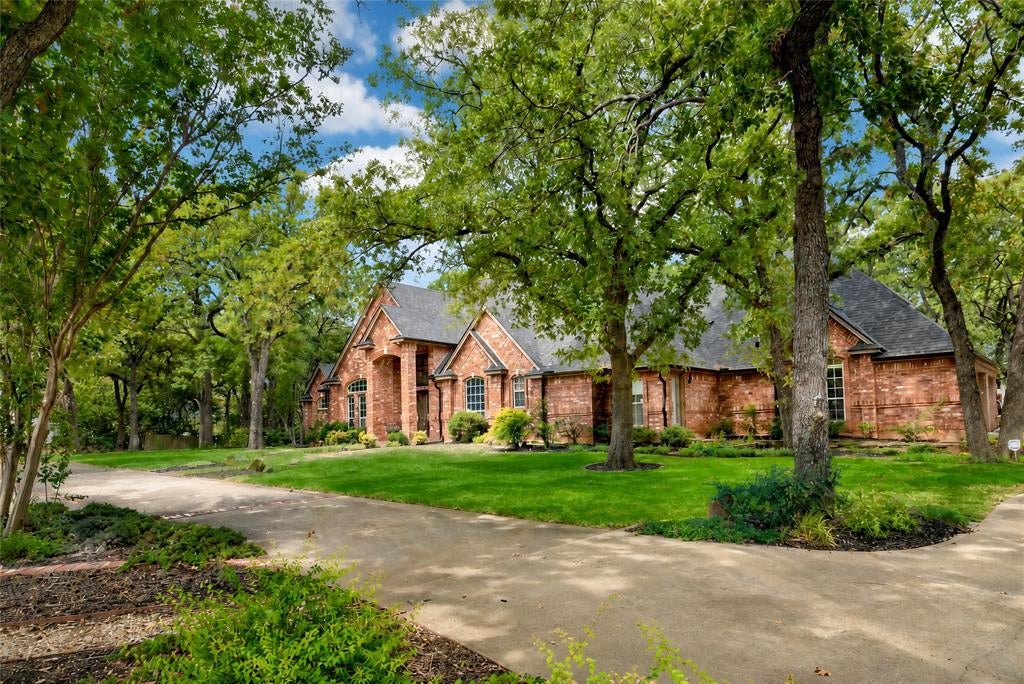
Tucked away in one of the more special remaining areas of Southlake, this exceptional home offers the rare combination of privacy and proximity to all that the city offers. Set on an expansive 1.9-acre lot, the property provides sweeping views while overlooking a sparkling gunite pool to transform everyday living into a private retreat. Within your retreat and along with the pool, you'll find a greenhouse, large gazebo, and even RV parking. Inside, the home is designed for flexible, modern living. The oversized primary will become your sanctuary. Let the versatile upstairs room reflect your lifestyle by using it as a home gym, a dedicated office, a game room, or playroom. The possibilities are endless. A rare find that blends tranquility with everyday functionality.

Save
Ask
Tour
Hide
Share
Listing Snapshot
Price 
$2,250,000
Days On Site 
7 Days
Bedrooms 
4
Inside Area (SqFt) 
3,079 sqft
Total Baths 
4
Full Baths 
3
Partial Baths 
1
Lot Size 
1.93 Acres
Year Built 
1990
MLS® Number 
21368506
Status 
Active
Property Tax 
$4,693
HOA/Condo/Coop Fees 
N/A
Sq Ft Source 
N/A
Friends & Family
Recent Activity
a week agoListing updated with changes from the MLS®
a week agoListing first seen on site
General Features
Acres 
1.93
Attached Garage 
Yes
Carport 
1
Foundation 
Slab
Garage 
Yes
Garage Spaces 
3
Levels 
Two
Parking 
Additional ParkingCircular DrivewayGarage Door OpenerGarage Faces SideInside EntranceLightedRV Access/ParkingRV CarportBoatAttached
Property Sub Type 
Single Family Residence
Sewer 
Septic Tank
Special Circumstances 
Standard
Style 
Traditional
Utilities 
Electricity Connected
Interior Features
Appliances 
Trash CompactorDishwasherDisposalElectric CooktopElectric OvenMicrowave
Cooling 
Central AirElectricMulti Units
Fireplace 
Yes
Fireplace Features 
GasLiving RoomGas LogSee Through
Fireplaces 
1
Flooring 
CarpetStone
Heating 
CentralFireplace(s)
Interior 
Eat-in KitchenKitchen Island
Window Features 
Skylight(s)Bay Window(s)Window Coverings
Bedroom 
Dimensions - 13 x 11Level - First
Living Room 
Dimensions - 19 x 12Level - Second
Master Bedroom 
Dimensions - 13 x 20Level - First
Save
Ask
Tour
Hide
Share
Exterior Features
Construction Details 
StoneBrickConcrete
Exterior 
Rain GuttersLightingStorage
Fencing 
WoodWrought Iron
Lot Features 
WoodedLandscapedMany TreesSubdivided
Other Structures 
GreenhouseShed(s)
Patio And Porch 
CoveredPatio
Pool Features 
GuniteIn Ground
Roof 
Composition
Windows/Doors 
Skylight(s)Bay Window(s)Window Coverings
Community Features
Financing Terms Available 
CashConventional
School District 
Carroll ISD
Schools
School District
Carroll ISD
Elementary School
Unknown
Middle School
Carroll
High School
Carroll
Listing courtesy of Beverly Wells of Keller Williams Realty [email protected]


© 2020 North Texas Real Estate Information Systems. All rights reserved. Information is deemed reliable but is not guaranteed accurate by the MLS or NTREIS. The information being provided is for the consumer's personal, non-commercial use, and may not be reproduced, redistributed, or used for any purpose other than to identify prospective properties consumers may be interested in purchasing.
Last checked: 2026-09-02 02:47 PM CDT

Neighborhood & Commute
Source: Walkscore
Disclosure: Community information and market data powered by Constellation Data Labs. Information is deemed reliable but not guaranteed.
Save
Ask
Tour
Hide
Share