Save
Ask
Tour
Hide
Share
$575,000
7 Days On Site

1946 Oakbluff Drive
Carrollton, TX75007

For Sale|Single Family Residence|Active
3
Beds
2
Total Baths
2
Full Baths
2,568
SqFt
$224
/SqFt
1980
Built
Subdivision:
High Country #3 Ph 1
County:
Denton

Due to the health concerns created by Coronavirus we are offering personal 1-1 online video walkthough tours where possible.
Call Now: 214-801-3495
Is this the listing for you? We can help make it yours.
214-801-3495
1946 Oakbluff Drive1946 Oakbluff Drive1946 Oakbluff Drive1946 Oakbluff Drive
Save
Ask
Tour
Hide
Share

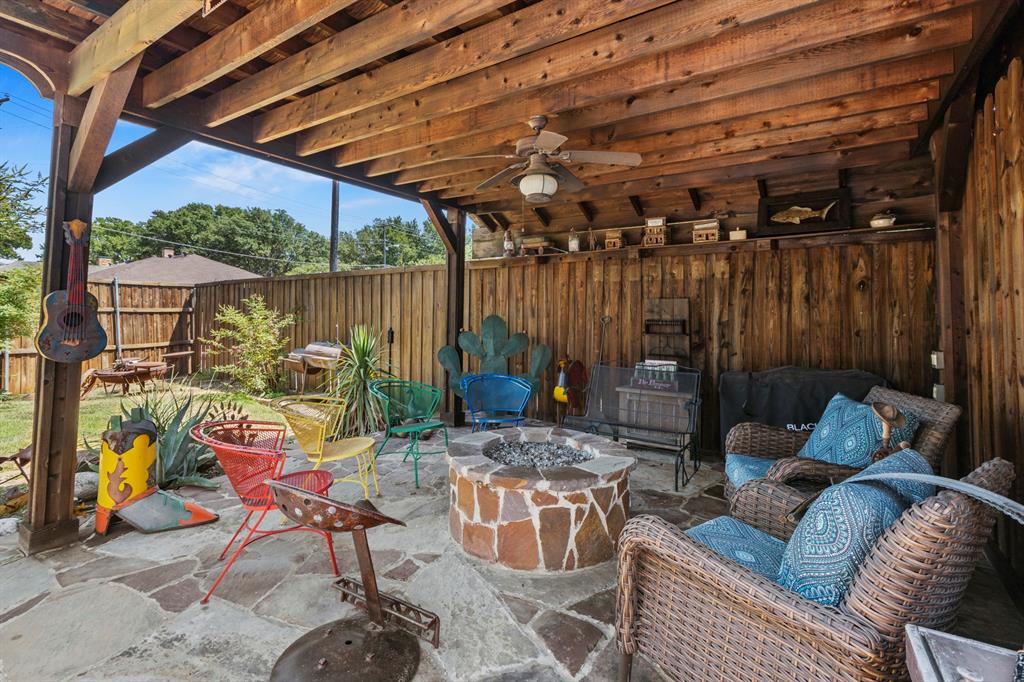
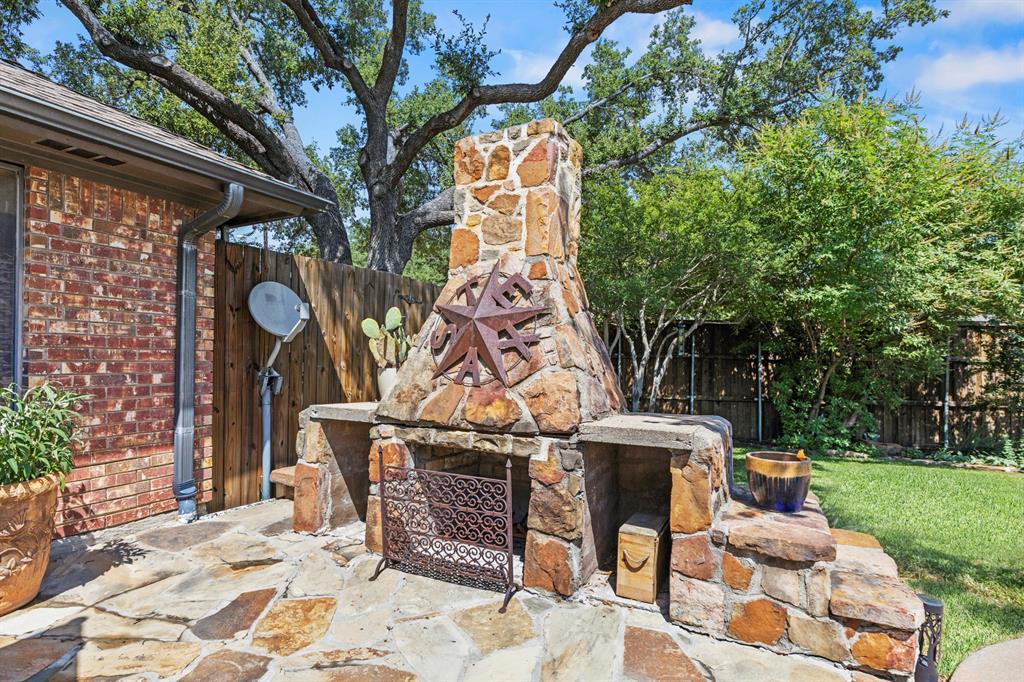
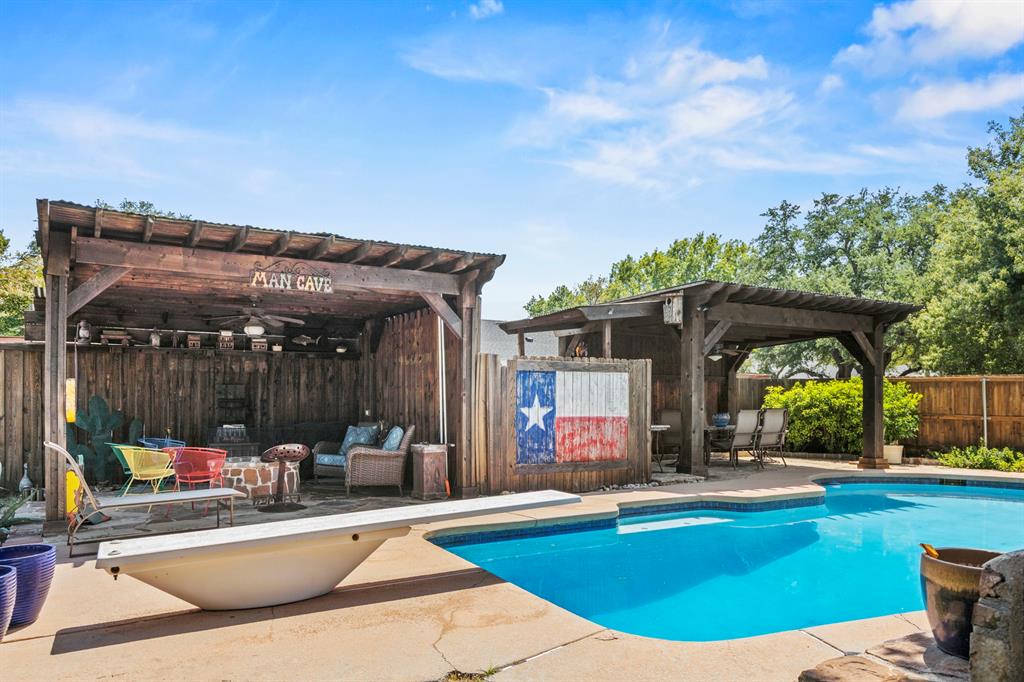
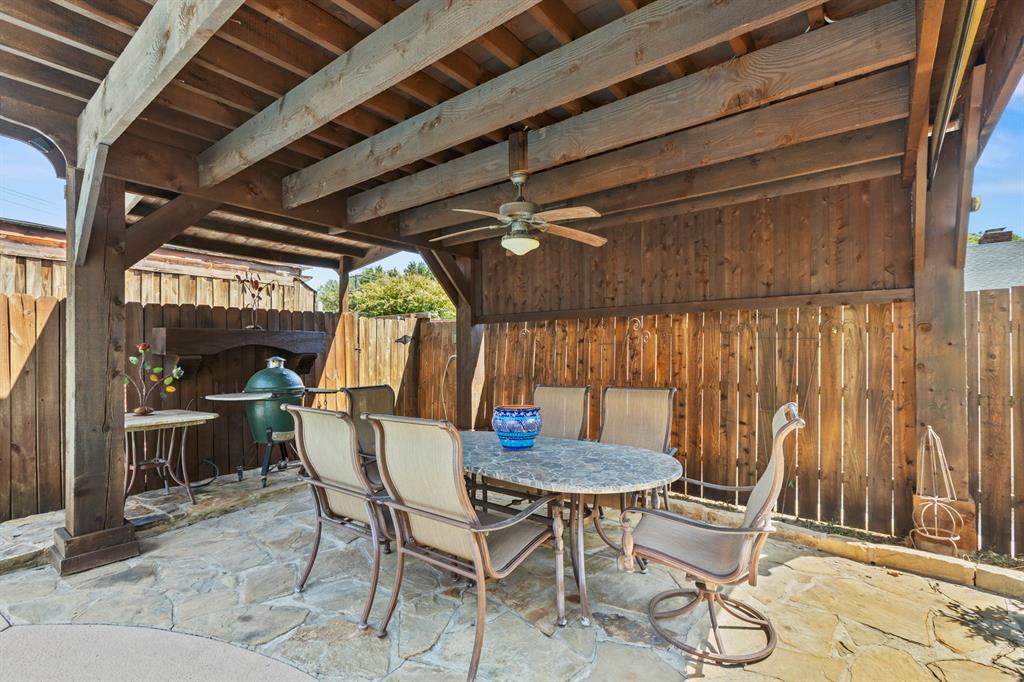
This place was made for relaxing and for hosting. From the moment you walk in, you'll feel the warm, inviting atmosphere that makes this house so easy to fall in love with. Step inside and you'll notice renovated flooring that adds a fresh, polished feel to the home. The kitchen has been completely updated with sleek new finishes, plenty of counter space, and a layout that makes cooking and entertaining effortless. Whether you're whipping up a quick weeknight dinner or hosting a full holiday spread, this kitchen is ready for it. Custom shutters add a touch of character to select windows throughout the home, giving it a polished, tailored look while offering privacy and natural light control. The primary bedroom is oversized, giving you plenty of room to unwind, set up a cozy reading nook, or simply spread out and relax after a long day. It's a true retreat within the home. Movie nights just got an upgrade with a dedicated media room, ideal for family time, game day with friends, or binge-watching your favorite shows in style. The backyard, two covered patios give you shady, comfortable spots to relax any time of day, rain or shine. A sparkling pool keeps things fun all summer long, perfect for cooling off or lounging. And when the temperature drops, gather everyone around the classic brick fireplace.

Save
Ask
Tour
Hide
Share
Listing Snapshot
Price 
$575,000
Days On Site 
7 Days
Bedrooms 
3
Inside Area (SqFt) 
2,568 sqft
Total Baths 
2
Full Baths 
2
Partial Baths 
N/A
Lot Size 
0.296 Acres
Year Built 
1980
MLS® Number 
21368331
Status 
Active
Property Tax 
$8,688
HOA/Condo/Coop Fees 
N/A
Sq Ft Source 
N/A
Friends & Family
Recent Activity
6 days agoListing updated with changes from the MLS®
a week agoListing first seen on site
General Features
Acres 
0.296
Attached Garage 
Yes
Foundation 
Slab
Garage 
Yes
Garage Spaces 
1
Levels 
One
Parking 
ConcreteDrivewayGarage Door OpenerAttached
Property Sub Type 
Single Family Residence
Security 
Smoke Detector(s)
Sewer 
Public Sewer
Special Circumstances 
Standard
Style 
Traditional
Utilities 
Cable AvailableElectricity Available
Water Source 
Public
Interior Features
Appliances 
DishwasherDisposalElectric CooktopElectric OvenElectric Water Heater
Cooling 
Ceiling Fan(s)Central Air
Fireplace 
Yes
Fireplace Features 
Blower FanWood Burning
Fireplaces 
1
Flooring 
CarpetTileWood
Heating 
CentralElectric
Interior 
Built-in FeaturesCedar Closet(s)Eat-in KitchenGranite CountersWalk-In Closet(s)High Speed InternetWired for Sound
Laundry Features 
Electric Dryer Hookup
Window Features 
Shutters
Save
Ask
Tour
Hide
Share
Exterior Features
Construction Details 
Brick
Exterior 
Rain Gutters
Fencing 
Back YardFencedWood
Lot Features 
Corner LotLandscapedMany Trees
Patio And Porch 
Covered
Pool Features 
CabanaHeatedIn Ground
Roof 
Shingle
Windows/Doors 
Shutters
Community Features
Financing Terms Available 
CashConventionalFHAVA Loan
School District 
Lewisville ISD
Schools
School District
Lewisville ISD
Elementary School
Homestead
Middle School
Arbor Creek
High School
Hebron
Listing courtesy of John Jacobus of Gingrich Group, LLC [email protected]


© 2020 North Texas Real Estate Information Systems. All rights reserved. Information is deemed reliable but is not guaranteed accurate by the MLS or NTREIS. The information being provided is for the consumer's personal, non-commercial use, and may not be reproduced, redistributed, or used for any purpose other than to identify prospective properties consumers may be interested in purchasing.
Last checked: 2026-09-03 12:36 AM CDT

Neighborhood & Commute
Source: Walkscore
Disclosure: Community information and market data powered by Constellation Data Labs. Information is deemed reliable but not guaranteed.
Save
Ask
Tour
Hide
Share