Save
Ask
Tour
Hide
Share
$10,000
73 Days On Site

3526 Asbury Street
University Park, TX75205

For Rent|Single Family Residence|Active
4
Beds
5
Total Baths
4
Full Baths
1
Partial Bath
3,804
SqFt
$3
/SqFt
2020
Built
Subdivision:
Wesley Flace Add
County:
Dallas

Due to the health concerns created by Coronavirus we are offering personal 1-1 online video walkthough tours where possible.
Call Now: 214-801-3495
Is this the listing for you? We can help make it yours.
214-801-3495
3526 Asbury Street3526 Asbury Street3526 Asbury Street3526 Asbury Street
Save
Ask
Tour
Hide
Share

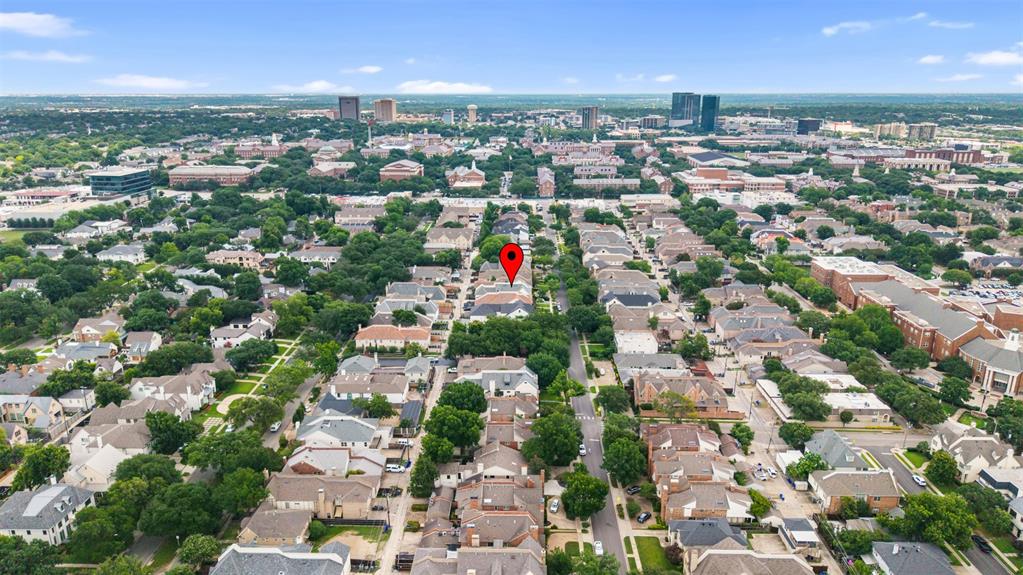
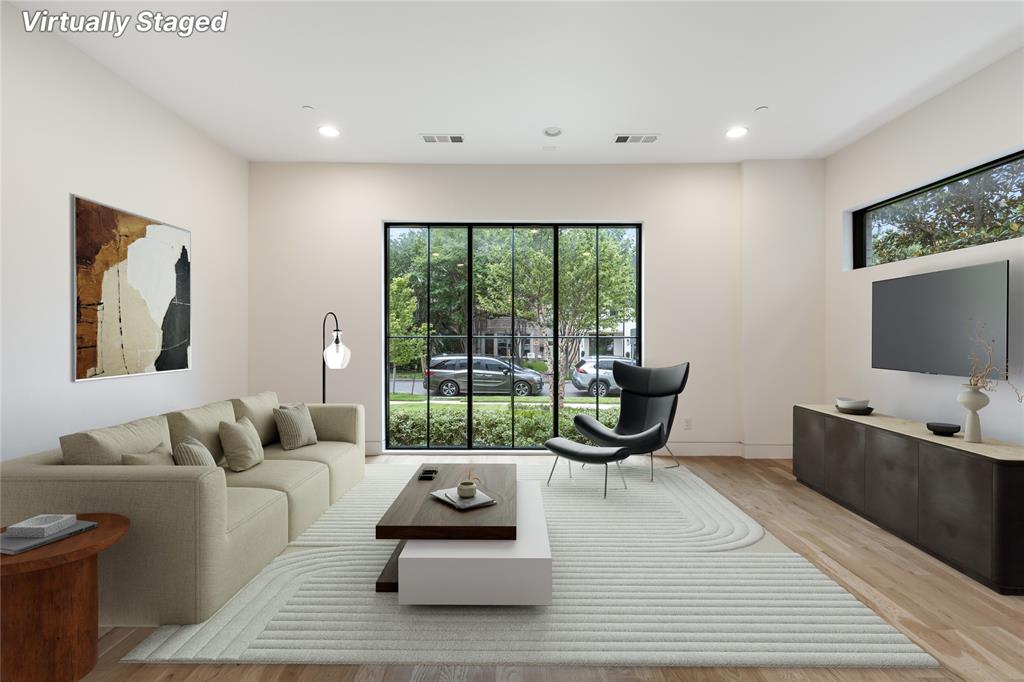
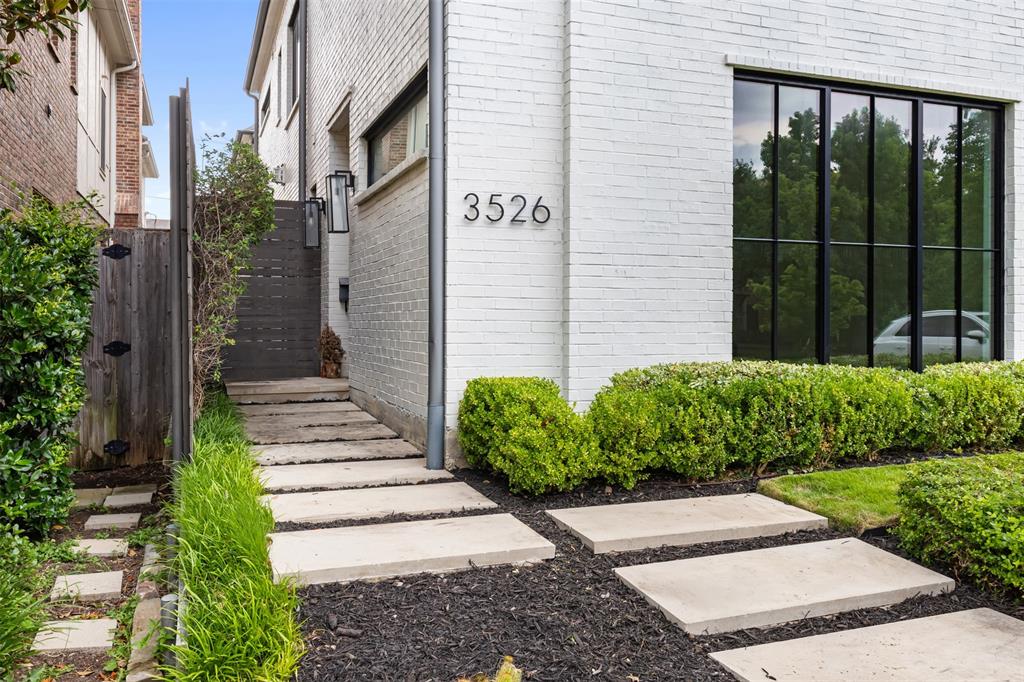
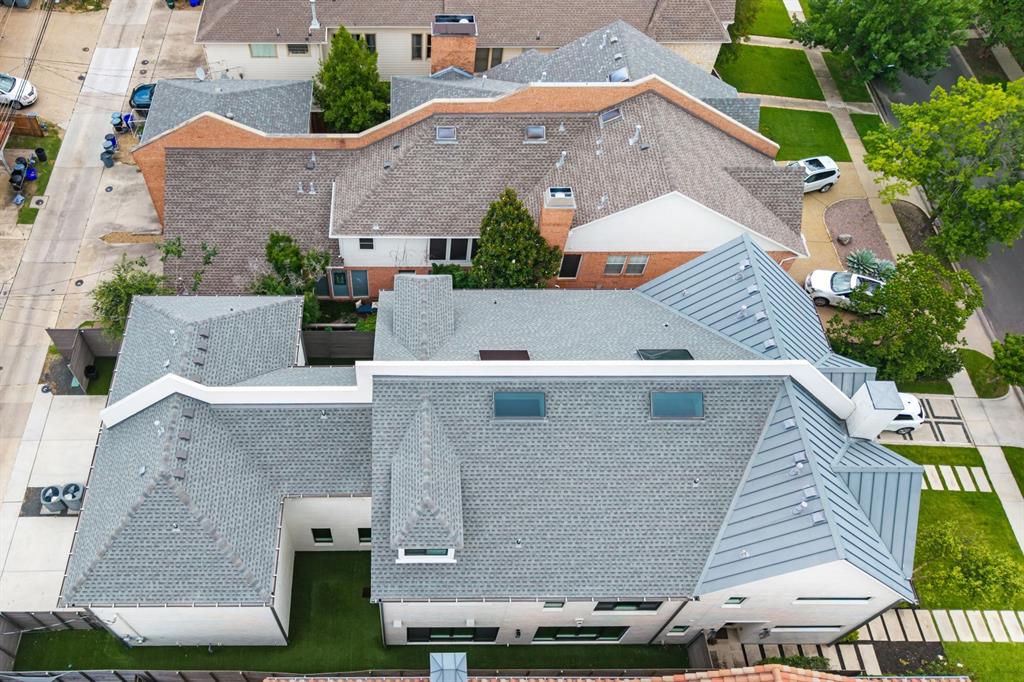
Timeless and sophisticated define this exceptional half duplex in University Park. A striking white-painted brick exterior, oversized steel-framed windows, and professionally landscaped entry create an impressive first impression. Inside, thoughtful design, refined finishes, and an open-concept layout provide an inviting setting for both entertaining and everyday living. The chef-inspired kitchen features premium appliances, including a 48-inch Sub-Zero refrigerator-freezer and 48-inch Wolf gas range, along with custom floor-to-ceiling cabinetry, designer tile backsplash, wine refrigerator, and a dramatic waterfall-edge stone island. Natural light fills the kitchen and breakfast area, with views of the private side patio that extends the living space outdoors. Rich hardwood floors, soaring ceilings, and abundant natural light complement the home's carefully selected finishes and craftsmanship. The primary suite offers a relaxing retreat with two spacious walk-in closets and a spa-inspired bath featuring a freestanding soaking tub, oversized shower, and elegant finishes. Each secondary bedroom includes a private ensuite bath and generous walk-in closet. The versatile third-floor living area offers additional possibilities as a bedroom, media room, or game room, complete with a walk-in closet and private ensuite bath. Recent improvements include fresh interior paint and new carpeting in the bedrooms. Conveniently located near premier shopping, dining, parks, and highly regarded schools, this University Park residence combines classic architectural appeal with modern luxury in a desirable Dallas location.

Save
Ask
Tour
Hide
Share
Listing Snapshot
Price 
$10,000
Days On Site 
73 Days
Bedrooms 
4
Inside Area (SqFt) 
3,804 sqft
Total Baths 
5
Full Baths 
4
Partial Baths 
1
Lot Size 
0.091 Acres
Year Built 
2020
MLS Number 
21366099
Status 
Active
Property Tax 
N/A
HOA/Condo/Coop Fees 
N/A
Sq Ft Source 
N/A
Friends & Family
Recent Activity
2 weeks agoListing updated with changes from the MLS
a month agoPrice changed to $10,000
2 months agoListing first seen on site
General Features
Acres 
0.091
Attached Garage 
Yes
Available on 
2026-08-21
Foundation 
Slab
Garage 
Yes
Garage Spaces 
2
Levels 
Three Or More
Number Of Stories 
3
Parking 
Alley AccessGarageAttached
Pets 
Cats OKDogs OKNumber LimitSize LimitYes
Property Sub Type 
Single Family Residence
Security 
Smoke Detector(s)
Sewer 
Public Sewer
Style 
Traditional
Utilities 
Cable Available
Water Source 
Public
Interior Features
Appliances 
RefrigeratorBuilt-In Gas RangeBuilt-In RefrigeratorElectric OvenGas CooktopGas RangeMicrowaveWine Cooler
Cooling 
Central AirElectric
Fireplace 
Yes
Fireplace Features 
GasGlass DoorsLiving Room
Fireplaces 
1
Flooring 
CarpetCeramic TileWood
Heating 
CentralNatural Gas
Interior 
Double VanityEat-in KitchenKitchen IslandOpen FloorplanWalk-In Closet(s)
Laundry Features 
Electric Dryer HookupWasher Hookup
Window Features 
Window Coverings
Bedroom 
Dimensions - 14 x 11Level - SecondFeatures - Walk-In Closet(s)
Dining Room 
Dimensions - 19 x 16Level - First
Kitchen 
Dimensions - 24 x 20Level - FirstFeatures - Breakfast Bar, Eat-in Kitchen, Pantry
Living Room 
Dimensions - 16 x 12Level - First
Master Bedroom 
Dimensions - 19 x 15Level - SecondFeatures - Walk-In Closet(s)
Utility Room 
Dimensions - 11 x 6Level - Second
Save
Ask
Tour
Hide
Share
Exterior Features
Construction Details 
Brick
Exterior 
Private Yard
Fencing 
Wood
Lot Features 
Interior LotLandscaped
Roof 
Metal
Windows/Doors 
Window Coverings
Community Features
School District 
Highland Park ISD
Schools
School District
Highland Park ISD
Elementary School
Armstrong
Middle School
Highland Park
High School
Highland Park
Listing courtesy of Jay Wicker of Ebby Halliday Realtors [email protected]


© 2020 North Texas Real Estate Information Systems. All rights reserved. Information is deemed reliable but is not guaranteed accurate by the MLS or NTREIS. The information being provided is for the consumer's personal, non-commercial use, and may not be reproduced, redistributed, or used for any purpose other than to identify prospective properties consumers may be interested in purchasing.
Last checked: 2026-11-03 03:28 AM CST

Neighborhood & Commute
Source: Walkscore
Disclosure: Community information and market data powered by Constellation Data Labs. Information is deemed reliable but not guaranteed.
Save
Ask
Tour
Hide
Share