

3813 Purdue AvenueUniversity Park, TX75225
Due to the health concerns created by Coronavirus we are offering personal 1-1 online video walkthough tours where possible.
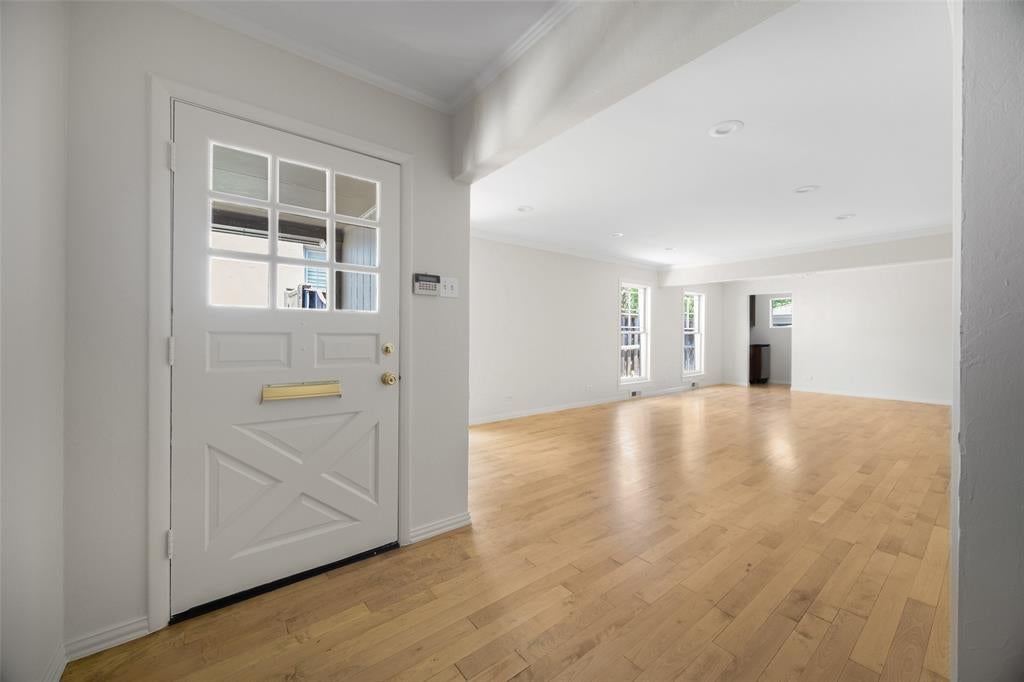
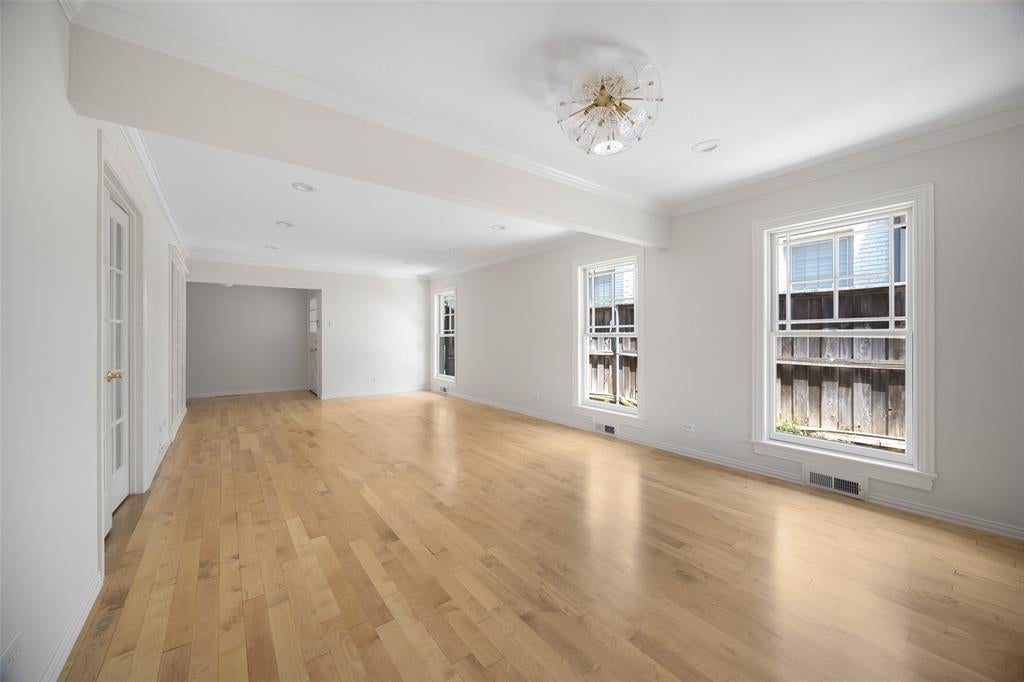
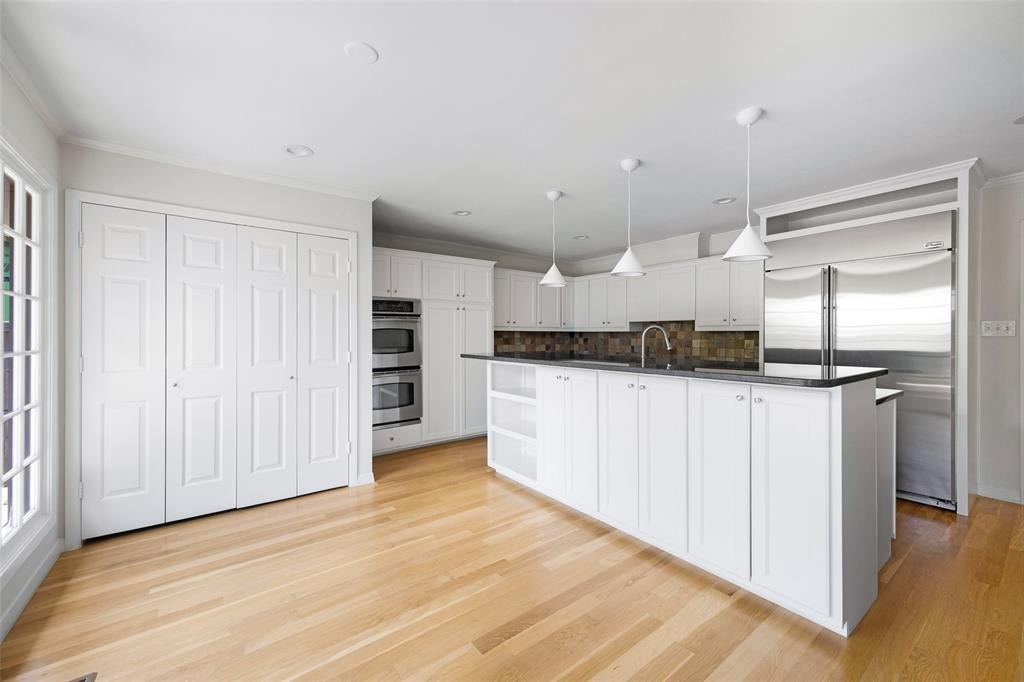
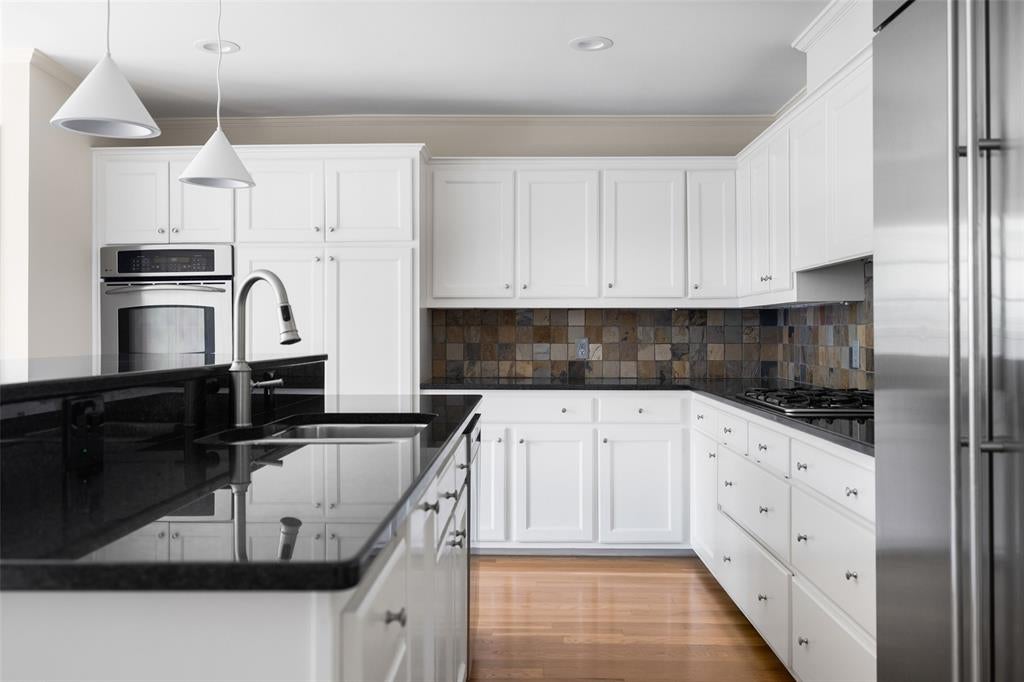
Nestled on a quiet, tree-lined street in the heart of University Park & zoned to highly acclaimed University Park Elementary School, this beautifully appointed residence offers the perfect blend of timeless elegance, generous living spaces, and everyday functionality. Designed for both comfortable living and effortless entertaining, the home welcomes you with an expansive, light-filled formal living and dining area featuring rich hardwood floors and a stylish wet bar, wine storage, a beverage refrigerator, and sink. Just beyond the double doors, a spacious second living room offers a warm and inviting retreat with a beautiful fireplace, custom built-ins, and abundant natural light - creating the perfect space for relaxing or entertaining. The gourmet kitchen overlooks the private backyard and showcases a Monogram built-in refrigerator, gas cooktop, double ovens, a large center island, abundant cabinetry, and an ideal layout for gathering with family & friends. The thoughtfully designed floor plan offers exceptional flexibility. The first-floor primary suite is a true retreat featuring dual walk-in closets and separate his-and-her bathrooms, with one offering a walk-in shower and the other a soaking tub for added privacy and convenience. Also on the main level are a dedicated home office or a guest bedroom and a full bathroom, making the space ideal for working from home or accommodating overnight guests. Upstairs, you'll find two generously sized bedrooms, a spacious second living area perfect as a media room, playroom, or lounge, a full bathroom with abundant storage, and a dedicated laundry room. Step outside to enjoy the deck overlooking the private backyard, complete with an electric gate for added convenience. With spacious bedrooms, multiple living areas, natural light, ample storage, and a prime location min from Preston Center, Highland Park Village, SMU, and Dallas' finest shopping and dining, this home offers the lifestyle today's tenants are looking for.
| 2 weeks ago | Listing updated with changes from the MLS® | |
| 2 weeks ago | Listing first seen on site |

© 2020 North Texas Real Estate Information Systems. All rights reserved. Information is deemed reliable but is not guaranteed accurate by the MLS or NTREIS. The information being provided is for the consumer's personal, non-commercial use, and may not be reproduced, redistributed, or used for any purpose other than to identify prospective properties consumers may be interested in purchasing.
Last checked: 2026-09-02 03:23 PM CDT