Save
Ask
Tour
Hide
Share
$1,230,000
2 Days On Site

1737 Clem Castle Drive
Carrollton, TX75010

For Sale|Single Family Residence|Active
4
Beds
5
Total Baths
3
Full Baths
2
Partial Baths
3,827
SqFt
$321
/SqFt
2021
Built
Subdivision:
Castle Hills P 10c Carrollton
County:
Denton

Due to the health concerns created by Coronavirus we are offering personal 1-1 online video walkthough tours where possible.
Call Now: 214-801-3495
Is this the listing for you? We can help make it yours.
214-801-3495
Upcoming Open Houses
Due to COVID-19, we recommend you verify Open Houses before attending.
Sun, Sep 6, 2:00 PM - 4:00 PM
1737 Clem Castle Drive1737 Clem Castle Drive1737 Clem Castle Drive1737 Clem Castle Drive
Save
Ask
Tour
Hide
Share

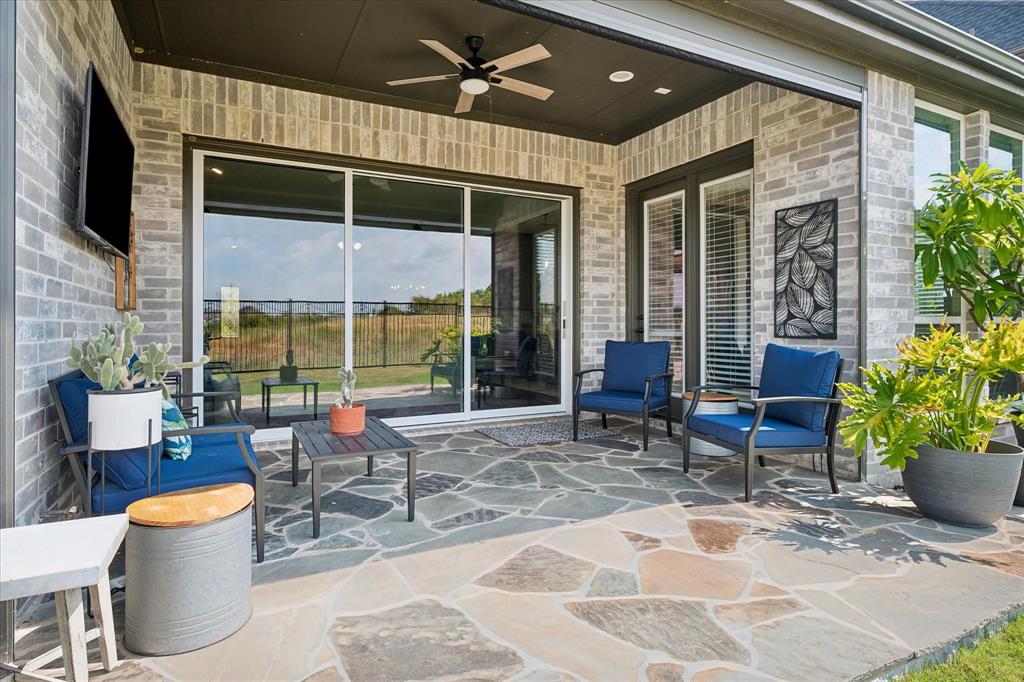
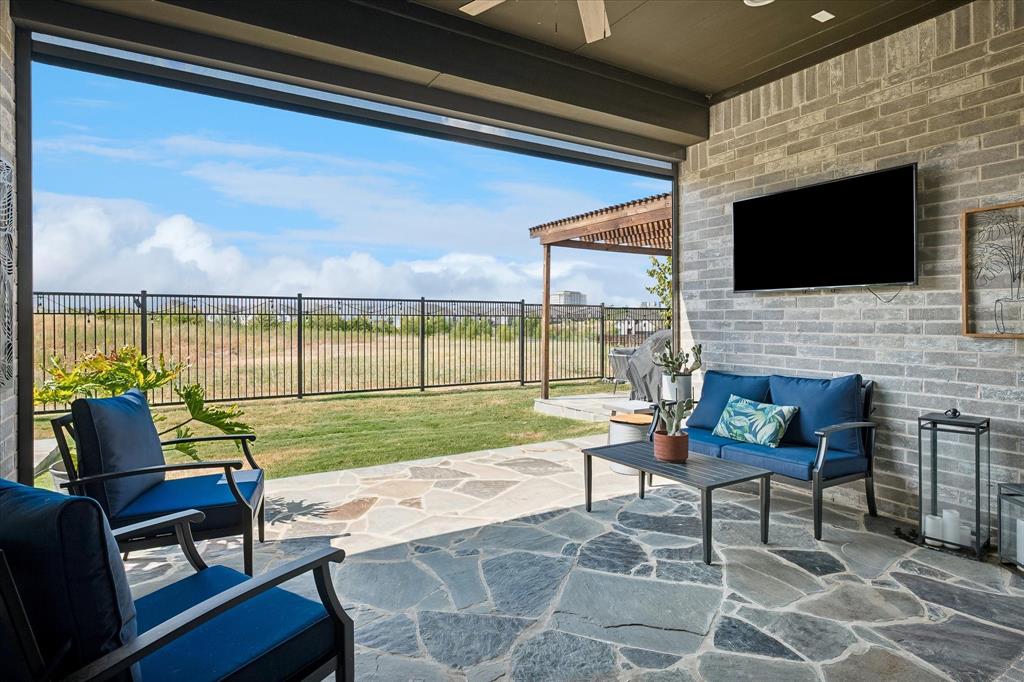
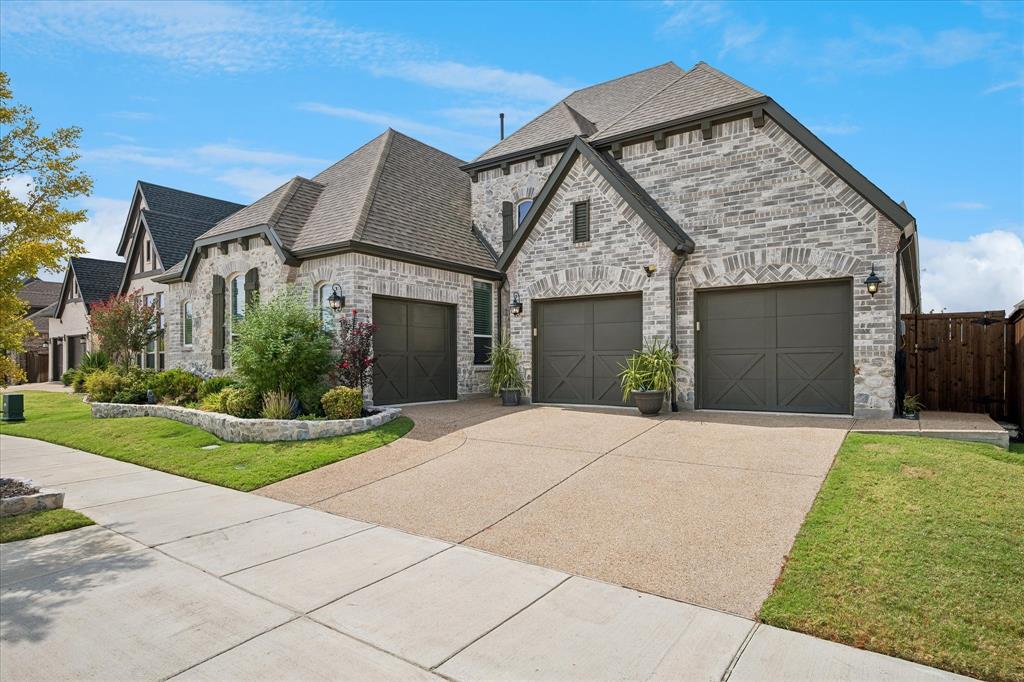
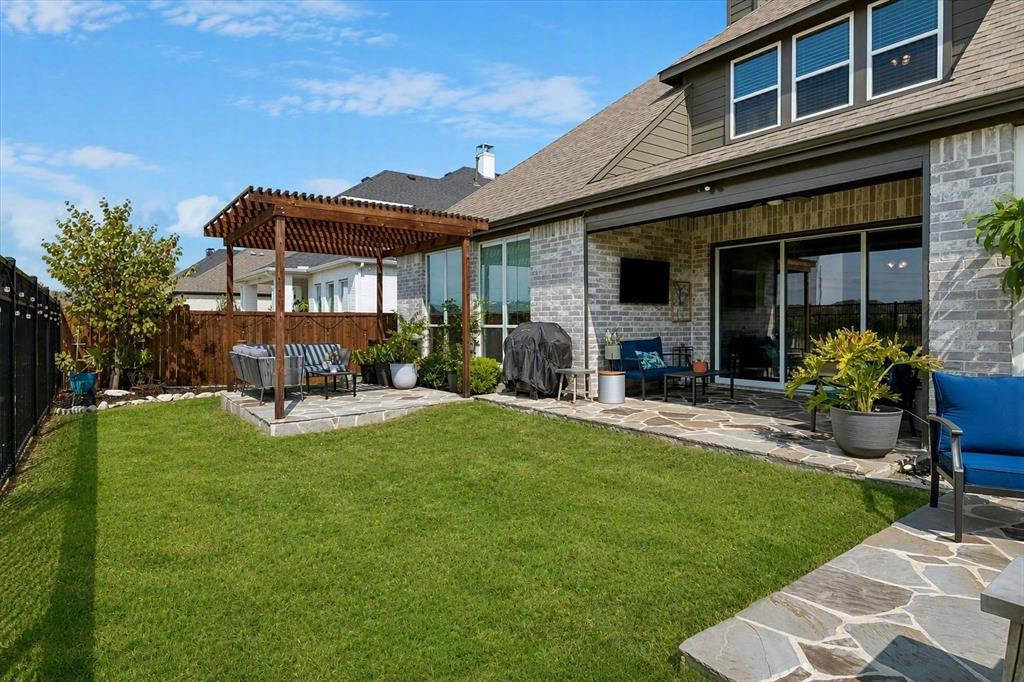
Pristine, newer-built American Legend home with on-trend designer finishes throughout, set on a premium greenbelt lot in the coveted, award-winning master-planned community of Castle Hills. The chef’s kitchen offers a large center island, granite countertops, subway tile backsplash, stainless-steel appliances with a gas cooktop, and a sunny breakfast area that opens to an inviting family room with hardwood floors and a stone fireplace. The main level includes a luxurious, oversized primary suite with a trayed ceiling, a spacious walk-in closet, and a spa-inspired bath with a garden tub and glass-enclosed shower. Additional features include a formal dining room, dedicated office, and two secondary bedrooms—one with a private outdoor patio. Upstairs, enjoy a large game room, a media room perfect for movie nights, a bedroom with a full bath, and a convenient half bath serving the living areas. Outdoor living shines with serene greenbelt views and magnificent sunsets from the covered flagstone porch and two additional open patio areas ideal for entertaining. The three-car garage provides additional space for storage, a golf cart, or a third vehicle. Castle Hills offers top-tier amenities including a clubhouse, community pool, fitness center, golf, greenbelts, jogging and bike paths, lakes, parks, pickleball and tennis courts, and playgrounds. All just minutes from premier shopping, dining, and entertainment at Grandscape, Legacy West, The Star, and PGA Frisco.

Save
Ask
Tour
Hide
Share
Listing Snapshot
Price 
$1,230,000
Days On Site 
2 Days
Bedrooms 
4
Inside Area (SqFt) 
3,827 sqft
Total Baths 
5
Full Baths 
3
Partial Baths 
2
Lot Size 
0.18 Acres
Year Built 
2021
MLS® Number 
21361280
Status 
Active
Property Tax 
N/A
HOA/Condo/Coop Fees 
$115 monthly
Sq Ft Source 
N/A
Friends & Family
Recent Activity
yesterdayListing updated with changes from the MLS®
2 days agoListing first seen on site
General Features
Acres 
0.18
Attached Garage 
Yes
Foundation 
Slab
Garage 
Yes
Garage Spaces 
3
Levels 
Two
Parking 
GarageGarage Faces FrontGarage Faces SideOversizedAttached
Property Sub Type 
Single Family Residence
Security 
Security SystemSmoke Detector(s)
Sewer 
Public Sewer
Special Circumstances 
Standard
Style 
Traditional
Utilities 
Cable AvailableElectricity Connected
Water Source 
Public
Interior Features
Appliances 
DishwasherDisposalGas CooktopMicrowaveConvection OvenVented Exhaust FanWine Cooler
Cooling 
Ceiling Fan(s)Central AirElectric
Fireplace 
Yes
Fireplace Features 
Gas StarterGlass DoorsStoneGas Log
Fireplaces 
1
Flooring 
CarpetCeramic TileWood
Heating 
Exhaust FanCentral
Interior 
Built-in FeaturesEat-in KitchenGranite CountersKitchen IslandOpen FloorplanHigh Speed InternetWired for Sound
Laundry Features 
Electric Dryer HookupWasher Hookup
Window Features 
ShuttersWindow Coverings
Living Room 
Dimensions - 20 x 16Level - SecondFeatures - Ceiling Fan(s)
Master Bedroom 
Dimensions - 18 x 21Level - FirstFeatures - Ceiling Fan(s), Walk-In Closet(s)
Save
Ask
Tour
Hide
Share
Exterior Features
Construction Details 
StoneBrickStone Veneer
Exterior 
Rain Gutters
Fencing 
WoodWrought Iron
Lot Features 
Few TreesInterior LotLandscapedSubdivided
Other Structures 
Pergola
Patio And Porch 
CoveredPatioRear Porch
Roof 
Composition
Windows/Doors 
ShuttersWindow Coverings
Community Features
Association Dues 
1380
Community Features 
PoolClubhouseFishingFitness CenterGolfParkPlaygroundSidewalksTennis Court(s)
Financing Terms Available 
CashConventional
HOA Fee Frequency 
Annually
School District 
Lewisville ISD
Schools
School District
Lewisville ISD
Elementary School
Memorial
Middle School
Griffin
High School
The Colony
Listing courtesy of Neil Bowie Jr. of Coldwell Banker Realty Frisco [email protected]


© 2020 North Texas Real Estate Information Systems. All rights reserved. Information is deemed reliable but is not guaranteed accurate by the MLS or NTREIS. The information being provided is for the consumer's personal, non-commercial use, and may not be reproduced, redistributed, or used for any purpose other than to identify prospective properties consumers may be interested in purchasing.
Last checked: 2026-09-06 01:35 PM CDT

Neighborhood & Commute
Source: Walkscore
Disclosure: Community information and market data powered by Constellation Data Labs. Information is deemed reliable but not guaranteed.
Save
Ask
Tour
Hide
Share