

4504 Livingston AvenueHighland Park, TX75205
Due to the health concerns created by Coronavirus we are offering personal 1-1 online video walkthough tours where possible.
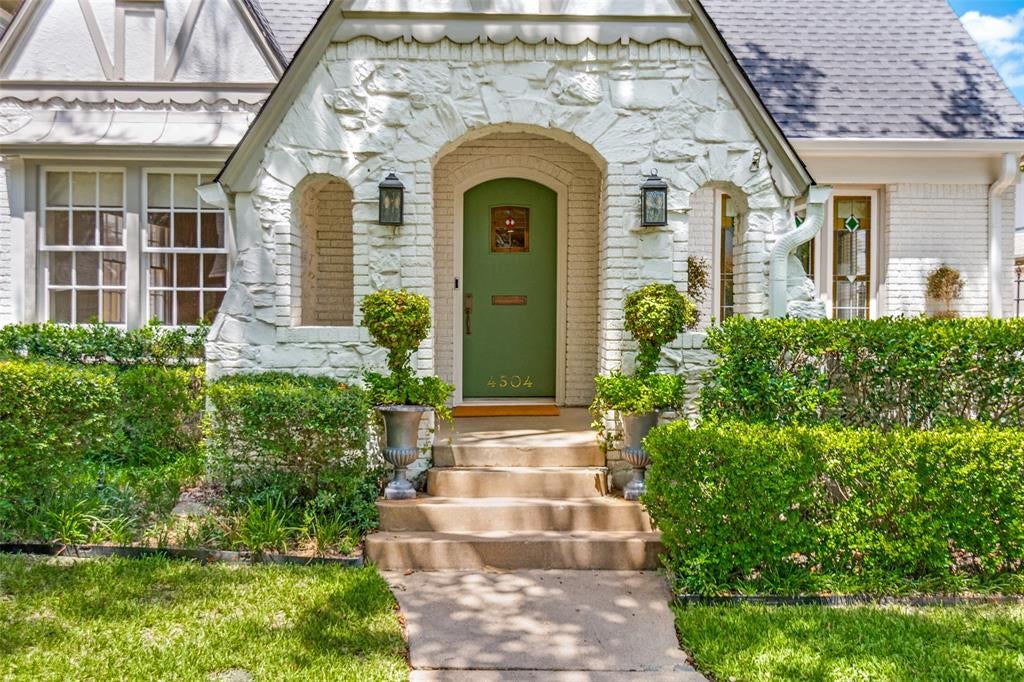
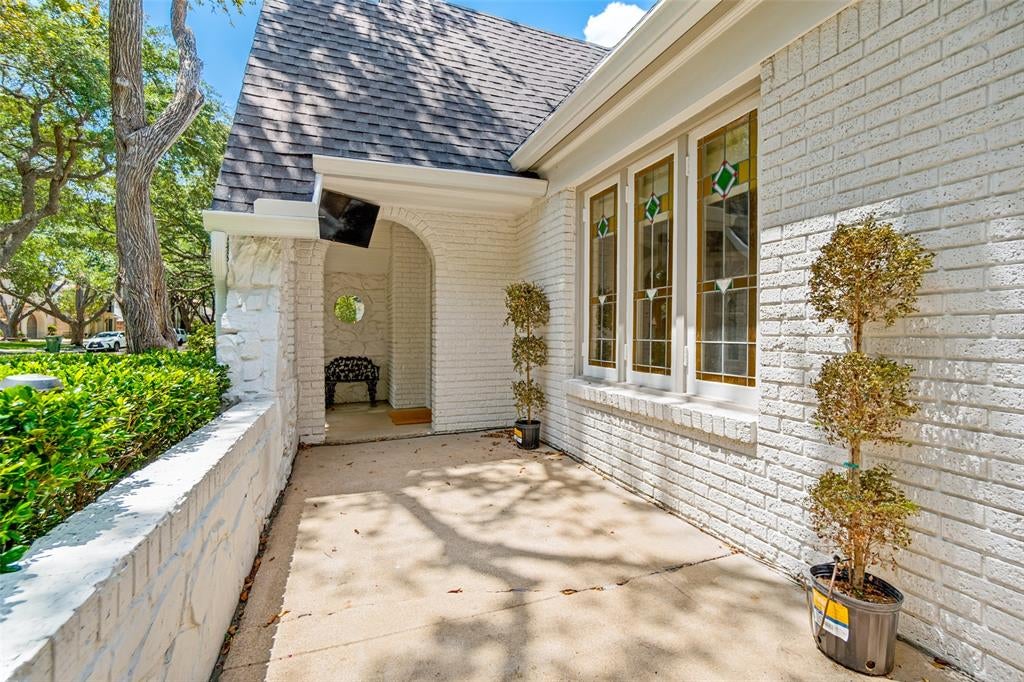
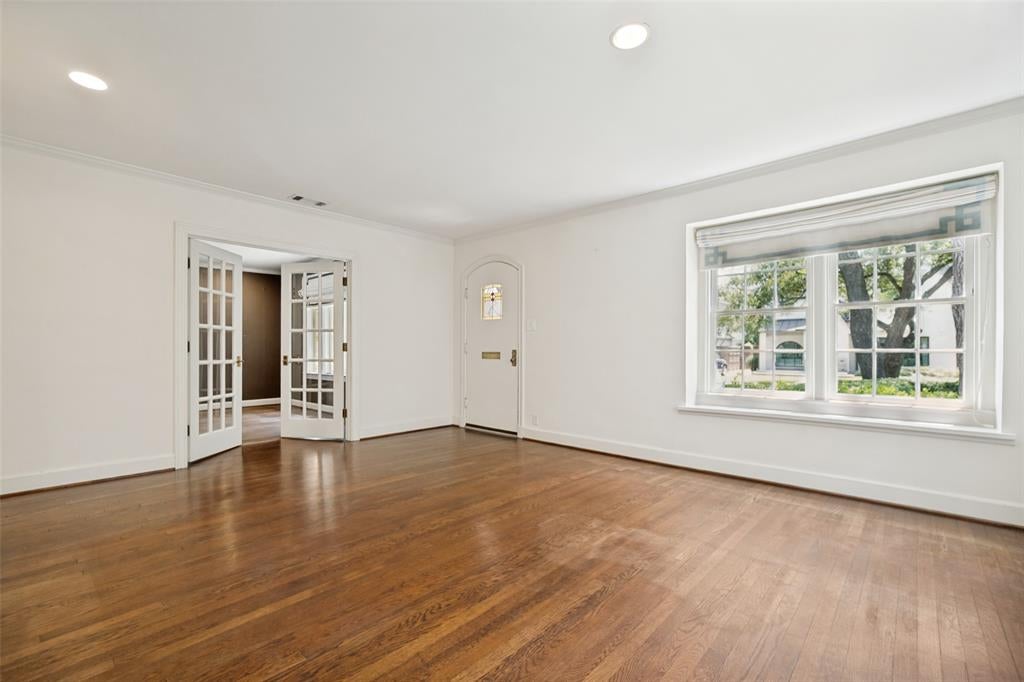
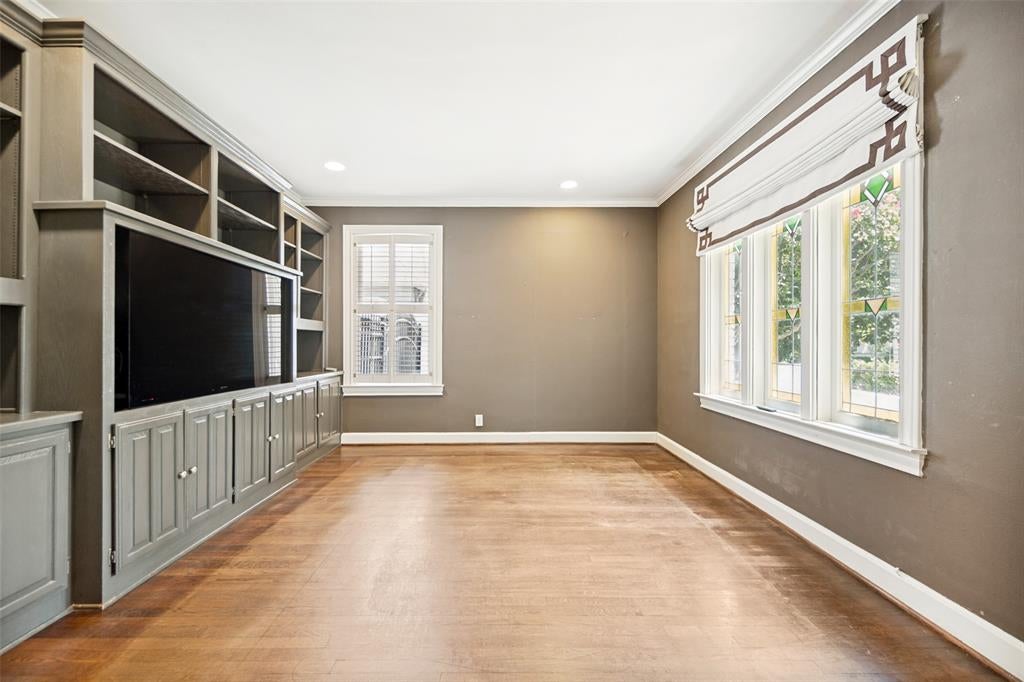
A beautifully updated Tudor in the heart of Highland Park, offering timeless character and an exceptionally walkable location just minutes from Bradfield Elementary, Highland Park Village, Fairfax Park and Flippen Park. A charming exterior terrace welcomes you into a thoughtfully designed floorplan spanning two levels. The first floor features gracious formal living and dining rooms, a comfortable den and a beautifully renovated eat-in kitchen. The primary bedroom has two closets and an ensuite bathroom, while an additional bedroom with neighboring full bathroom provides flexibility for guests or family. Upstairs, two generously sized bedrooms share an additional full bathroom, creating a comfortable layout with plenty of room to accommodate a variety of needs. Beyond the main residence, a gated drive leads to a detached bonus structure with two covered carport spaces, a large storge closet or work room and an upstairs flex space. The additional space is well suited for a home office, creative studio, fitness room or game room. With its enviable Highland Park location, this home offers an ideal combination of character, functionality and convenience in one of Dallas' most coveted neighborhoods.
| 2 weeks ago | Listing updated with changes from the MLS® | |
| 2 weeks ago | Price changed to $9,500 | |
| a month ago | Status changed to Active | |
| 2 months ago | Listing first seen on site |

© 2020 North Texas Real Estate Information Systems. All rights reserved. Information is deemed reliable but is not guaranteed accurate by the MLS or NTREIS. The information being provided is for the consumer's personal, non-commercial use, and may not be reproduced, redistributed, or used for any purpose other than to identify prospective properties consumers may be interested in purchasing.
Last checked: 2026-10-12 08:56 PM CDT
Did you know? You can invite friends and family to your search. They can join your search, rate and discuss listings with you.