Save
Ask
Tour
Hide
Share
$725,000
New Listing

2707 Farmers Branch Lane
Farmers Branch, TX75234

For Sale|Single Family Residence|Active
4
Beds
4
Total Baths
3
Full Baths
1
Partial Bath
2,798
SqFt
$259
/SqFt
2016
Built
Subdivision:
Farmington Park North
County:
Dallas

Due to the health concerns created by Coronavirus we are offering personal 1-1 online video walkthough tours where possible.
Call Now: 214-801-3495
Is this the listing for you? We can help make it yours.
214-801-3495
2707 Farmers Branch Lane2707 Farmers Branch Lane2707 Farmers Branch Lane2707 Farmers Branch Lane
Save
Ask
Tour
Hide
Share

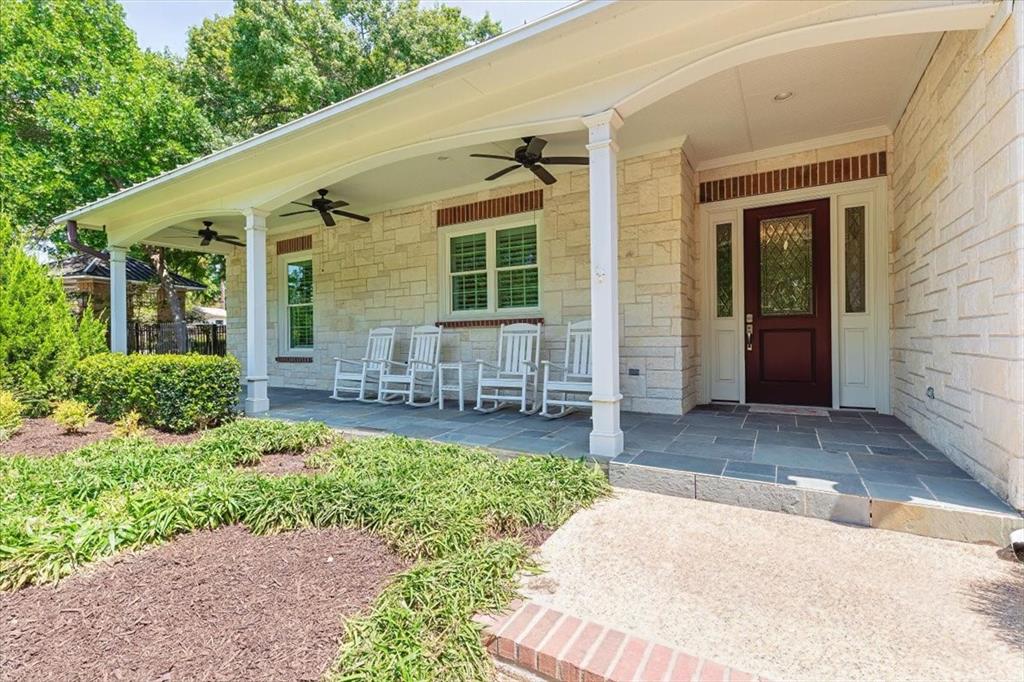
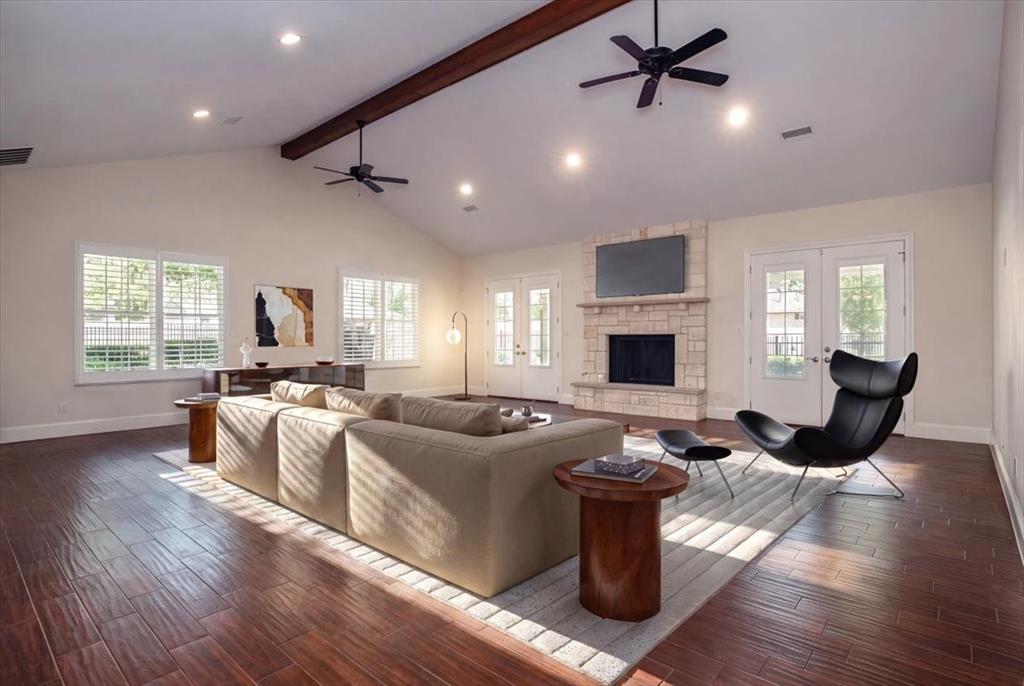
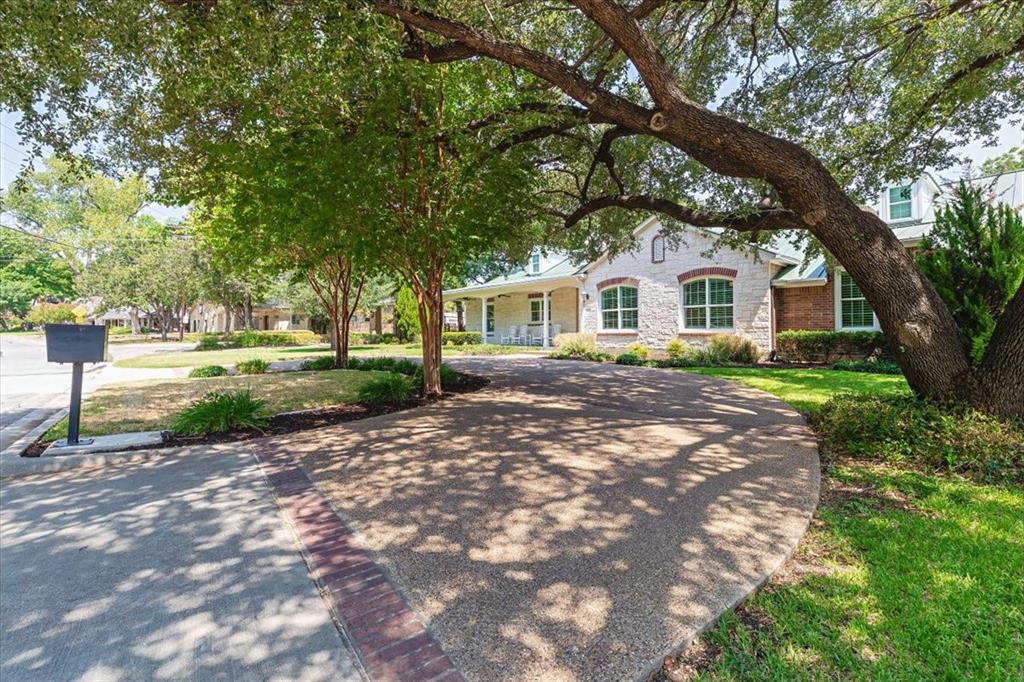
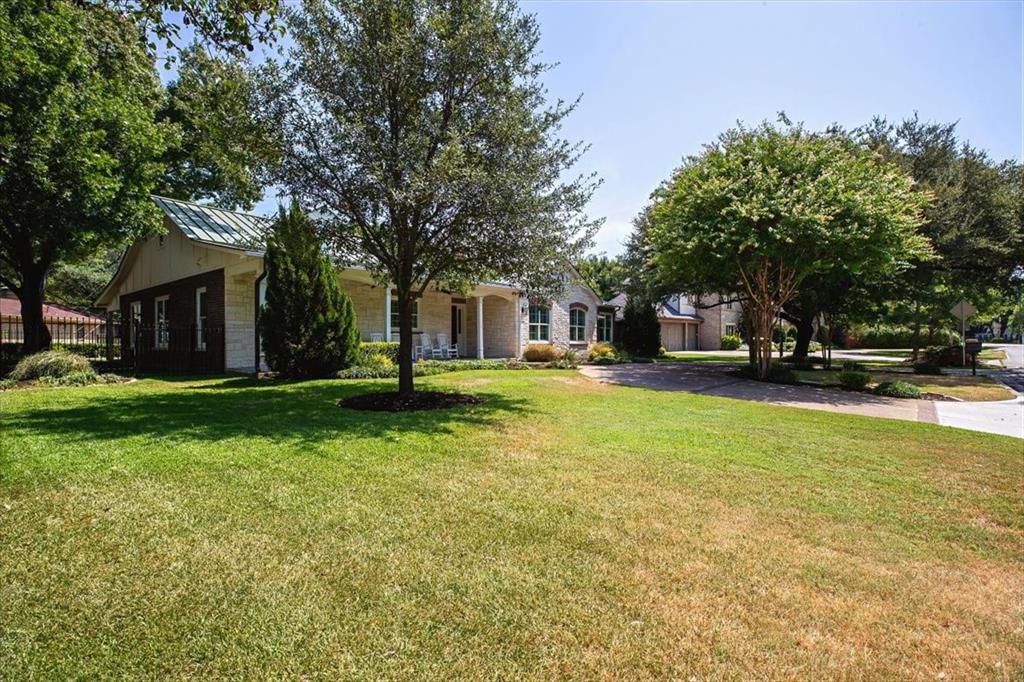
Experience exceptional craftsmanship in this one-of-a-kind custom home. It has a gorgeous curb appeal with a circular drive that offers ample space for guests. A welcoming front porch with ceilings fans and a place to put rocking chairs to wave and greet your neighbors walking by. The interior radiates sophistication with extensive porcelain wood flooring throughout, plantation shutters, decorative lighting, abundant natural light, numerous closets and crown molding that elevates the open-concept floor plan. Host memorable gatherings in the family room centered around a warm stone fireplace, and a soaring wood beam ceiling. The kitchen featuring white cabinets, gas cooktop, granite countertops and a central island. The primary bedroom has French doors that open to the backyard. a large walk-in closet with built-ins. The 2 and 3 bedrooms are enjoined by a jack and jill bathroom. A dedicated separate office. A large utility room with a refrigerator. An oversized 3 car garage and an electronic driveway gate. A stairway to the massive decked out attic with radiant barrier. A recently replaced HVAC unit. It is a just a short walk to the Farmers Branch Historical Park where they have numerous events yearly, the rose garden and the unique glow-in-the-dark experience at Joya Playground, the Rawhide scenic walking trail centered around numerous ponds. Just a short drive to the Star center for ice skating and the multi-sport center. Outstanding city amenities like the recreation center featuring full workout machines, indoor walking track, numerous classes, a childcare while you work out, a natatorium, an outdoor water park all for a very reasonable price. A free skate park, sand volleyball courts and a Bark park all are nearby. Enjoy an effortless commute with easy access to L.B.J and I-35 highways and the nearby Dart Station. Walking distance to Janie Stark Elementary.

Save
Ask
Tour
Hide
Share
Listing Snapshot
Price 
$725,000
Days On Site 
0 Days
Bedrooms 
4
Inside Area (SqFt) 
2,798 sqft
Total Baths 
4
Full Baths 
3
Partial Baths 
1
Lot Size 
0.402 Acres
Year Built 
2016
MLS® Number 
21355545
Status 
Active
Property Tax 
$19,420
HOA/Condo/Coop Fees 
N/A
Sq Ft Source 
N/A
Friends & Family
Recent Activity
an hour agoListing updated with changes from the MLS®
6 hours agoListing first seen on site
General Features
Acres 
0.402
Attached Garage 
Yes
Foundation 
Slab
Garage 
Yes
Garage Spaces 
3
Levels 
One
Parking 
Circular DrivewayDrivewayElectric GateGarageGarage Door OpenerGarage Faces RearInside EntranceAttached
Property Sub Type 
Single Family Residence
Security 
Carbon Monoxide Detector(s)Security SystemSmoke Detector(s)
Sewer 
Public Sewer
Special Circumstances 
Standard
Style 
Traditional
Utilities 
Cable AvailableElectricity ConnectedSewer AvailableElectricity AvailableNatural Gas Available
Water Source 
Public
Interior Features
Appliances 
DishwasherDisposalElectric OvenGas CooktopMicrowaveConvection OvenRefrigeratorTankless Water HeaterVented Exhaust Fan
Cooling 
Ceiling Fan(s)Central AirElectricMulti Units
Fireplace 
Yes
Fireplace Features 
GasGreat RoomLibraryRaised HearthStone
Fireplaces 
1
Flooring 
Ceramic TileSimulated Wood
Heating 
Exhaust FanCentralNatural Gas
Interior 
Cathedral Ceiling(s)Eat-in KitchenKitchen IslandOpen FloorplanVaulted Ceiling(s)Walk-In Closet(s)Wired for DataHigh Speed Internet
Laundry Features 
Electric Dryer HookupWasher Hookup
Window Features 
Shutters
Bedroom 
Dimensions - 13 x 13Level - FirstFeatures - Ceiling Fan(s), Walk-In Closet(s)
Great Room 
Dimensions - 28 x 28Level - FirstFeatures - Ceiling Fan(s)
Kitchen 
Dimensions - 13 x 15Level - FirstFeatures - Eat-in Kitchen, Kitchen Island
Laundry 
Dimensions - 8 x 7Level - First
Living Room 
Dimensions - 0 x 0Level - FirstFeatures - Ceiling Fan(s)
Master Bedroom 
Dimensions - 17 x 15Level - FirstFeatures - Ceiling Fan(s), Walk-In Closet(s)
Office 
Dimensions - 13 x 9Level - FirstFeatures - Ceiling Fan(s)
Save
Ask
Tour
Hide
Share
Exterior Features
Construction Details 
Stone
Exterior 
Rain Gutters
Fencing 
Wrought Iron
Lot Features 
Corner LotFew TreesLandscapedSubdivided
Patio And Porch 
Covered
Roof 
Metal
Windows/Doors 
Shutters
Community Features
Financing Terms Available 
CashConventionalFHAVA Loan
School District 
Carrollton-Farmers Branch ISD
Schools
School District
Carrollton-Farmers Branch ISD
Elementary School
Stark
Middle School
Field
High School
Turner
Listing courtesy of Harry Crowe of Vibrant Real Estate [email protected]


© 2020 North Texas Real Estate Information Systems. All rights reserved. Information is deemed reliable but is not guaranteed accurate by the MLS or NTREIS. The information being provided is for the consumer's personal, non-commercial use, and may not be reproduced, redistributed, or used for any purpose other than to identify prospective properties consumers may be interested in purchasing.
Last checked: 2026-08-11 02:08 AM CDT

Neighborhood & Commute
Source: Walkscore
Disclosure: Community information and market data powered by Constellation Data Labs. Information is deemed reliable but not guaranteed.
Save
Ask
Tour
Hide
Share