Save
Ask
Tour
Hide
Share
$3,750
4 Days On Site

4242 Lomo Alto Drive N51
Highland Park, TX75219

For Rent|Condominium|Active
2
Beds
3
Total Baths
3
Full Baths
1,510
SqFt
$2
/SqFt
1950
Built
Subdivision:
Crestpark Highland Park Condo
County:
Dallas

Due to the health concerns created by Coronavirus we are offering personal 1-1 online video walkthough tours where possible.
Call Now: 214-801-3495
Is this the listing for you? We can help make it yours.
214-801-3495
4242 Lomo Alto Drive N514242 Lomo Alto Drive N514242 Lomo Alto Drive N514242 Lomo Alto Drive N51
Save
Ask
Tour
Hide
Share

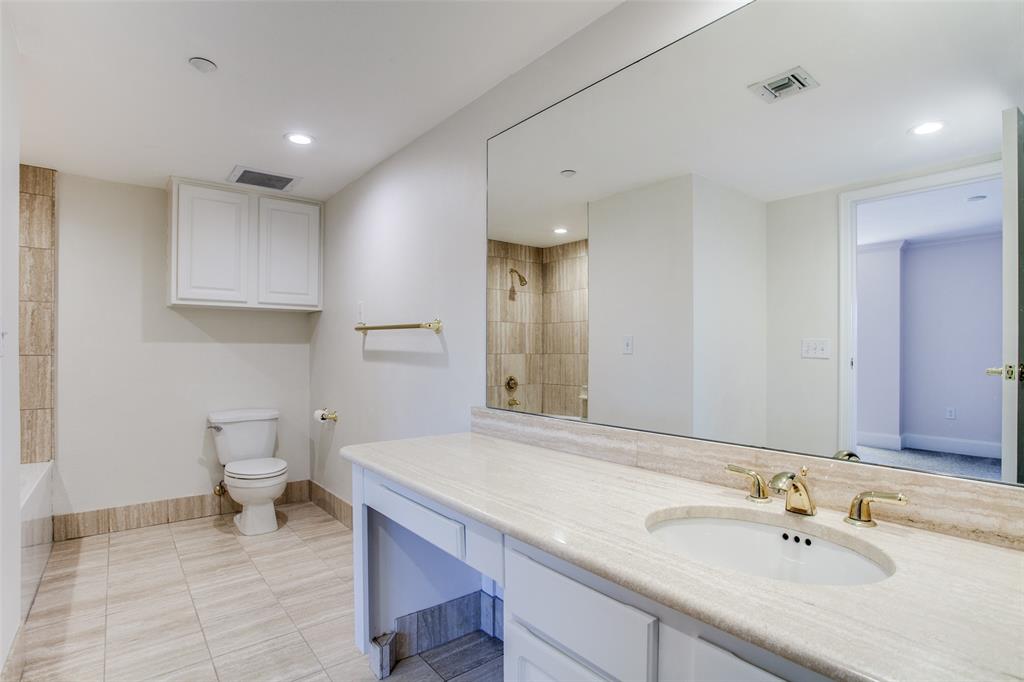
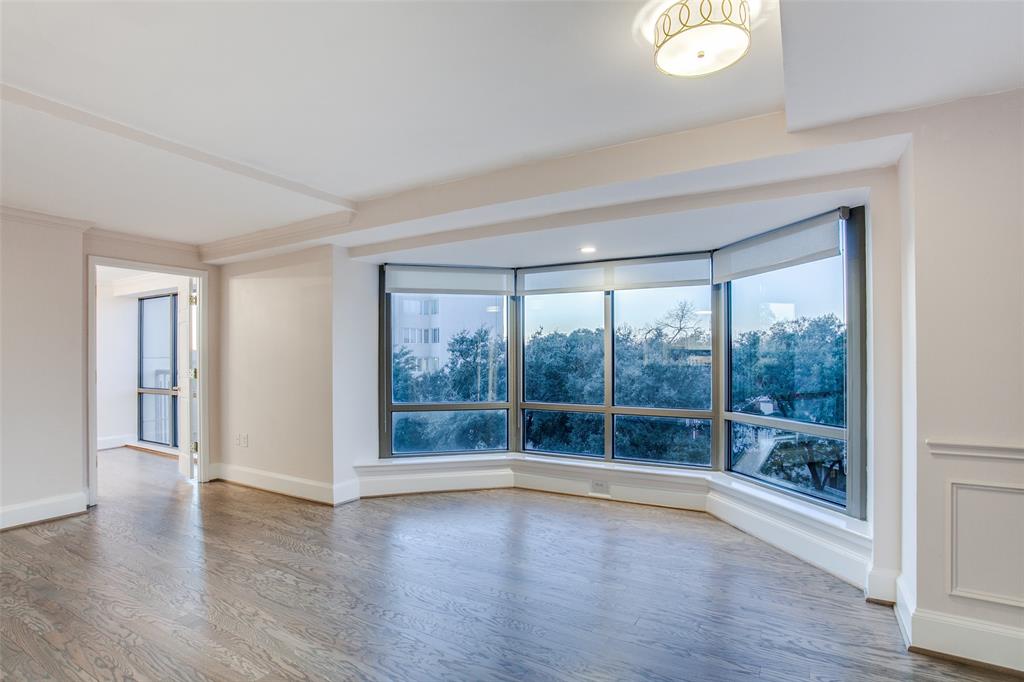
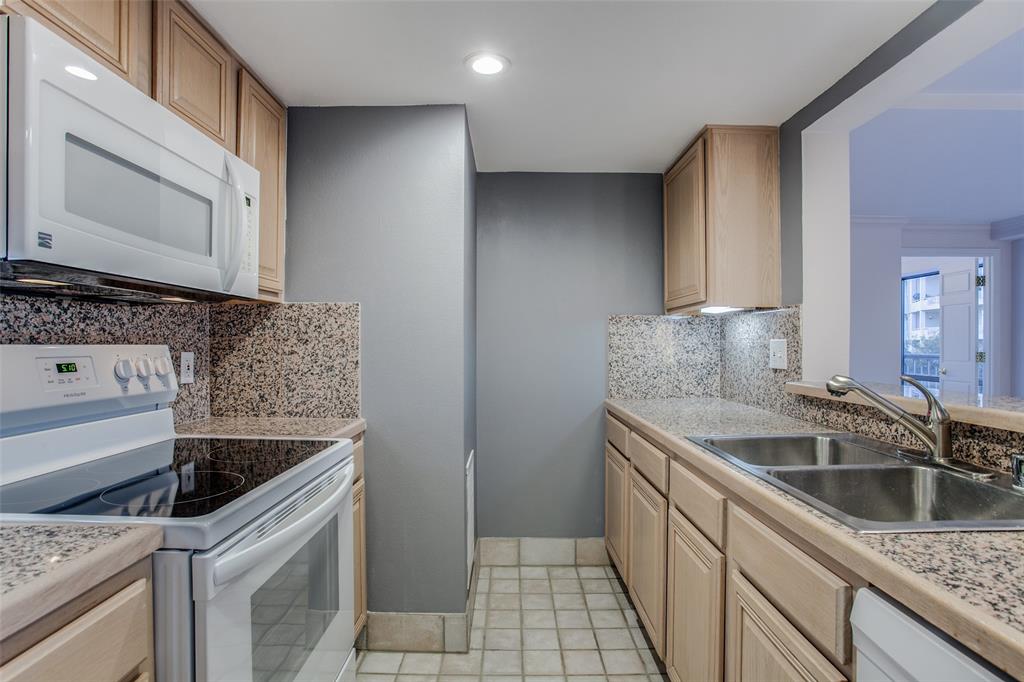
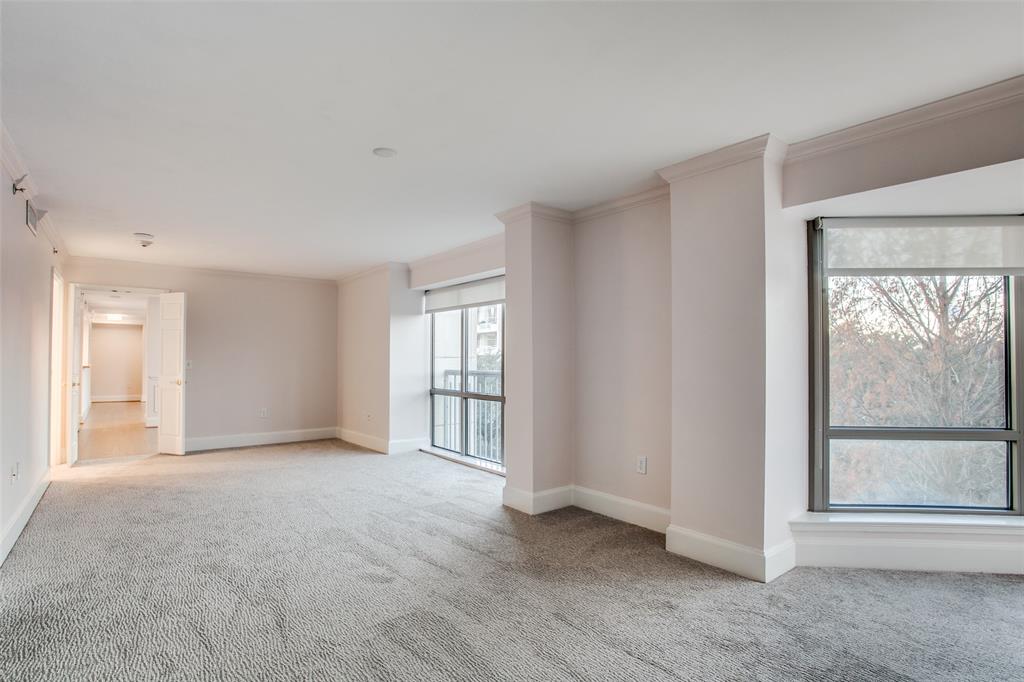
Highland Park Schools and Amenities. Rare 2-bedroom 3-bath unit in the North Tower of Crestpark Condominiums within HPISD. The master bedroom measures 26' x 18' and contains separate master baths! The living room and guest bedroom feature upgraded hardwood floors. The living room contains a partitioned area that makes a perfect office space. The galley kitchen offers granite counters, tile flooring and a separate utility room with washer and dryer. Located on the fifth floor just steps from the elevator lobby. An easy walk to Whole Foods and restaurants. All windows have newer Shade Store shades. Valet parks your car and takes packages to your suite. Two workout rooms and pool. Easy living at The Crestpark!

Save
Ask
Tour
Hide
Share
Listing Snapshot
Price 
$3,750
Days On Site 
4 Days
Bedrooms 
2
Inside Area (SqFt) 
1,510 sqft
Total Baths 
3
Full Baths 
3
Partial Baths 
N/A
Lot Size 
3.507 Acres
Year Built 
1950
MLS® Number 
21353900
Status 
Active
Property Tax 
N/A
HOA/Condo/Coop Fees 
N/A
Sq Ft Source 
N/A
Friends & Family
Recent Activity
4 days agoListing updated with changes from the MLS®
5 days agoListing first seen on site
General Features
Acres 
3.507
Attached Garage 
Yes
Available on 
2026-08-08
Garage 
Yes
Garage Spaces 
1
Lease Term 
12 Months
Levels 
One
Parking 
AssignedUndergroundAttached
Pets 
Breed RestrictionsCallDogs OKNumber LimitSize LimitYes
Property Sub Type 
Condominium
Sewer 
Public Sewer
Style 
Traditional
Water Source 
Public
Interior Features
Appliances 
DishwasherDisposalDryerElectric CooktopElectric OvenElectric RangeRefrigeratorWasher
Cooling 
Central AirElectric
Heating 
CentralElectric
Bedroom 
Dimensions - 12 x 11Level - First
Dining Room 
Dimensions - 14 x 9Level - First
Kitchen 
Dimensions - 14 x 9Level - FirstFeatures - Breakfast Bar
Living Room 
Dimensions - 22 x 15Level - First
Master Bedroom 
Dimensions - 26 x 18Level - FirstFeatures - Walk-In Closet(s)
Save
Ask
Tour
Hide
Share
Exterior Features
Construction Details 
Brick
Fencing 
None
Lot Features 
Few Trees
Pool Features 
GuniteIn Ground
Community Features
School District 
Highland Park ISD
Schools
School District
Highland Park ISD
Elementary School
Bradfield
Middle School
Highland Park
High School
Highland Park
Listing courtesy of Mary Poss of Ebby Halliday, REALTORS [email protected]


© 2020 North Texas Real Estate Information Systems. All rights reserved. Information is deemed reliable but is not guaranteed accurate by the MLS or NTREIS. The information being provided is for the consumer's personal, non-commercial use, and may not be reproduced, redistributed, or used for any purpose other than to identify prospective properties consumers may be interested in purchasing.
Last checked: 2026-08-12 04:35 AM CDT

Neighborhood & Commute
Source: Walkscore
Disclosure: Community information and market data powered by Constellation Data Labs. Information is deemed reliable but not guaranteed.
Save
Ask
Tour
Hide
Share