

3745 Blue Trace LaneFarmers Branch, TX75244
Due to the health concerns created by Coronavirus we are offering personal 1-1 online video walkthough tours where possible.
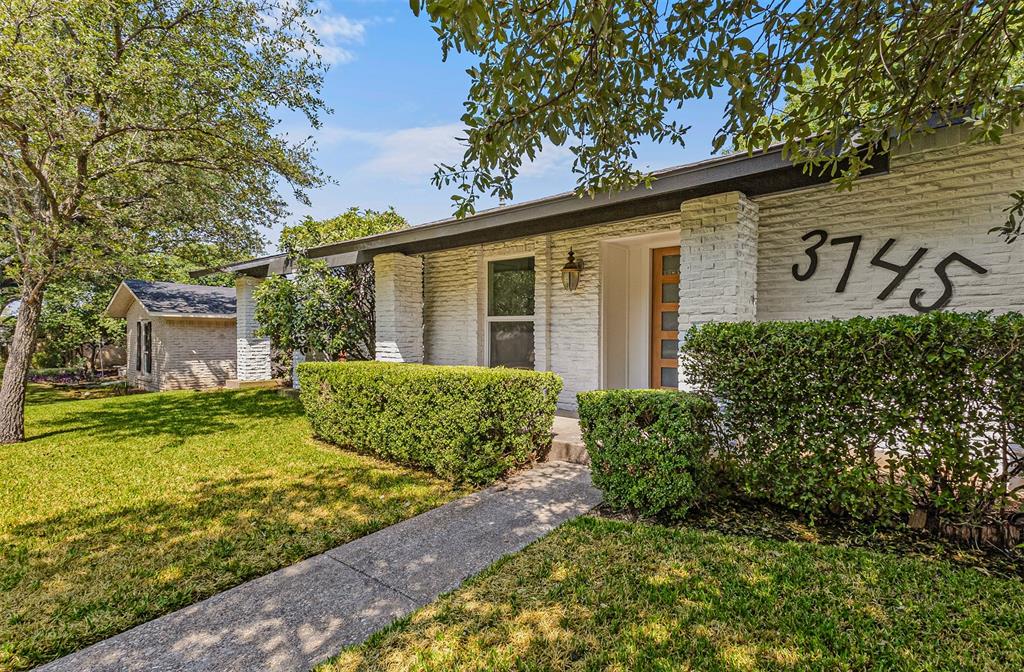
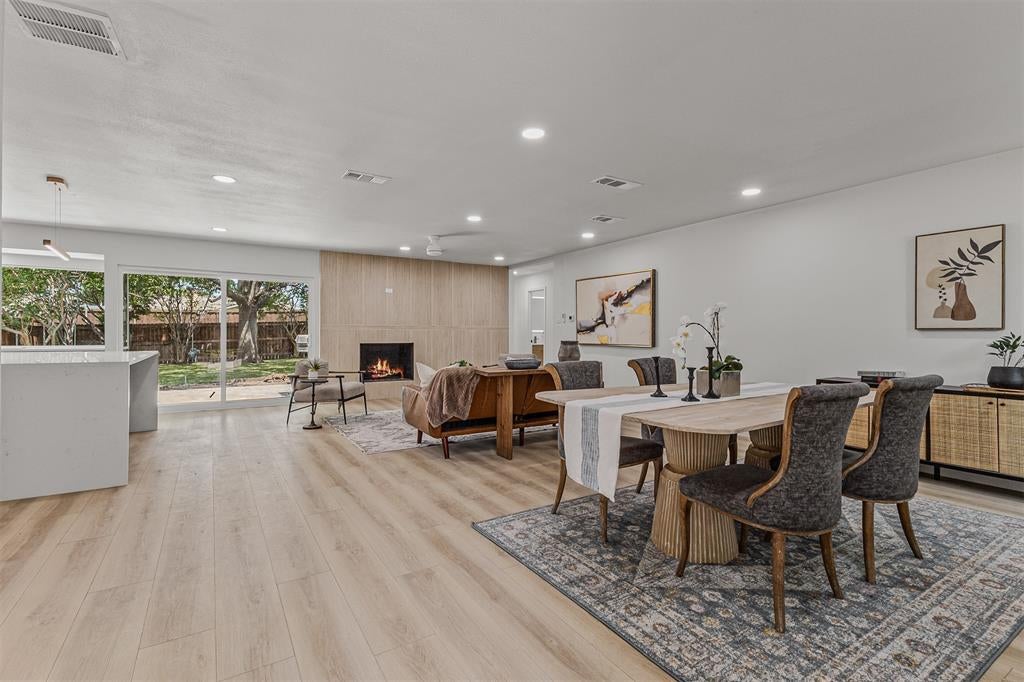
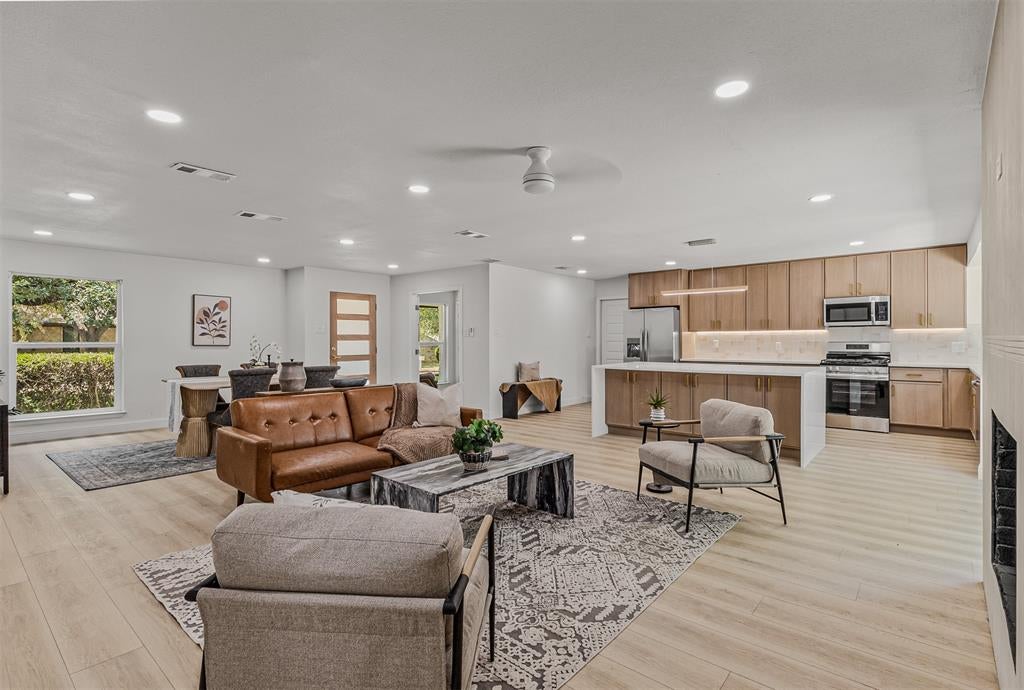
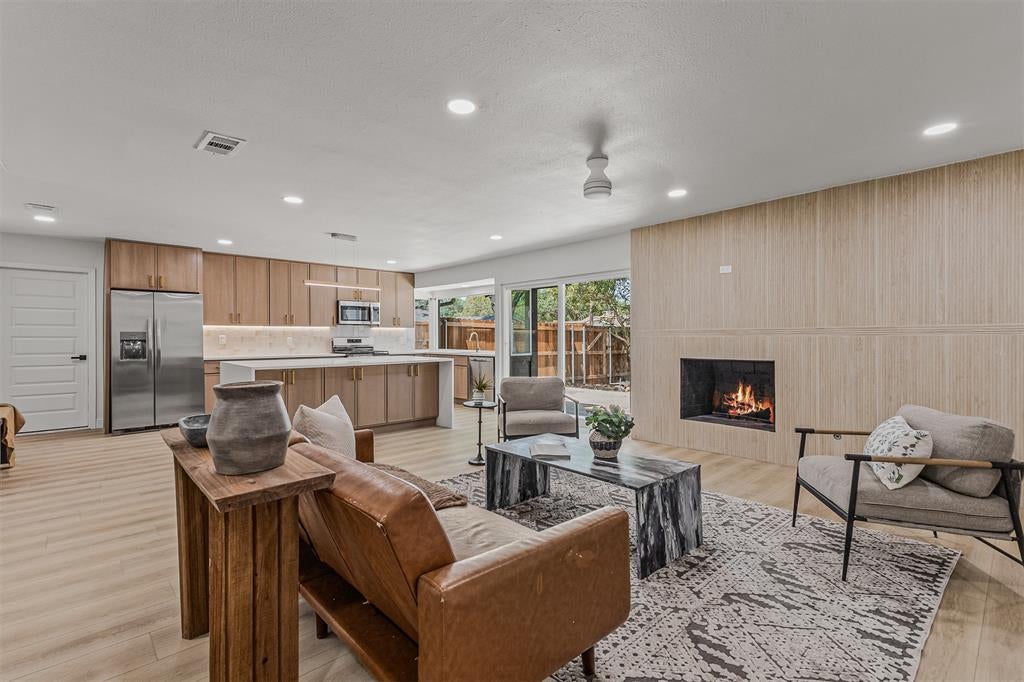
Welcome to 3745 Blue Trace Ln in Farmers Branch, a beautifully remodeled, move-in-ready one-story home offering modern style, comfort, and functionality. This residence features 4 spacious bedrooms, 2 full bathrooms, an attached garage, and a private backyard. The fourth bedroom offers excellent flexibility and is perfectly suited for a home office, guest room, or additional living space. The bright interior showcases new windows, new luxury vinyl flooring, updated bathrooms, and modern finishes throughout. At the heart of the home, the fully renovated kitchen offers a fresh, stylish, and functional space for everyday living and entertaining. Outside, the newly fenced backyard provides privacy and plenty of space to relax, play, or entertain. With extensive updates, a practical single-level layout, and a convenient Farmers Branch location, this home is ready for its next owner. Don’t miss the opportunity to make it yours! Seller to pay 1.5 points toward the Buyer’s mortgage interest rate buy-down.
| a week ago | Listing updated with changes from the MLS® | |
| 2 weeks ago | Price changed to $539,900 | |
| 2 months ago | Listing first seen on site |

© 2020 North Texas Real Estate Information Systems. All rights reserved. Information is deemed reliable but is not guaranteed accurate by the MLS or NTREIS. The information being provided is for the consumer's personal, non-commercial use, and may not be reproduced, redistributed, or used for any purpose other than to identify prospective properties consumers may be interested in purchasing.
Last checked: 2026-10-12 08:08 PM CDT
Did you know? You can invite friends and family to your search. They can join your search, rate and discuss listings with you.