Save
Ask
Tour
Hide
Share
$3,700
6 Days On Site

4526 Fairway Avenue
Highland Park, TX75219

For Rent|Duplex|Active
2
Beds
2
Total Baths
2
Full Baths
2,000
SqFt
$2
/SqFt
1935
Built
Subdivision:
West Park
County:
Dallas

Due to the health concerns created by Coronavirus we are offering personal 1-1 online video walkthough tours where possible.
Call Now: 214-801-3495
Is this the listing for you? We can help make it yours.
214-801-3495
4526 Fairway Avenue4526 Fairway Avenue4526 Fairway Avenue4526 Fairway Avenue
Save
Ask
Tour
Hide
Share

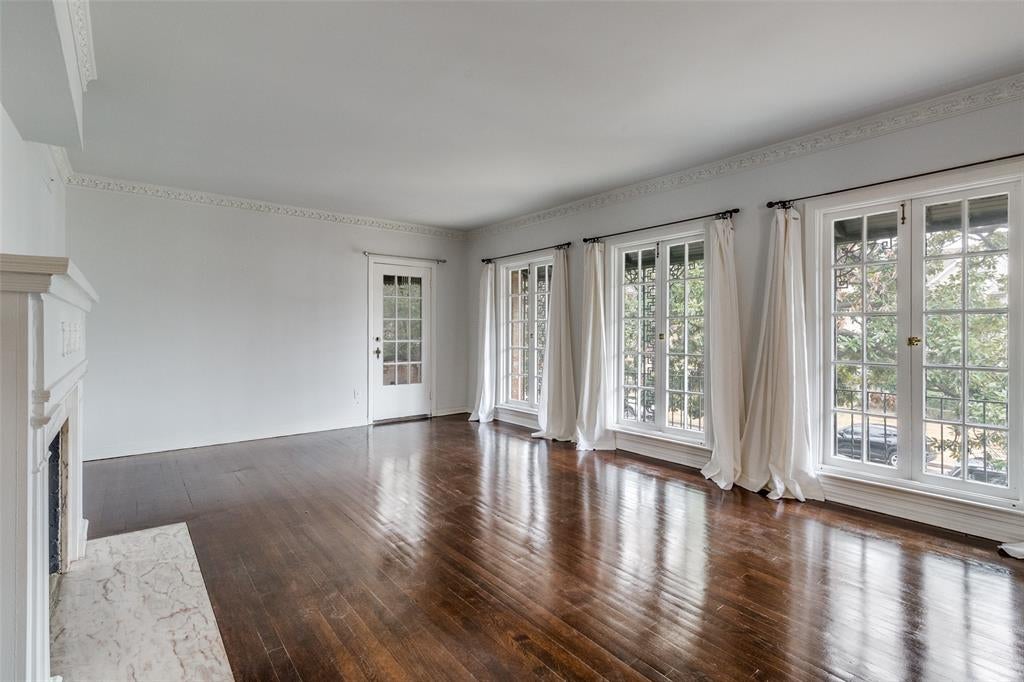
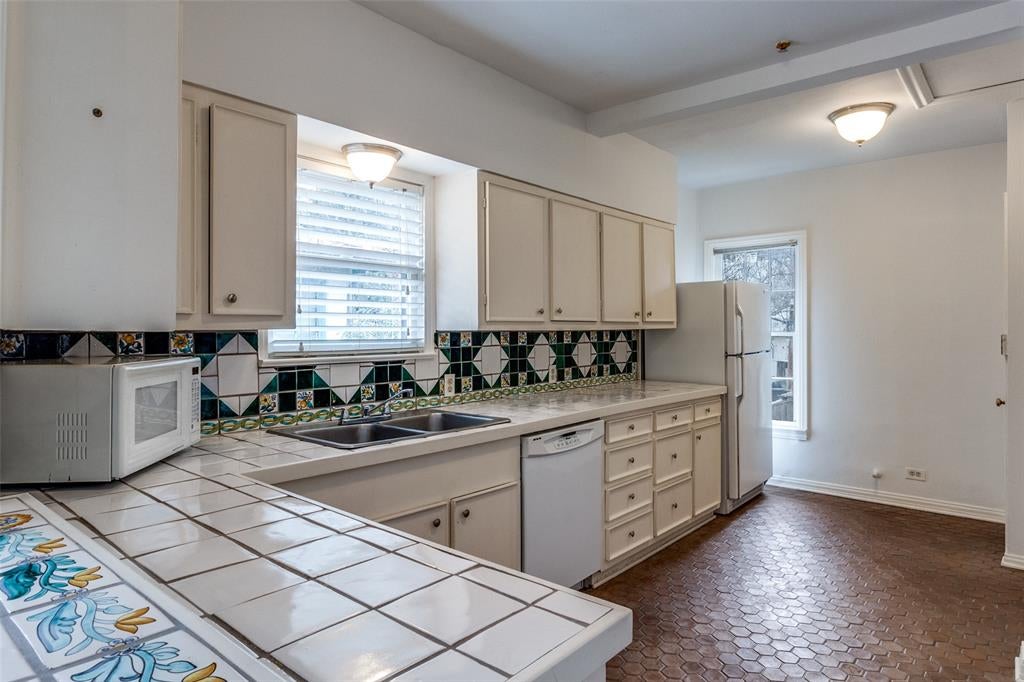
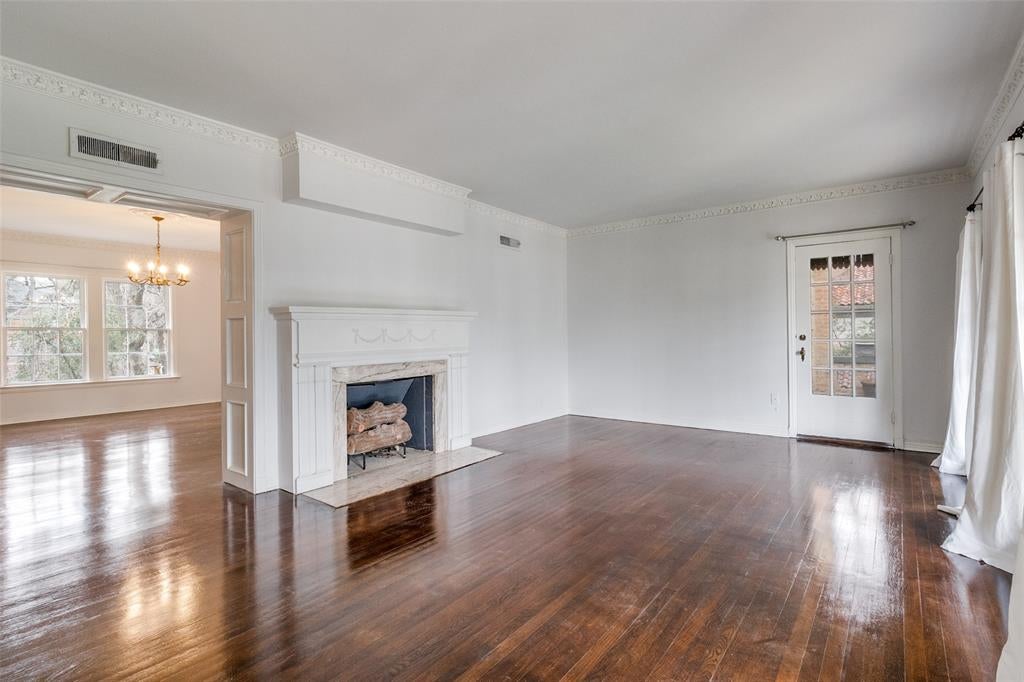
Charming upstairs two bedroom, two bathroom home in a beautiful Spanish-style building located in the heart of University Park. Zoned to highly acclaimed Highland Park ISD and Bradfield Elementary, this light-filled residence features hardwood floors, elegant tile accents, a spacious living area, private balcony overlooking Fairway Avenue, and a well-appointed kitchen. Elevator access adds everyday convenience. Enjoy a premier location just minutes from Highland Park Village, Snider Plaza, SMU, Uptown Dallas, and Downtown Dallas, with exceptional shopping, dining, parks, and entertainment nearby. A rare opportunity to lease in one of Dallas' most sought-after neighborhoods.

Save
Ask
Tour
Hide
Share
Listing Snapshot
Price 
$3,700
Days On Site 
6 Days
Bedrooms 
2
Inside Area (SqFt) 
2,000 sqft
Total Baths 
2
Full Baths 
2
Partial Baths 
N/A
Lot Size 
0.202 Acres
Year Built 
1935
MLS® Number 
21351477
Status 
Active
Property Tax 
N/A
HOA/Condo/Coop Fees 
N/A
Sq Ft Source 
N/A
Friends & Family
Recent Activity
6 days agoListing updated with changes from the MLS®
7 days agoListing first seen on site
General Features
Acres 
0.202
Available on 
2026-08-05
Garage 
Yes
Garage Spaces 
2
Lease Term 
Negotiable
Levels 
Two
Number Of Stories 
2
Parking 
Garage
Pets 
Breed Restrictions
Property Sub Type 
Duplex
Sewer 
Public Sewer
Style 
SpanishTraditional
Utilities 
Cable Available
Water Source 
Public
Interior Features
Appliances 
DishwasherDisposalGas RangeMicrowaveRefrigerator
Cooling 
Ceiling Fan(s)Electric
Fireplace 
Yes
Fireplace Features 
Gas Starter
Fireplaces 
1
Flooring 
OtherTileWood
Heating 
CentralNatural Gas
Interior 
Elevator
Bath-Full 
Dimensions - 0 x 0Level - Second
Bedroom-2nd Primary 
Dimensions - 0 x 0Level - SecondFeatures - Walk-In Closet(s)
Breakfast Room 
Dimensions - 0 x 0Level - First
Dining Room 
Dimensions - 0 x 0Level - First
Living Room 
Dimensions - 0 x 0Level - First
Master Bathroom 
Dimensions - 0 x 0Level - Second
Master Bedroom 
Dimensions - 0 x 0Level - SecondFeatures - Walk-In Closet(s)
Save
Ask
Tour
Hide
Share
Community Features
School District 
Highland Park ISD
Schools
School District
Highland Park ISD
Elementary School
Bradfield
Middle School
Highland Park
High School
Highland Park
Listing courtesy of Blake Lamb of Briggs Freeman Sotheby's Int'l [email protected]


© 2020 North Texas Real Estate Information Systems. All rights reserved. Information is deemed reliable but is not guaranteed accurate by the MLS or NTREIS. The information being provided is for the consumer's personal, non-commercial use, and may not be reproduced, redistributed, or used for any purpose other than to identify prospective properties consumers may be interested in purchasing.
Last checked: 2026-08-12 04:35 AM CDT

Neighborhood & Commute
Source: Walkscore
Disclosure: Community information and market data powered by Constellation Data Labs. Information is deemed reliable but not guaranteed.
Save
Ask
Tour
Hide
Share