

Save
Ask
Tour
Hide
$6,950
28 Days On Site
3233 Colgate AvenueUniversity Park, TX75225
For Rent|Single Family Residence|Active
3
Beds
2
Total Baths
2
Full Baths
1,900
SqFt
$4
/SqFt
1947
Built
Subdivision:
University Heights
County:
Dallas
Due to the health concerns created by Coronavirus we are offering personal 1-1 online video walkthough tours where possible.
Call Now: 214-801-3495
Is this the listing for you? We can help make it yours.
214-801-3495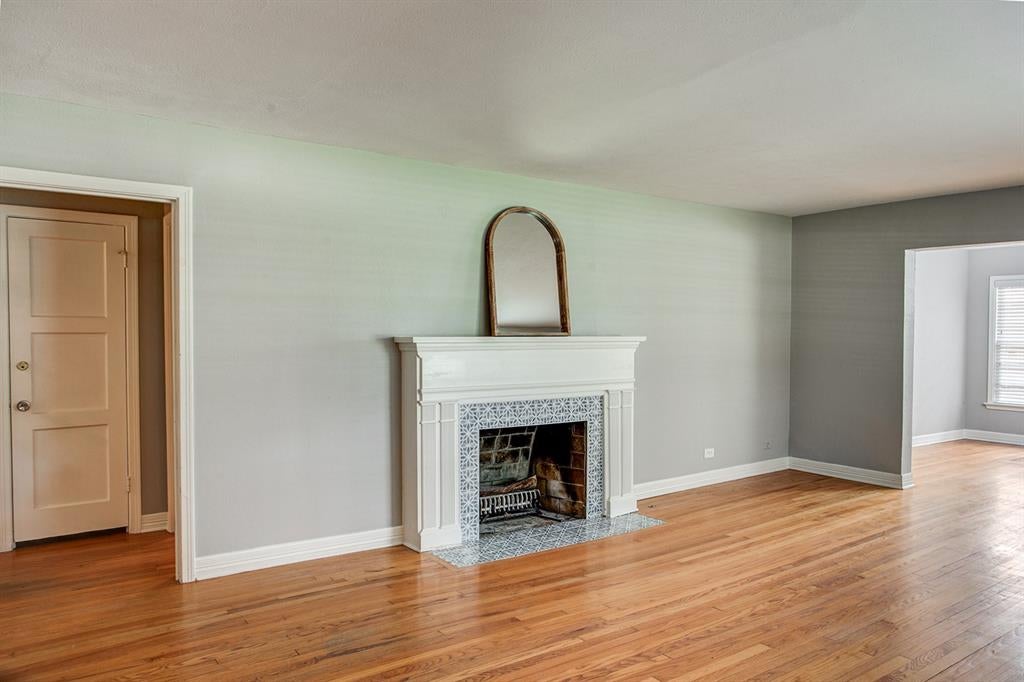
Save
Ask
Tour
Hide
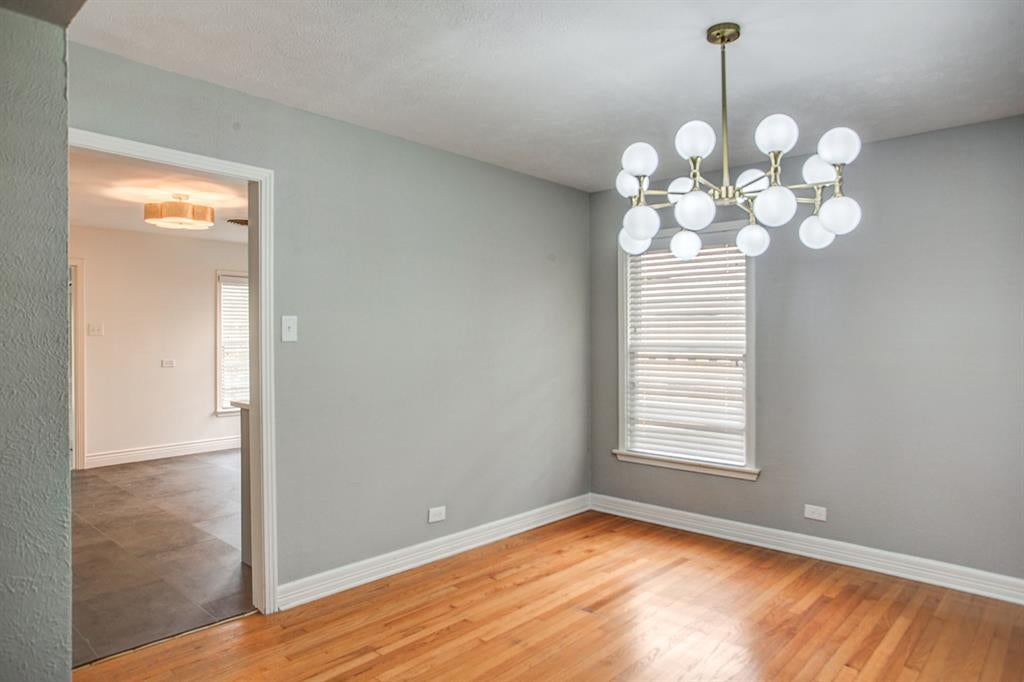
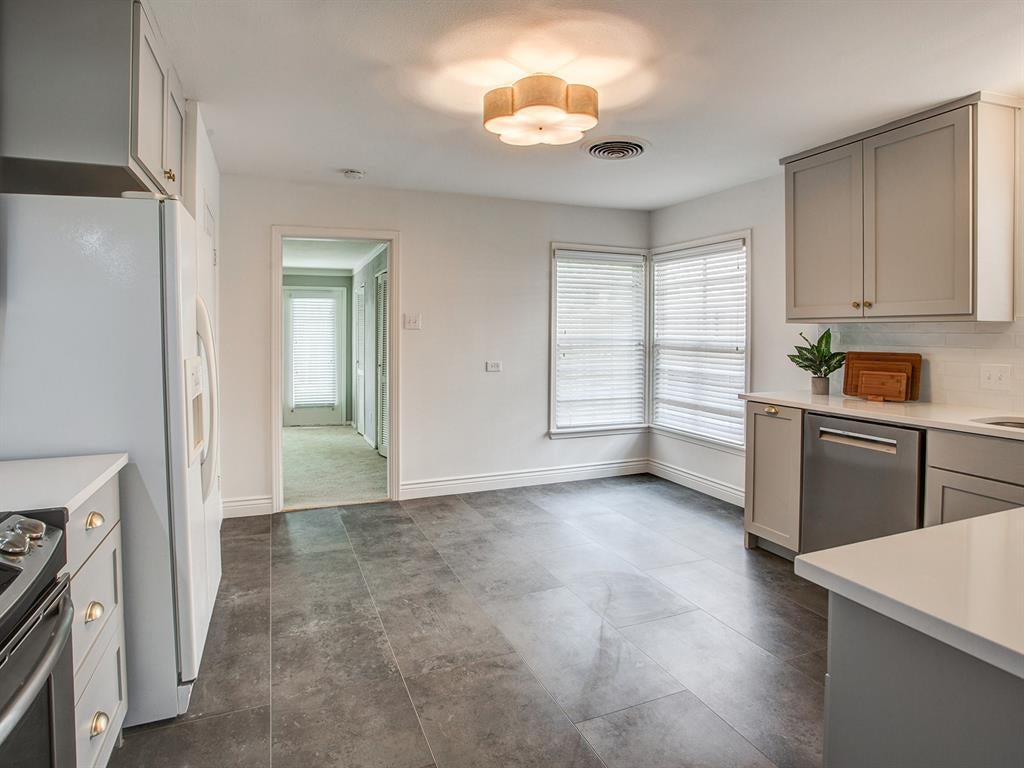
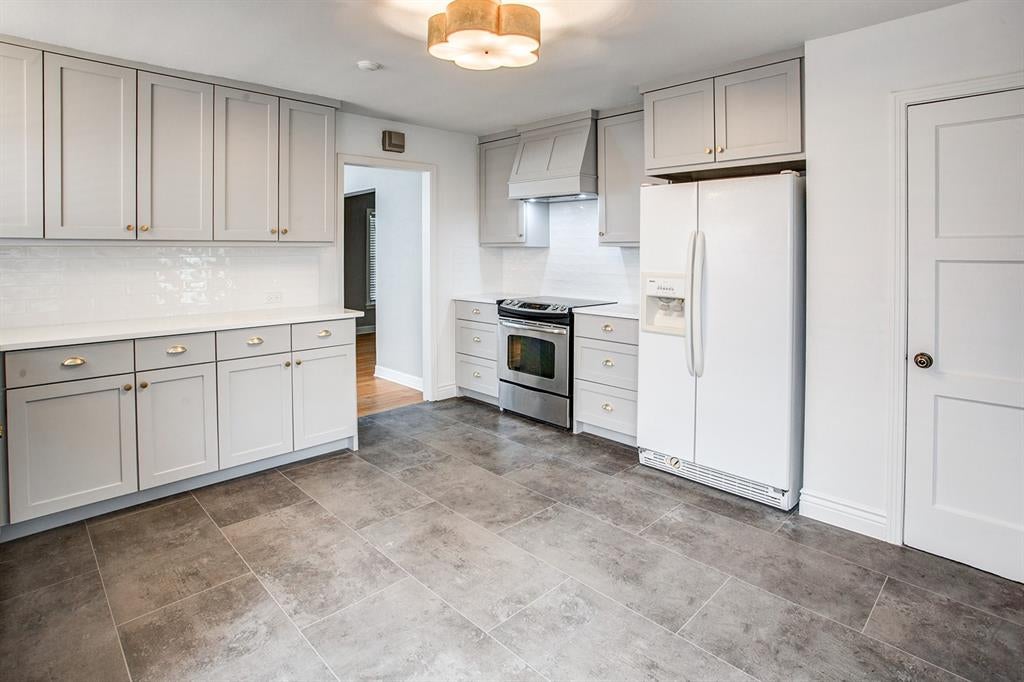
Darling, updated University Park cottage, one of the few remaining. Well maintained. Welcoming Living room & Dining room. Large kitchen with 2 pantries and room for a breakfast table. 3 large bedrooms. Master with two closets and private bath with a shower. An office is adjacent to the Master bedroom, could also be perfect for a nursery. The den spans the back of the home overlooking the patio and backyard. The garage is not usable for car storage. Tenant must provide own washer & dryer.
Save
Ask
Tour
Hide
Listing Snapshot
Price
$6,950
Days On Site
28 Days
Bedrooms
3
Inside Area (SqFt)
1,900 sqft
Total Baths
2
Full Baths
2
Partial Baths
N/A
Lot Size
0.2571 Acres
Year Built
1947
MLS® Number
21349859
Status
Active
Property Tax
N/A
HOA/Condo/Coop Fees
N/A
Sq Ft Source
N/A
Friends & Family
Recent Activity
| 4 weeks ago | Listing updated with changes from the MLS® | |
| 4 weeks ago | Listing first seen on site |
General Features
Acres
0.2571
Available on
2026-08-05
Foundation
Pillar/Post/Pier
Lease Term
12 Months
Levels
One
Parking
Driveway
Pets
Yes
Property Sub Type
Single Family Residence
Sewer
Public Sewer
Style
Traditional
Utilities
Cable Available
Water Source
Public
Interior Features
Appliances
DishwasherDisposalElectric RangeMicrowave
Cooling
Ceiling Fan(s)Central Air
Fireplace
Yes
Fireplace Features
Decorative
Fireplaces
1
Flooring
CarpetCeramic TileWood
Heating
Central
Interior
Eat-in KitchenGranite CountersPantryWalk-In Closet(s)High Speed Internet
Window Features
Shutters
Bedroom
Dimensions - 11 x 14Level - FirstFeatures - Ceiling Fan(s), Walk-In Closet(s)
Bonus Room
Dimensions - 9 x 9Level - First
Den
Dimensions - 14 x 18Level - FirstFeatures - Ceiling Fan(s)
Dining Room
Dimensions - 11 x 12Level - First
Kitchen
Dimensions - 11 x 14Level - FirstFeatures - Eat-in Kitchen, Pantry
Living Room
Dimensions - 13 x 20Level - FirstFeatures - Ceiling Fan(s)
Master Bedroom
Dimensions - 13 x 14Level - FirstFeatures - Ceiling Fan(s), Walk-In Closet(s)
Save
Ask
Tour
Hide
Exterior Features
Construction Details
Brick
Fencing
Chain Link
Lot Features
Few TreesInterior LotLandscaped
Roof
Composition
Windows/Doors
Shutters
Community Features
School District
Highland Park ISD
Schools
School District
Highland Park ISD
Elementary School
Michael M Boone
Middle School
Highland Park
High School
Highland Park
Listing courtesy of jennifer Haddock of Dave Perry Miller Real Estate [email protected]

© 2020 North Texas Real Estate Information Systems. All rights reserved. Information is deemed reliable but is not guaranteed accurate by the MLS or NTREIS. The information being provided is for the consumer's personal, non-commercial use, and may not be reproduced, redistributed, or used for any purpose other than to identify prospective properties consumers may be interested in purchasing.
Last checked: 2026-09-02 03:23 PM CDT
© 2020 North Texas Real Estate Information Systems. All rights reserved. Information is deemed reliable but is not guaranteed accurate by the MLS or NTREIS. The information being provided is for the consumer's personal, non-commercial use, and may not be reproduced, redistributed, or used for any purpose other than to identify prospective properties consumers may be interested in purchasing.
Last checked: 2026-09-02 03:23 PM CDT
Neighborhood & Commute
Source: Walkscore
Disclosure: Community information and market data powered by Constellation Data Labs. Information is deemed reliable but not guaranteed.
Save
Ask
Tour
Hide
Did you know? You can invite friends and family to your search. They can join your search, rate and discuss listings with you.