Save
Ask
Tour
Hide
Share
$2,595,000
36 Days On Site

5900 Mcfarland Court
Plano, TX75093

For Sale|Single Family Residence|Active
5
Beds
6
Total Baths
5
Full Baths
1
Partial Bath
6,166
SqFt
$421
/SqFt
1994
Built
Subdivision:
Willow Bend Polo Estates Ph D
County:
Collin

Due to the health concerns created by Coronavirus we are offering personal 1-1 online video walkthough tours where possible.
Call Now: 214-801-3495
Is this the listing for you? We can help make it yours.
214-801-3495
5900 Mcfarland Court5900 Mcfarland Court5900 Mcfarland Court5900 Mcfarland Court
Save
Ask
Tour
Hide
Share

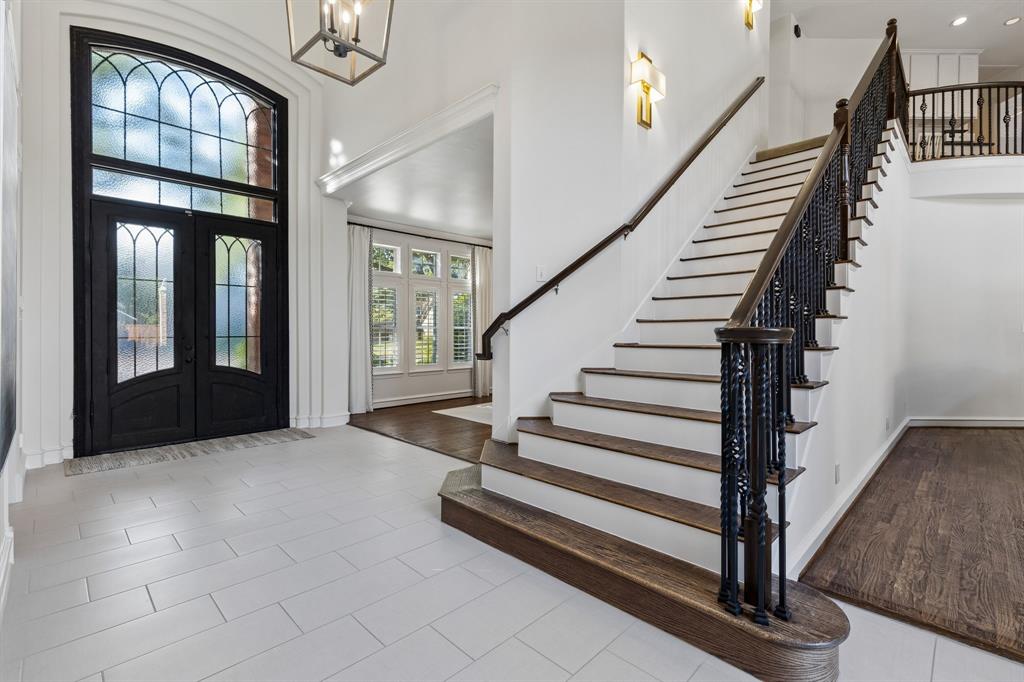
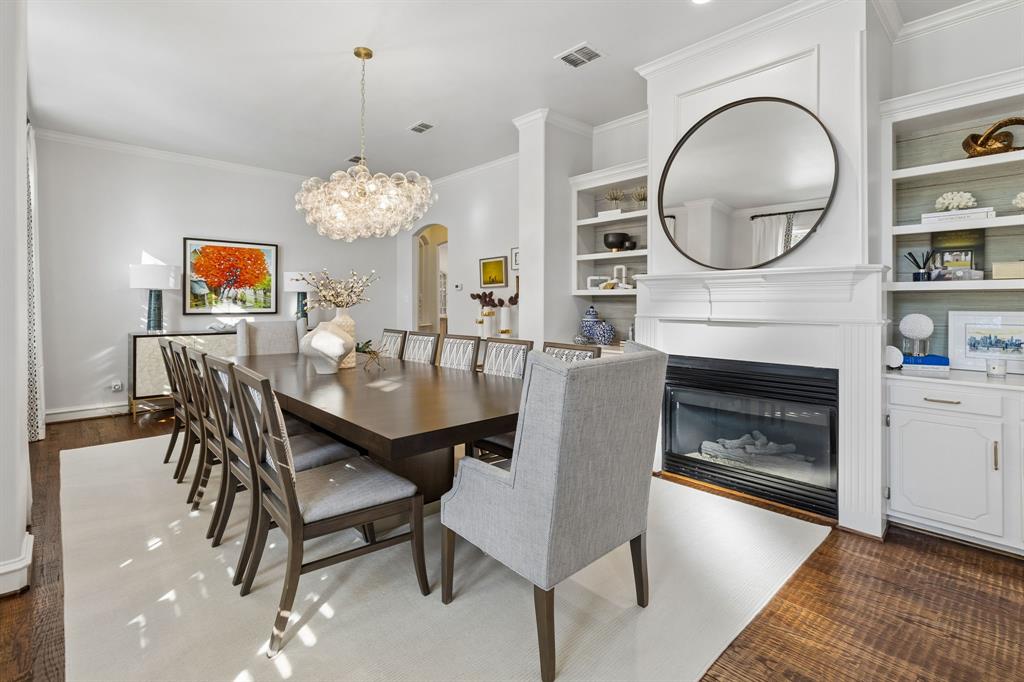
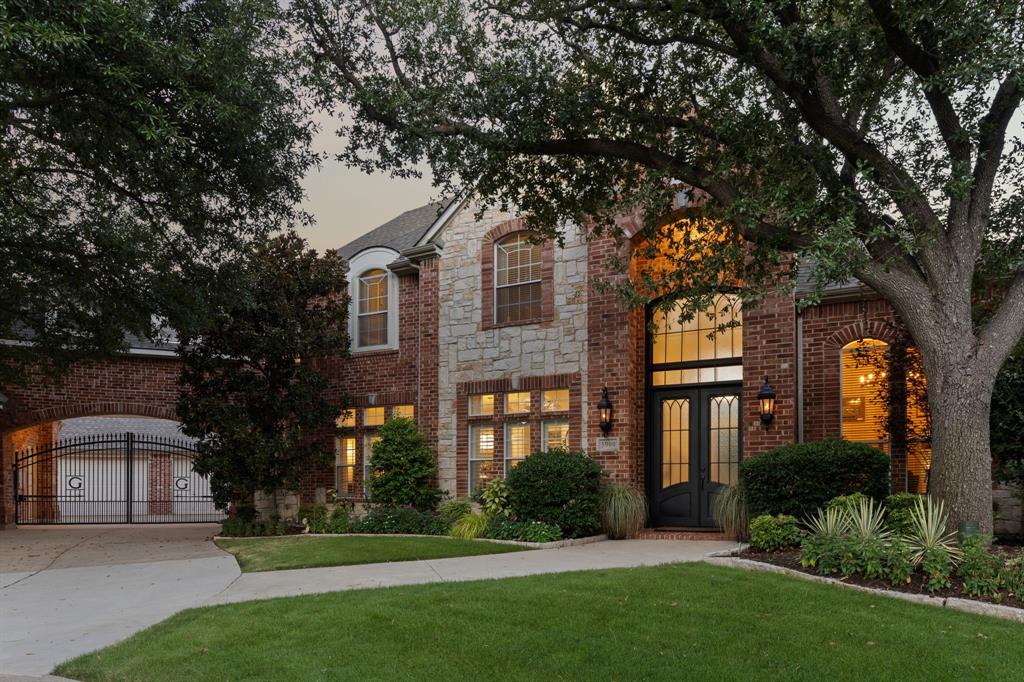
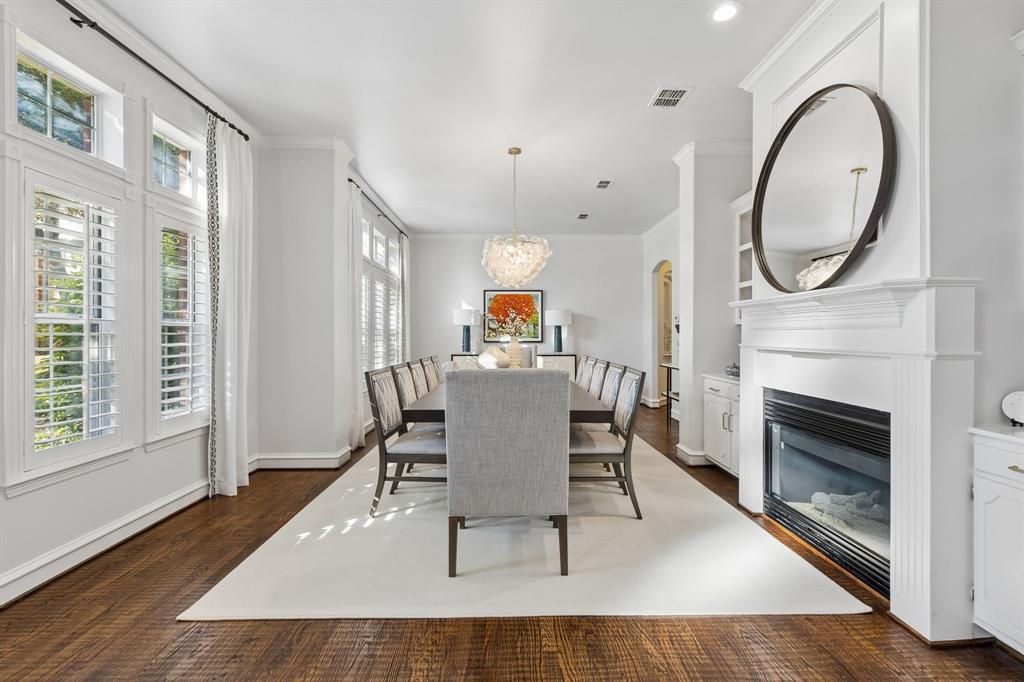
Willow Bend Luxury on Nearly Half an Acre with Pool, Spa & 4-Car Garage! Located on a quiet cul-de-sac in prestigious Willow Bend, this exceptional Plano luxury home offers the space, privacy, and resort-style amenities that are increasingly hard to find. Set on nearly half an acre, the property features a private gated driveway, expansive 4-car garage, flexible living spaces, and an incredible backyard designed for entertaining and everyday enjoyment. Inside, the remodeled chef’s kitchen features a commercial-grade gas range, Vent-A-Hood, double ovens, built-in refrigerator, wine refrigerator, abundant cabinetry, and generous prep space. Large sliding doors connect the kitchen and living areas to the backyard, creating an ideal indoor-outdoor flow. The resort-style redesigned backyard is where this home truly shines. Enjoy a sparkling pool and spa, outdoor kitchen, expansive covered patio and entertaining areas, plus plenty of grassy yard for pets, play and gatherings. Whether you're hosting friends or relaxing poolside, this private outdoor retreat feels like your own vacation destination. The spacious primary suite includes a sitting area and fireplace. The remodeled 2021 primary bath offers dual vanities, custom tile, freestanding soaking tub, oversized walk-in shower, separate dressing area, and two custom walk-in closets. Multiple living areas provide exceptional flexibility, including a downstairs game room or media room, additional bonus space, and versatile areas ideal for a home office or multi-generational living. Upstairs are four generously sized bedrooms, three updated full baths, and another bonus room. Ideally located in Plano West near the Dallas North Tollway, Legacy West, The Shops at Legacy, premier shopping, dining and entertainment, with a neighborhood park just a short stroll away. If you're searching for a Willow Bend home with a large lot, pool, spa, 4-car garage and exceptional entertaining space, this one deserves a closer look.

Save
Ask
Tour
Hide
Share
Listing Snapshot
Price 
$2,595,000
Days On Site 
36 Days
Bedrooms 
5
Inside Area (SqFt) 
6,166 sqft
Total Baths 
6
Full Baths 
5
Partial Baths 
1
Lot Size 
0.48 Acres
Year Built 
1994
MLS® Number 
21343630
Status 
Active
Property Tax 
$25,598
HOA/Condo/Coop Fees 
$208.33 monthly
Sq Ft Source 
N/A
Friends & Family
Recent Activity
2 days agoListing updated with changes from the MLS®
a month agoListing first seen on site
General Features
Acres 
0.48
Attached Garage 
Yes
Carport 
1
Foundation 
Slab
Garage 
Yes
Garage Spaces 
4
Levels 
Two
Parking 
Additional ParkingCoveredElectric GateGarageGarage Door OpenerGarage Faces FrontGatedAttached
Property Sub Type 
Single Family Residence
Sewer 
Public Sewer
Special Circumstances 
Standard
Style 
Traditional
Utilities 
Electricity ConnectedUnderground Utilities
Water Source 
Public
Interior Features
Appliances 
RefrigeratorBuilt-In RefrigeratorDishwasherDisposalGas Water HeaterMicrowaveWine Cooler
Cooling 
Ceiling Fan(s)Central Air
Fireplace 
Yes
Fireplace Features 
Gas Starter
Fireplaces 
4
Flooring 
CarpetCeramic TileHardwood
Heating 
CentralNatural Gas
Interior 
Cathedral Ceiling(s)Eat-in KitchenKitchen IslandOpen FloorplanPantryVaulted Ceiling(s)Walk-In Closet(s)Wet BarHigh Speed Internet
Laundry Features 
Electric Dryer HookupWasher Hookup
Window Features 
ShuttersWindow Coverings
Bedroom 
Dimensions - 22 x 13Level - SecondFeatures - Walk-In Closet(s)
Kitchen 
Dimensions - 21 x 28Level - FirstFeatures - Breakfast Bar, Eat-in Kitchen, Kitchen Island
Save
Ask
Tour
Hide
Share
Exterior Features
Exterior 
Rain GuttersLightingOutdoor GrillOutdoor KitchenPrivate Yard
Fencing 
Wood
Lot Features 
Cul-De-SacLandscapedSubdivided
Patio And Porch 
CoveredPatio
Pool Features 
GuniteIn Ground
Roof 
Composition
Windows/Doors 
ShuttersWindow Coverings
Community Features
Association Dues 
2500
Community Features 
Park
Financing Terms Available 
CashConventional
HOA Fee Frequency 
Annually
School District 
Plano ISD
Schools
School District
Plano ISD
Elementary School
Centennial
Middle School
Renner
High School
Shepton
Listing courtesy of Kimberly Woodard of Ebby Halliday Realtors [email protected]


© 2020 North Texas Real Estate Information Systems. All rights reserved. Information is deemed reliable but is not guaranteed accurate by the MLS or NTREIS. The information being provided is for the consumer's personal, non-commercial use, and may not be reproduced, redistributed, or used for any purpose other than to identify prospective properties consumers may be interested in purchasing.
Last checked: 2026-09-05 02:49 AM CDT

Neighborhood & Commute
Source: Walkscore
Disclosure: Community information and market data powered by Constellation Data Labs. Information is deemed reliable but not guaranteed.
Save
Ask
Tour
Hide
Share