

1154 Miller Farm RoadNatchitoches, LA71457
Due to the health concerns created by Coronavirus we are offering personal 1-1 online video walkthough tours where possible.

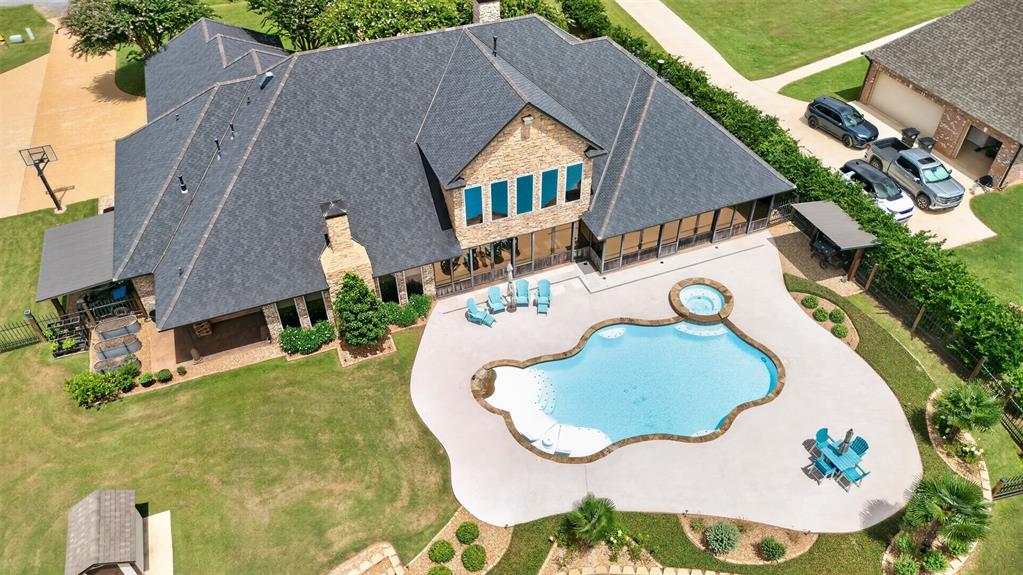
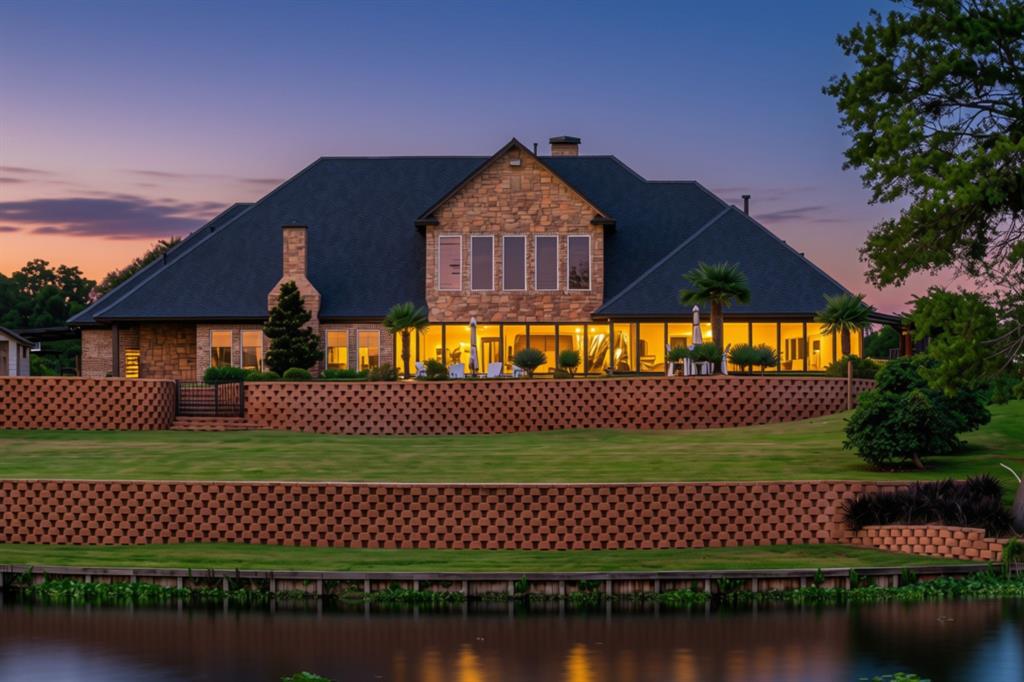
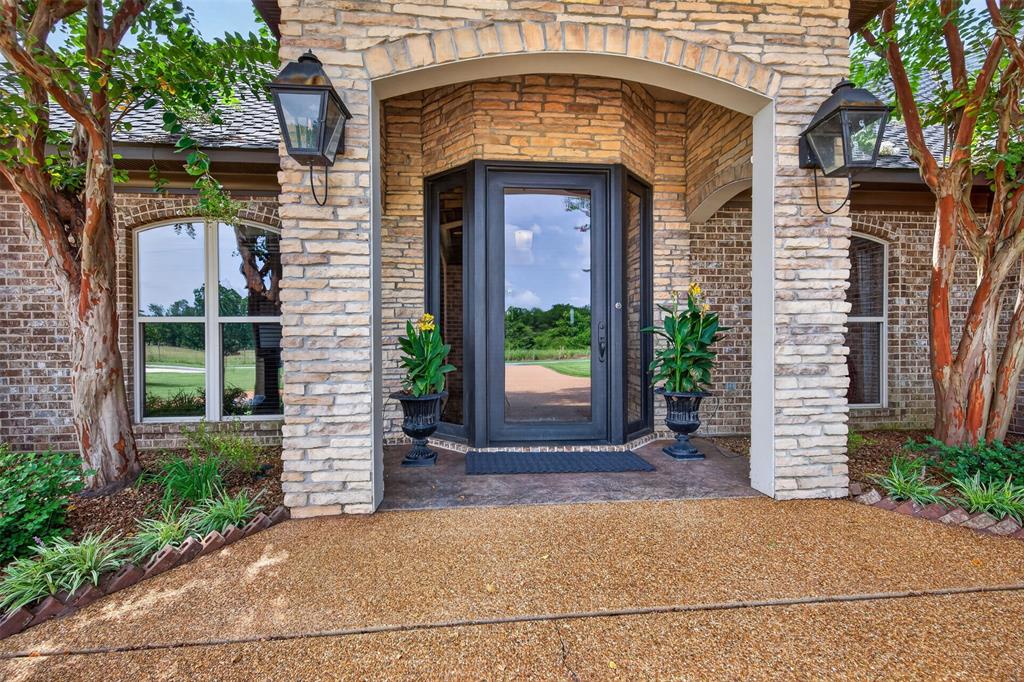
Immerse yourself in the refined elegance of this exceptional riverfront estate in Natchitoches, LA. This exquisite property offers an unparalleled combination of sophistication, comfort, & breathtaking river views. Featuring 3 generously appointed bedrooms & 4.5 luxurious baths, this home is the epitome of high-end Southern living. Step inside to a grand interior starting with a cozy living room, with a stately fireplace. The formal dining room provides an elegant space fit for hosting. At the heart of the home, discover a sprawling kitchen with abundant storage, breakfast table area, functional breakfast bar, & a large kitchen island with an ice maker & second sink. The kitchen also boasts dual dishwashers, a 48* gas range with dual ovens, built-in refrigerator & freezer columns, a wine fridge, microwave, & even a state-of-the-art coffee maker. For ultimate relaxation, retreat to the expansive first-floor primary suite featuring its own fireplace and an office nook. The ensuite bathroom is an oasis with dual vanities and sinks, a lavish jacuzzi tub, and an extra-large shower with dual shower heads. Additional amenities include a spacious laundry room with sink and space for a second fridge, along with two other en-suite bedrooms. The second level offers a game room with a wet bar, ideal for entertaining, a versatile media room, a full bathroom, and an additional office space. Wide hallways with built-in storage add a touch of practicality. Outdoors, an enclosed living area features an inviting fireplace and an outdoor kitchen equipped with a dishwasher, built-in grill, gas stove top, and an island with bar-height seating. An in-ground, heated swimming pool and hot tub provide the perfect vantage point for stunning river views. For water aficionados, a covered boathouse with three boat bays, two electric lifts, and ample storage awaits. This property is more than just a home; it's a serene retreat offering unmatched luxury and an enviable lifestyle on the water.
| 3 months ago | Listing updated with changes from the MLS® | |
| 3 months ago | Listing first seen on site |

© 2020 North Texas Real Estate Information Systems. All rights reserved. Information is deemed reliable but is not guaranteed accurate by the MLS or NTREIS. The information being provided is for the consumer's personal, non-commercial use, and may not be reproduced, redistributed, or used for any purpose other than to identify prospective properties consumers may be interested in purchasing.
Last checked: 2026-10-12 07:10 PM CDT
Did you know? You can invite friends and family to your search. They can join your search, rate and discuss listings with you.