Save
Ask
Tour
Hide
Share
$629,000
14 Days On Site

166 Lakewood Point Drive
Bossier City, LA71111

For Sale|Single Family Residence|Active
5
Beds
3
Total Baths
3
Full Baths
2,471
SqFt
$255
/SqFt
2024
Built
Subdivision:
Lakewood
County:
Bossier

Due to the health concerns created by Coronavirus we are offering personal 1-1 online video walkthough tours where possible.
Call Now: 214-801-3495
Is this the listing for you? We can help make it yours.
214-801-3495
166 Lakewood Point Drive166 Lakewood Point Drive166 Lakewood Point Drive166 Lakewood Point Drive
Save
Ask
Tour
Hide
Share

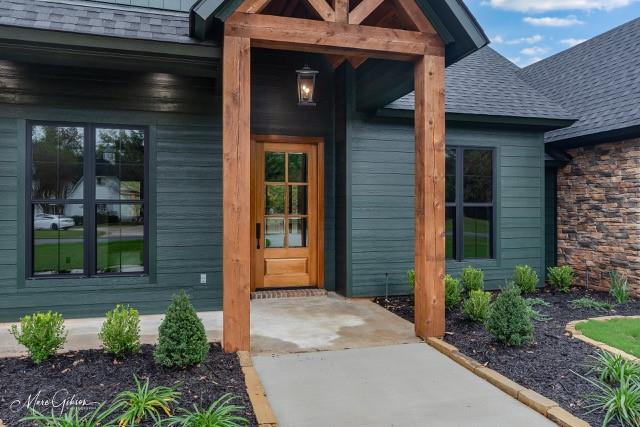
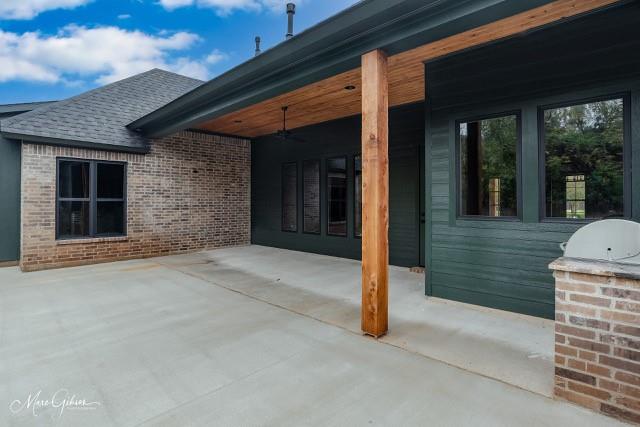
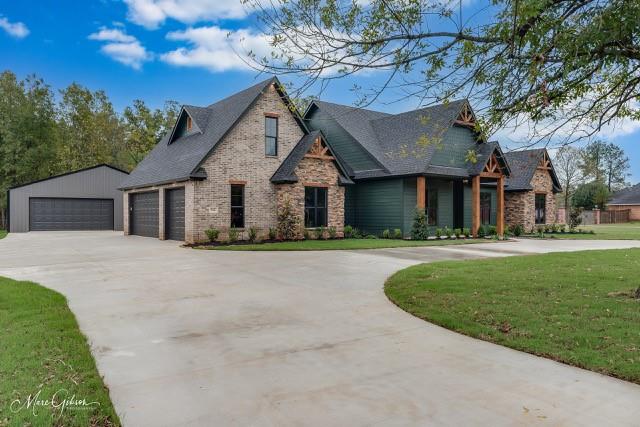
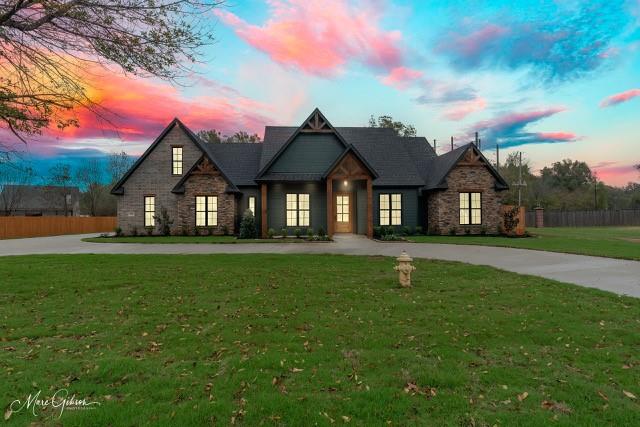
Get ready to call this one HOME! Custom-built in 2024, this beautifully designed 5-bedroom, 3-bath home sits on a half acre lot in Lakewood subdivision of Bossier City. Offering just under 2,500 square feet, this home combines modern construction with the charm of an established neighborhood. The spacious kitchen is designed for both everyday living and entertaining, featuring a large island, barely used appliances, and the refrigerator stays! Warm paint colors, beautiful lighting, and an open floor plan create a welcoming atmosphere throughout. Need space for hobbies, toys, or a business? You'll love the 30' x 40' shop with two double garage doors, plus the attached 3-car garage providing parking for up to seven vehicles. Outside, enjoy oversized rear concrete area, a covered porch off the shop, and a circular driveway for curb appeal. This home is equipped with a whole-house generator. Schedule your private showing today.

Save
Ask
Tour
Hide
Share
Listing Snapshot
Price 
$629,000
Days On Site 
14 Days
Bedrooms 
5
Inside Area (SqFt) 
2,471 sqft
Total Baths 
3
Full Baths 
3
Partial Baths 
N/A
Lot Size 
0.457 Acres
Year Built 
2024
MLS® Number 
21342619
Status 
Active
Property Tax 
N/A
HOA/Condo/Coop Fees 
N/A
Sq Ft Source 
N/A
Friends & Family
Recent Activity
5 days agoListing updated with changes from the MLS®
2 weeks agoListing first seen on site
General Features
Acres 
0.457
Attached Garage 
Yes
Foundation 
Slab
Garage 
Yes
Garage Spaces 
7
Levels 
One and One Half
Parking 
Additional ParkingConcreteGarageGarage Faces SideGolf Cart GarageAttached
Property Sub Type 
Single Family Residence
Sewer 
Public Sewer
Special Circumstances 
Standard
Water Source 
Public
Interior Features
Appliances 
DishwasherDisposalGas CooktopGas RangeMicrowaveRefrigeratorTankless Water Heater
Cooling 
Central Air
Fireplace 
Yes
Fireplace Features 
Gas
Fireplaces 
1
Flooring 
TileWood
Heating 
Central
Interior 
Built-in FeaturesDouble VanityKitchen IslandOpen FloorplanWalk-In Closet(s)
Kitchen 
Dimensions - 0 x 0Level - FirstFeatures - Kitchen Island, Pantry
Living Room 
Dimensions - 0 x 0Level - FirstFeatures - Ceiling Fan(s)
Master Bedroom 
Dimensions - 0 x 0Level - FirstFeatures - Walk-In Closet(s)
Save
Ask
Tour
Hide
Share
Exterior Features
Construction Details 
BrickStone
Fencing 
Chain LinkWood
Other Structures 
Workshop
Patio And Porch 
Covered
Roof 
Shingle
Community Features
School District 
Bossier PSB
Schools
School District
Bossier PSB
Elementary School
Unknown
Middle School
Unknown
High School
Unknown
Listing courtesy of Kellee Huff of Pinnacle Realty Advisors [email protected]


© 2020 North Texas Real Estate Information Systems. All rights reserved. Information is deemed reliable but is not guaranteed accurate by the MLS or NTREIS. The information being provided is for the consumer's personal, non-commercial use, and may not be reproduced, redistributed, or used for any purpose other than to identify prospective properties consumers may be interested in purchasing.
Last checked: 2026-08-12 03:41 AM CDT

Neighborhood & Commute
Source: Walkscore
Disclosure: Community information and market data powered by Constellation Data Labs. Information is deemed reliable but not guaranteed.
Save
Ask
Tour
Hide
Share