Save
Ask
Tour
Hide
Share
$1,091,350
5 Days On Site

728 Castle Creek Drive
Coppell, TX75019

For Sale|Single Family Residence|Active
4
Beds
4
Total Baths
4
Full Baths
3,650
SqFt
$299
/SqFt
1995
Built
Subdivision:
Estates of Cambridge Manor
County:
Dallas

Due to the health concerns created by Coronavirus we are offering personal 1-1 online video walkthough tours where possible.

Call Now: 214-801-3495
Is this the listing for you? We can help make it yours.
214-801-3495
728 Castle Creek Drive728 Castle Creek Drive728 Castle Creek Drive728 Castle Creek Drive
Save
Ask
Tour
Hide
Share

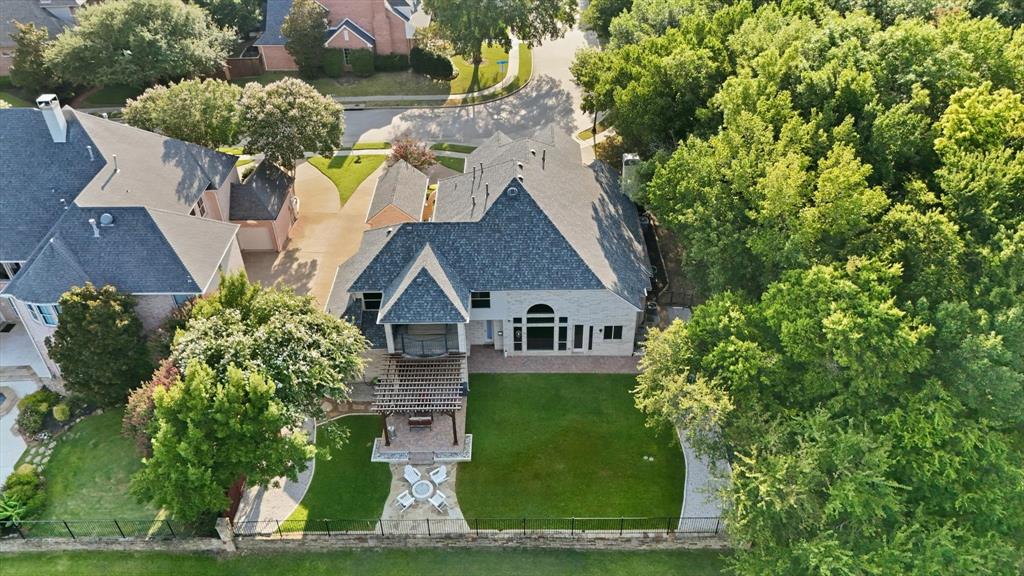
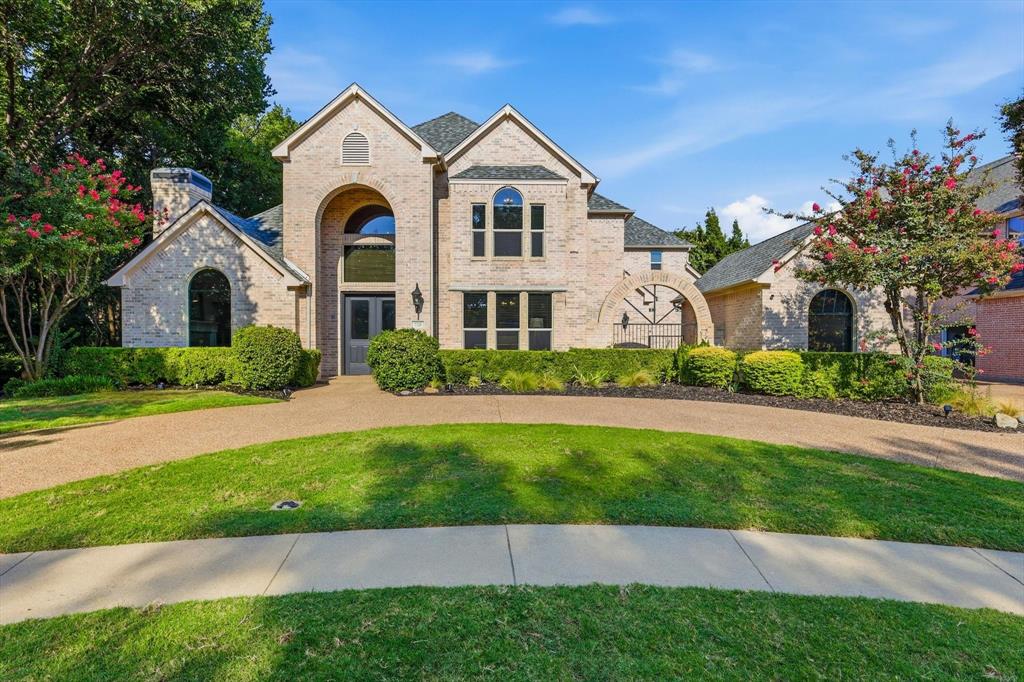
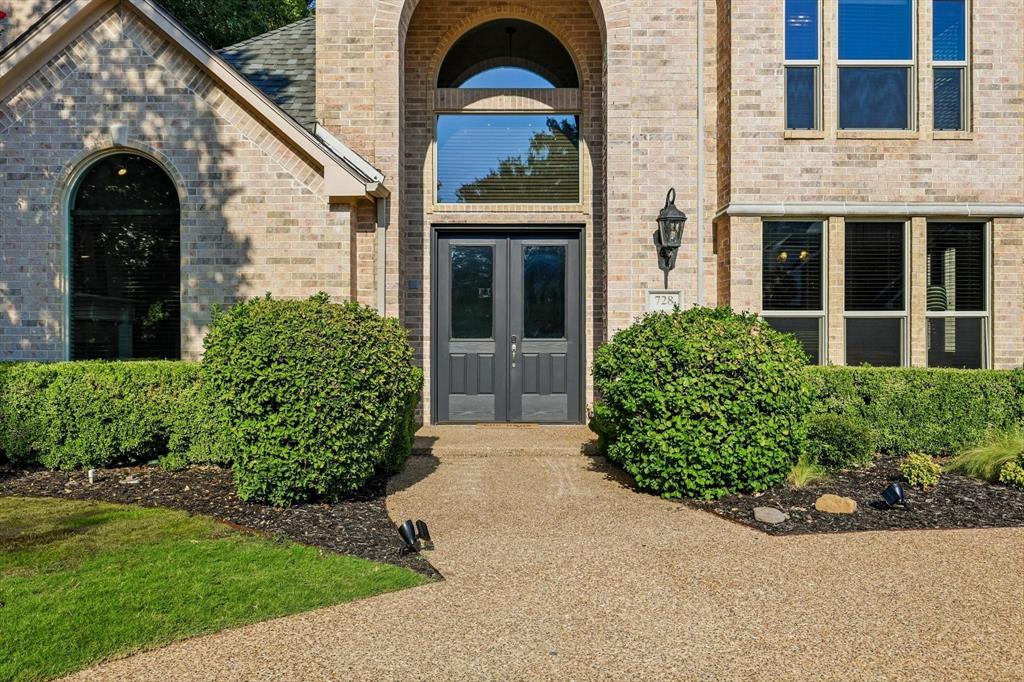
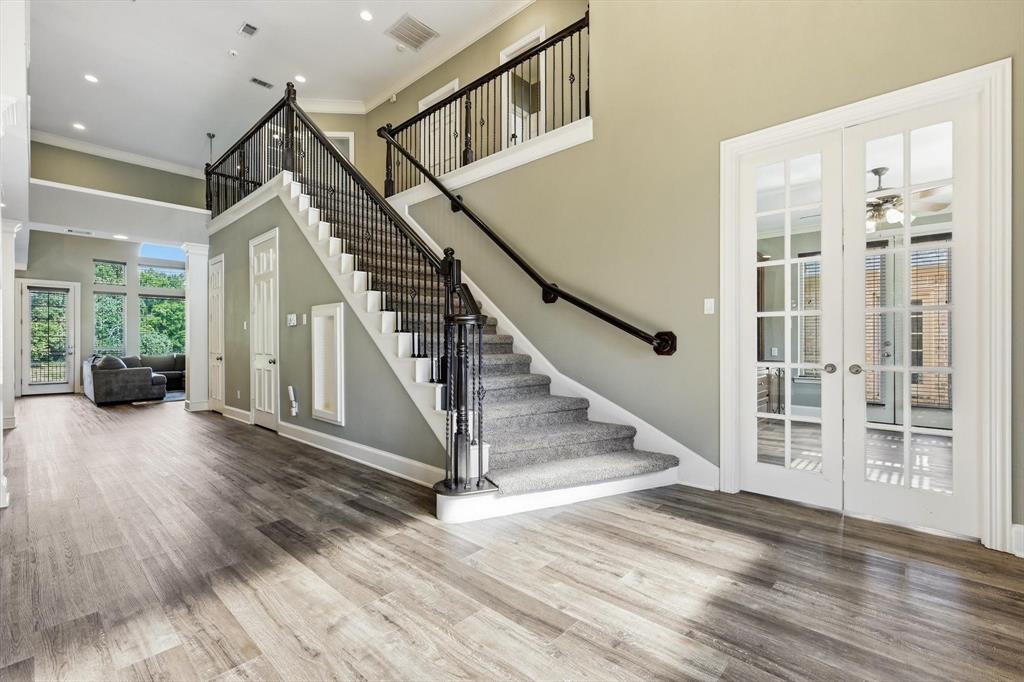
Discover a warm and inviting two-story home offering 4 bedrooms, 4 bathrooms, and approximately 3,650 square feet of thoughtfully designed living space. An open floor plan and abundant natural light create a bright, welcoming atmosphere throughout the home. The downstairs primary suite features a fireplace and a unique primary bath with connected his and hers bathrooms joined by the shower. The dedicated office includes built-in bookshelves, while the upstairs includes three additional bedrooms, two bathrooms, and a game room with access to a balcony. The kitchen showcases Thermidor appliances and opens to the main living areas, making everyday living and entertaining convenient. Three fireplaces add warmth and character throughout the home. Recent updates include replacement of all windows in May 2024, replacement of both hot water heaters in November 2025, and a new roof installed in July 2025. Outdoor spaces are designed to enjoy the surrounding setting, with a backyard patio featuring a pergola and gas fire pit. The property backs to a stocked pond maintained by the HOA for catch-and-release fishing, while a wooded creek along the north side of the property creates a natural backdrop. A front courtyard located off the office adds additional outdoor space. Community amenities include the HOA-maintained stocked pond and a nearby community basketball court. This property offers a unique combination of thoughtful interior features, updated systems, abundant natural light, and a scenic setting.

Save
Ask
Tour
Hide
Share
Listing Snapshot
Price 
$1,091,350
Days On Site 
5 Days
Bedrooms 
4
Inside Area (SqFt) 
3,650 sqft
Total Baths 
4
Full Baths 
4
Partial Baths 
N/A
Lot Size 
0.277 Acres
Year Built 
1995
MLS® Number 
21342520
Status 
Active
Property Tax 
N/A
HOA/Condo/Coop Fees 
$125 monthly
Sq Ft Source 
N/A
Friends & Family
Recent Activity
yesterdayListing updated with changes from the MLS®
5 days agoListing first seen on site
General Features
Acres 
0.277
Attached Garage 
Yes
Foundation 
Slab
Garage 
Yes
Garage Spaces 
3
Green Energy Efficient 
AppliancesWindows
Levels 
One and One Half
Parking 
Circular DrivewayDirect AccessDrivewayGarage Door OpenerGarage Faces SideAttached

Property Sub Type 
Single Family Residence
Security 
Security SystemSmoke Detector(s)
Sewer 
Public Sewer
Special Circumstances 
Standard
Style 
Traditional
Utilities 
Electricity Connected
Water Source 
Public
Interior Features
Appliances 
RefrigeratorBuilt-In RefrigeratorDishwasherGas CooktopMicrowave
Cooling 
Ceiling Fan(s)Central Air
Fireplace 
Yes
Fireplace Features 
Gas Log
Fireplaces 
3
Flooring 
CarpetVinyl
Heating 
CentralFireplace(s)
Interior 
Built-in FeaturesChandelierEat-in KitchenGranite CountersKitchen IslandOpen FloorplanWalk-In Closet(s)Wet Bar
Laundry Features 
Electric Dryer HookupWasher Hookup
Window Features 
Window Coverings
Bedroom 
Dimensions - 15 x 12Level - SecondFeatures - Ceiling Fan(s)
Dining Room 
Dimensions - 13 x 11Level - First
Family Room 
Dimensions - 18 x 18Level - FirstFeatures - Ceiling Fan(s)
Game Room 
Dimensions - 18 x 15Level - SecondFeatures - Ceiling Fan(s)
Kitchen 
Dimensions - 14 x 14Level - FirstFeatures - Breakfast Bar, Eat-in Kitchen, Kitchen Island, Pantry
Living Room 
Dimensions - 16 x 13Level - FirstFeatures - Ceiling Fan(s)
Master Bedroom 
Dimensions - 20 x 14Level - FirstFeatures - Ceiling Fan(s), Walk-In Closet(s)
Office 
Dimensions - 14 x 13Level - FirstFeatures - Ceiling Fan(s)
Save
Ask
Tour
Hide
Share
Exterior Features
Construction Details 
Brick
Exterior 
BalconyFire Pit
Fencing 
Back YardWrought Iron
Lot Features 
GreenbeltSubdivided
Roof 
CompositionShingle
View 
Water
Waterfront Features 
Lake Privileges
Waterview 
Water
Windows/Doors 
Window Coverings
Community Features
Association Dues 
1500
Community Features 
FishingLakeSidewalks
Financing Terms Available 
CashConventionalFHA
HOA Fee Frequency 
Annually
School District 
Coppell ISD
Schools
School District
Coppell ISD
Elementary School
Dentoncree
Middle School
Coppellnor
High School
Coppell
Listing courtesy of Kendra Carter of Ebby Halliday, REALTORS [email protected]


© 2020 North Texas Real Estate Information Systems. All rights reserved. Information is deemed reliable but is not guaranteed accurate by the MLS or NTREIS. The information being provided is for the consumer's personal, non-commercial use, and may not be reproduced, redistributed, or used for any purpose other than to identify prospective properties consumers may be interested in purchasing.
Last checked: 2026-08-10 12:09 AM CDT

Neighborhood & Commute
Source: Walkscore
Disclosure: Community information and market data powered by Constellation Data Labs. Information is deemed reliable but not guaranteed.
Save
Ask
Tour
Hide
Share