Save
Ask
Tour
Hide
Share
$799,900
15 Days On Site

842 Mallard Drive
Coppell, TX75019

For Sale|Single Family Residence|Active
4
Beds
3
Total Baths
3
Full Baths
3,609
SqFt
$222
/SqFt
1994
Built
Subdivision:
Northlake Woodlands East 10 Ph A
County:
Dallas

Due to the health concerns created by Coronavirus we are offering personal 1-1 online video walkthough tours where possible.
Call Now: 214-801-3495
Is this the listing for you? We can help make it yours.
214-801-3495
842 Mallard Drive842 Mallard Drive842 Mallard Drive842 Mallard Drive
Save
Ask
Tour
Hide
Share

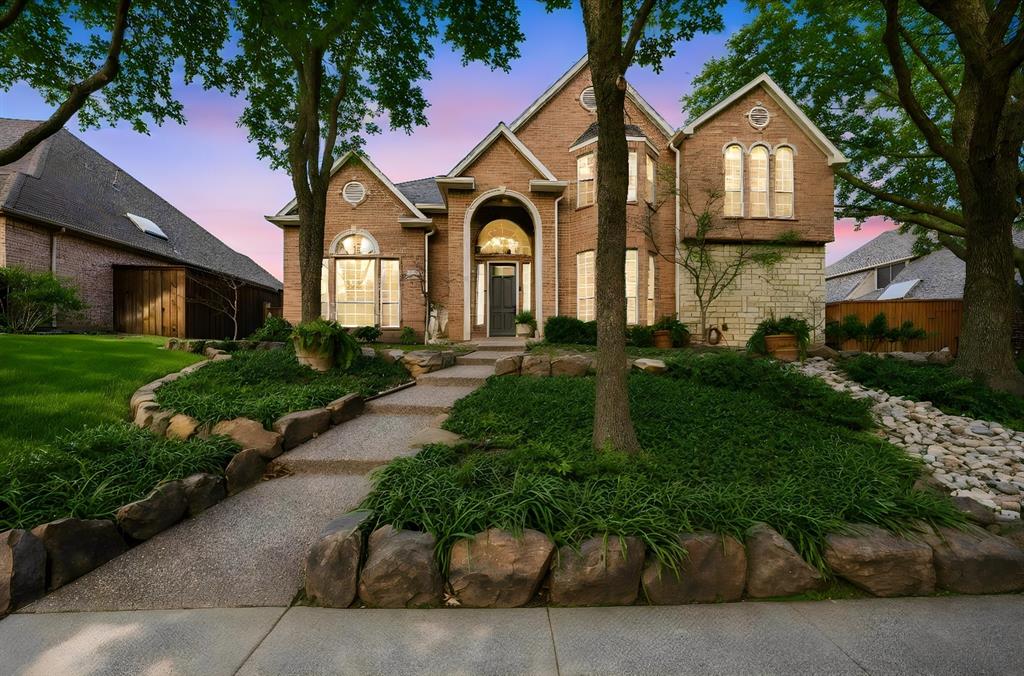
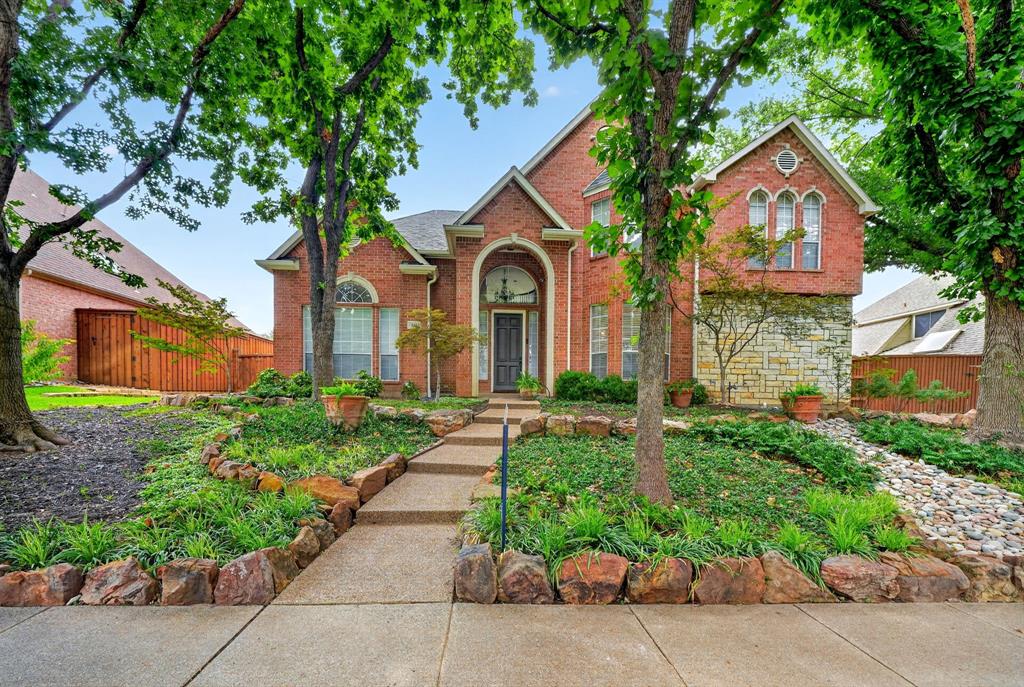
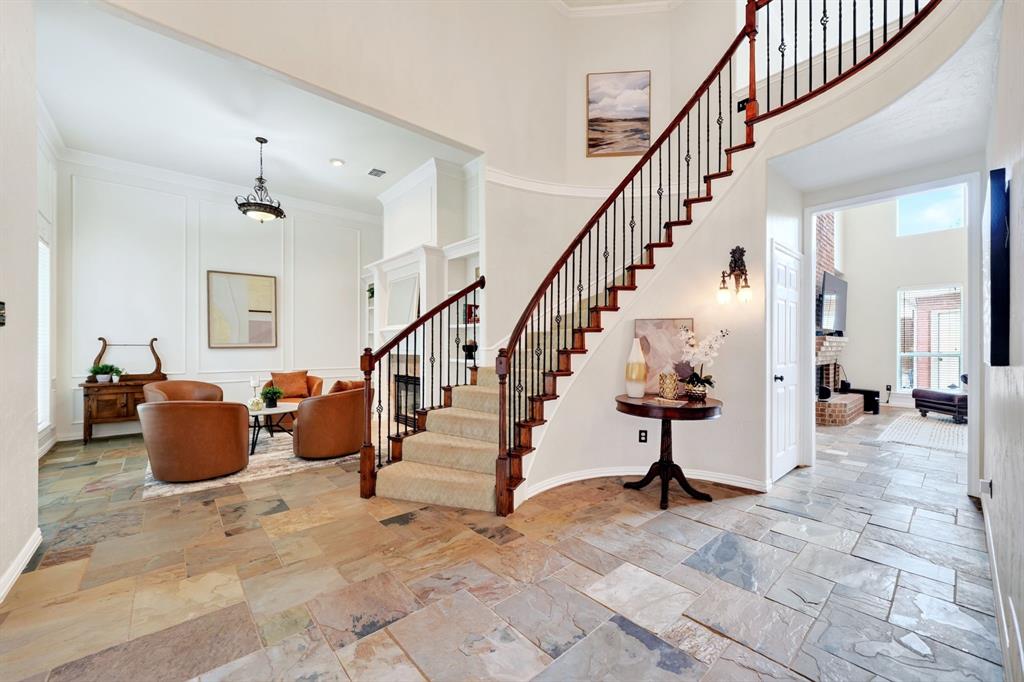
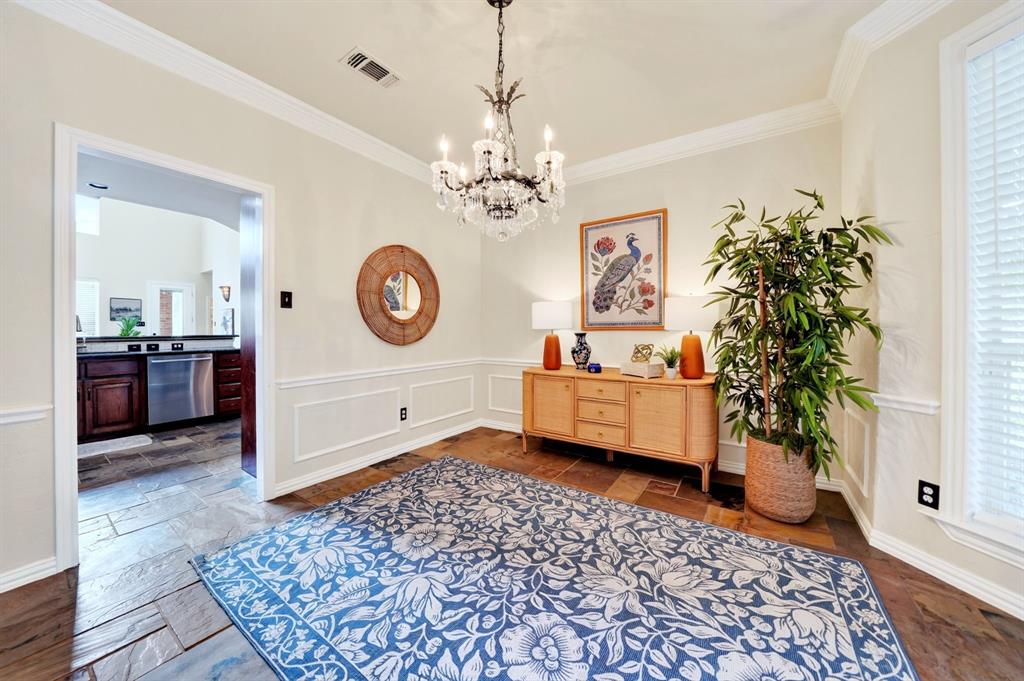
Freshly painted and ready to impress! With 2026 interior paint throughout, this beautifully maintained, one-owner home offers a rare opportunity to enjoy a pool and spa in the highly coveted “Bird Streets” of Northlake Woodlands. Featuring 3,609 square feet, 4 bedrooms, 3 full baths, and a 3-car garage, the flexible floor plan blends timeless elegance with comfortable everyday living. Formal living and dining rooms showcase beautiful chandeliers, while the inviting family room features a fireplace and opens to the kitchen and breakfast area. The well-appointed kitchen includes granite countertops and stainless-steel appliances, including a Miele oven, warming drawer and steamer, KitchenAid cooktop, and Bosch dishwasher. The first-floor primary suite provides a private retreat. Also downstairs is a study with a customized Elfa closet, located across from a full bath with pool access, offering flexibility as a guest room or additional bedroom. Wine enthusiasts will appreciate the climate-controlled wine cellar with approximately 2,000-bottle capacity and a tasting table. Not a wine drinker? No problem...use your imagination to repurpose this space off the kitchen...a butler's pantry comes to mind! Upstairs, a spacious game room connects three generously sized bedrooms and a full bath. Outside, relax in the private backyard retreat featuring a sparkling pool and spa, mature landscaping, and a sprinkler system. Located in Coppell ISD with convenient access to The Sound, parks, Trader Joe’s, Costco, Lake Grapevine, Lake Lewisville, major highways, and DFW Airport approximately 15 minutes away. Don’t miss this exceptional home in one of Coppell’s most desirable neighborhoods!

Save
Ask
Tour
Hide
Share
Listing Snapshot
Price 
$799,900
Days On Site 
15 Days
Bedrooms 
4
Inside Area (SqFt) 
3,609 sqft
Total Baths 
3
Full Baths 
3
Partial Baths 
N/A
Lot Size 
0.22 Acres
Year Built 
1994
MLS® Number 
21339622
Status 
Active
Property Tax 
N/A
HOA/Condo/Coop Fees 
$14.92 monthly
Sq Ft Source 
N/A
Friends & Family
Recent Activity
a week agoListing updated with changes from the MLS®
2 weeks agoPrice changed to $799,900
2 weeks agoListing first seen on site
General Features
Acres 
0.22
Attached Garage 
Yes
Foundation 
Slab
Garage 
Yes
Garage Spaces 
3
Levels 
Two
Parking 
Alley AccessConcreteGarageGarage Door OpenerGarage Faces RearAttached
Property Sub Type 
Single Family Residence
Security 
Smoke Detector(s)
Sewer 
Public Sewer
Special Circumstances 
Standard
Style 
Traditional
Utilities 
Cable AvailableElectricity Connected
Water Source 
Public
Interior Features
Appliances 
DishwasherDisposalElectric CooktopElectric OvenGas Water HeaterMicrowaveConvection OvenWarming Drawer
Cooling 
Ceiling Fan(s)Central AirElectric
Fireplace 
Yes
Fireplace Features 
Family RoomGasLiving RoomGas Log
Fireplaces 
2
Flooring 
CarpetHardwoodSlateWoodStone
Heating 
Fireplace(s)Natural Gas
Interior 
Built-in FeaturesCedar Closet(s)ChandelierDouble VanityEat-in KitchenGranite CountersOpen FloorplanOtherPantryWalk-In Closet(s)High Speed Internet
Bath-Full 
Dimensions - 8 x 5Level - First
Breakfast Room 
Dimensions - 11 x 13Level - FirstFeatures - Eat-in Kitchen
Dining Room 
Dimensions - 13 x 12Level - First
Extra Strg Rm 
Dimensions - 5 x 3Level - FirstFeatures - Other
Game Room 
Dimensions - 24 x 13Level - SecondFeatures - Ceiling Fan(s)
Kitchen 
Dimensions - 13 x 11Level - FirstFeatures - Breakfast Bar, Eat-in Kitchen, Pantry
Laundry 
Dimensions - 12 x 7Level - First
Living Room 
Dimensions - 14 x 13Level - First
Master Bathroom 
Dimensions - 14 x 12Level - First
Master Bedroom 
Dimensions - 16 x 14Level - FirstFeatures - Ceiling Fan(s), Walk-In Closet(s)
Office 
Dimensions - 13 x 11Level - FirstFeatures - Ceiling Fan(s)
Wine Cellar 
Dimensions - 13 x 11Level - First
Save
Ask
Tour
Hide
Share
Exterior Features
Construction Details 
StoneBrick
Exterior 
Rain GuttersLighting
Fencing 
Back YardFront YardWood
Pool Features 
GuniteHeatedIn GroundOutdoor PoolPool SweepPool/Spa ComboPrivateWaterfall
Private Pool 
Yes
Roof 
Composition
Community Features
Association Dues 
179
Financing Terms Available 
CashConventionalFHAVA Loan
HOA Fee Frequency 
Annually
School District 
Coppell ISD
Schools
School District
Coppell ISD
Elementary School
Mockingbir
Middle School
Coppelleas
High School
Coppell
Listing courtesy of Kristen Babovec of Coldwell Banker Apex, REALTORS [email protected]


© 2020 North Texas Real Estate Information Systems. All rights reserved. Information is deemed reliable but is not guaranteed accurate by the MLS or NTREIS. The information being provided is for the consumer's personal, non-commercial use, and may not be reproduced, redistributed, or used for any purpose other than to identify prospective properties consumers may be interested in purchasing.
Last checked: 2026-08-10 12:09 AM CDT

Neighborhood & Commute
Source: Walkscore
Disclosure: Community information and market data powered by Constellation Data Labs. Information is deemed reliable but not guaranteed.
Save
Ask
Tour
Hide
Share