Save
Ask
Tour
Hide
Share
$1,995,000
1 Day On Site

6267 Bristol Place
Frisco, TX75034

For Sale|Single Family Residence|Active
5
Beds
6
Total Baths
4
Full Baths
2
Partial Baths
6,145
SqFt
$325
/SqFt
2002
Built
Subdivision:
Chapel Creek Ph One
County:
Collin

Due to the health concerns created by Coronavirus we are offering personal 1-1 online video walkthough tours where possible.
Call Now: 214-801-3495
Is this the listing for you? We can help make it yours.
214-801-3495
Upcoming Open Houses
Due to COVID-19, we recommend you verify Open Houses before attending.
Sun, Jul 26, 2:00 PM - 4:00 PM
6267 Bristol Place6267 Bristol Place6267 Bristol Place6267 Bristol Place
Save
Ask
Tour
Hide
Share

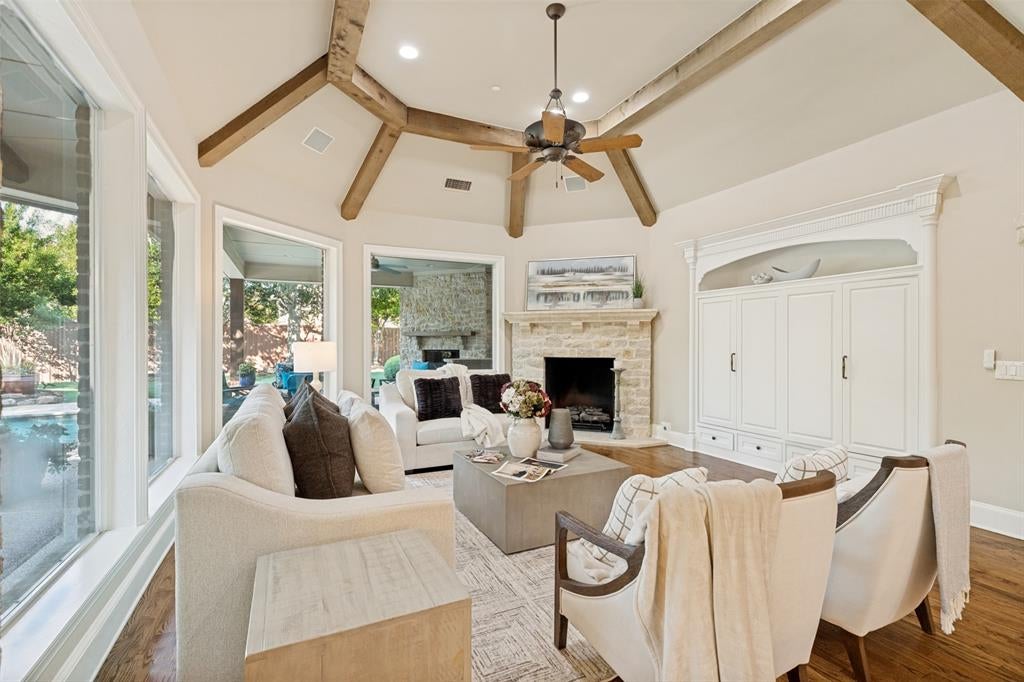
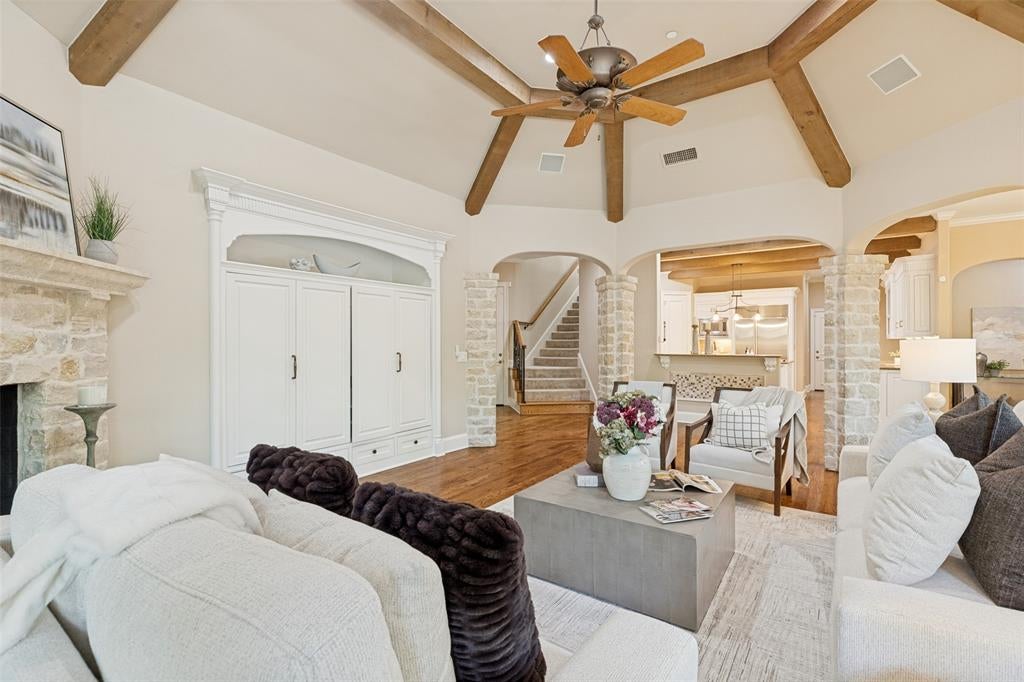
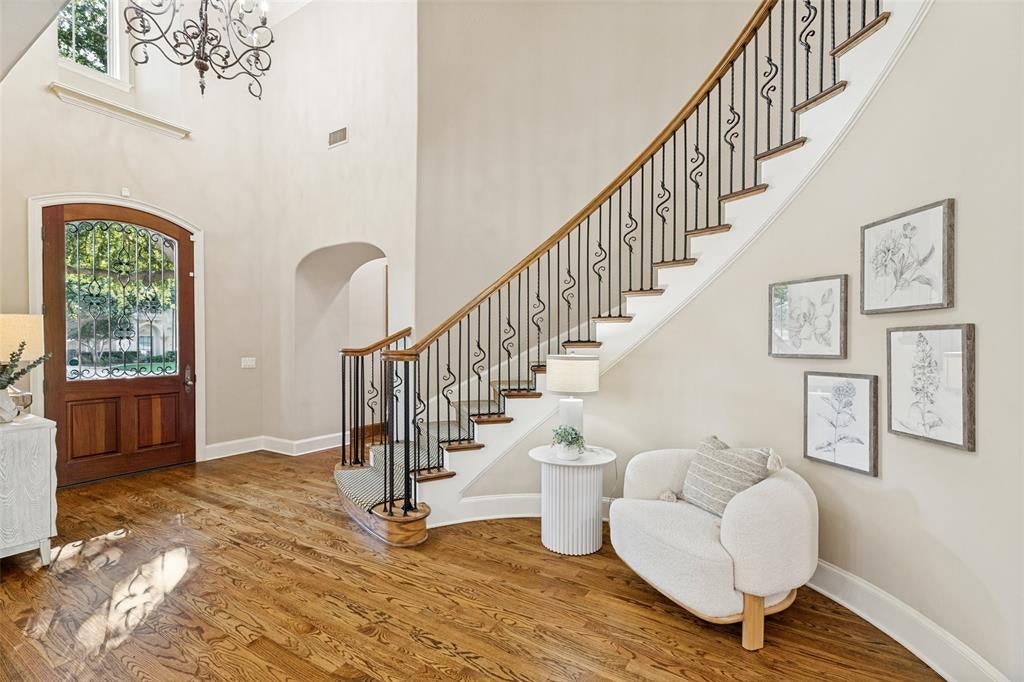
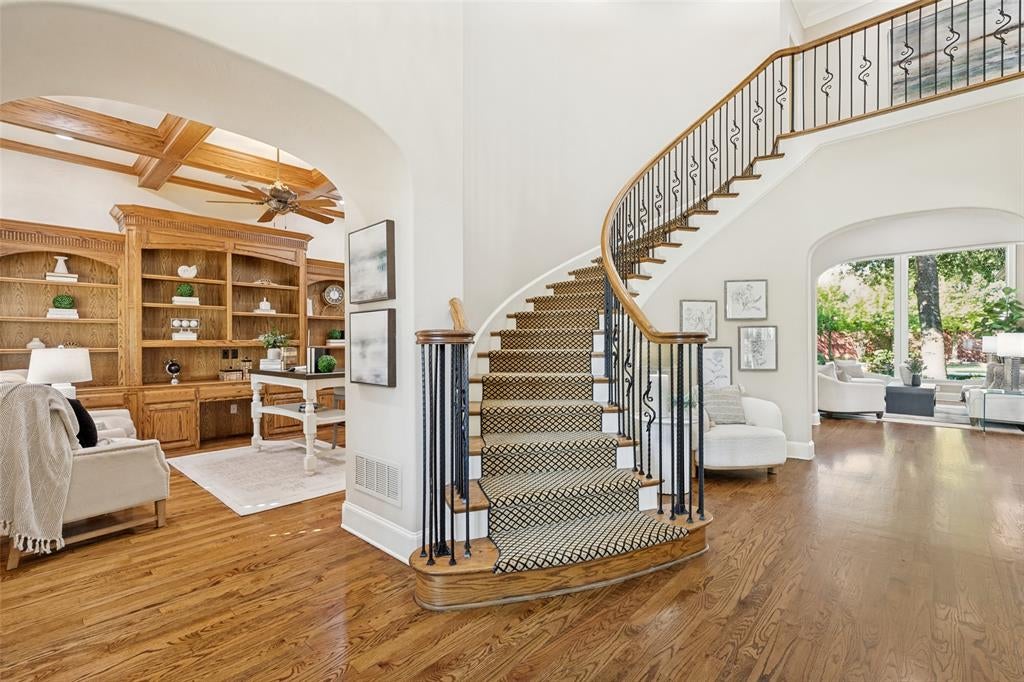
Gorgeous home in the prestigious Chapel Creek community, this exceptional home combines luxurious finishes, and an incredible resort-style backyard. From the moment you enter, soaring ceilings and expansive windows showcase breathtaking views of the private backyard oasis, filling the home with abundant natural light. Designed for both entertaining and everyday living, the thoughtfully designed floor plan features an executive office with custom built-ins, formal living and dining rooms, and a spacious family room that seamlessly connects to the heart of the home. The chef's kitchen is a culinary dream, complete with high-end appliances, a large center island with prep sink, a butler's pantry, wine room, and an oversized breakfast area—all overlooking the family room and offering panoramic views of the backyard. The private primary suite is a luxurious retreat with a sitting area overlooking the backyard and a spa-inspired bath featuring dual vanities, a soaking tub, separate shower, and generous walk-in closet. A guest suite with an ensuite bath is conveniently located on the first floor, providing comfort and privacy for family or guests. Step outside to your expansive backyard paradise, where lush landscaping and mature trees create a private, park-like setting. The oversized backyard features a sparkling pool and spa, a covered outdoor living area with a fireplace, and a putting green, offering endless space for relaxing, entertaining, and enjoying resort-style living year-round. Dual front and back staircases lead upstairs to a spacious game room, media room, and three additional bedrooms, including one with a private ensuite bath. Ideally located near premier shopping, dining, The Star, and DNT, this remarkable home offers an exceptional lifestyle in one of the area's most sought-after neighborhoods.

Save
Ask
Tour
Hide
Share
Listing Snapshot
Price 
$1,995,000
Days On Site 
1 Day
Bedrooms 
5
Inside Area (SqFt) 
6,145 sqft
Total Baths 
6
Full Baths 
4
Partial Baths 
2
Lot Size 
0.35 Acres
Year Built 
2002
MLS® Number 
21338811
Status 
Active
Property Tax 
$26,398
HOA/Condo/Coop Fees 
$173.33 monthly
Sq Ft Source 
N/A
Friends & Family
Recent Activity
21 hours agoListing updated with changes from the MLS®
yesterdayListing first seen on site
General Features
Acres 
0.35
Attached Garage 
Yes
Foundation 
Slab
Garage 
Yes
Garage Spaces 
3
Levels 
Two
Parking 
GarageGarage Door OpenerAttached
Property Sub Type 
Single Family Residence
Security 
Fire Sprinkler SystemSecurity SystemSmoke Detector(s)
Sewer 
Public Sewer
Special Circumstances 
Standard
Style 
Traditional
Water Source 
Public
Interior Features
Appliances 
RefrigeratorBuilt-In RefrigeratorDishwasherDisposalGas CooktopMicrowaveDouble Oven
Cooling 
Ceiling Fan(s)Central AirElectricZoned
Fireplace 
Yes
Fireplace Features 
Gas StarterStoneWood BurningGas Log
Fireplaces 
4
Flooring 
CarpetCeramic TileWood
Heating 
CentralNatural GasZoned
Interior 
Double VanityEat-in KitchenKitchen IslandWalk-In Closet(s)Wet BarHigh Speed InternetWired for Sound
Window Features 
Window Coverings
Bedroom 
Dimensions - 15 x 12Level - SecondFeatures - Walk-In Closet(s)
Breakfast Room 
Dimensions - 14 x 10Level - First
Dining Room 
Dimensions - 15 x 12Level - First
Family Room 
Dimensions - 13 x 11Level - First
Game Room 
Dimensions - 27 x 19Level - Second
Kitchen 
Dimensions - 17 x 15Level - FirstFeatures - Breakfast Bar, Kitchen Island
Living Room 
Dimensions - 20 x 16Level - First
Master Bedroom 
Dimensions - 20 x 16Level - FirstFeatures - Walk-In Closet(s)
Media Room 
Dimensions - 16 x 12Level - Second
Utility Room 
Dimensions - 9 x 7Level - First
Save
Ask
Tour
Hide
Share
Exterior Features
Construction Details 
BrickStone
Exterior 
Rain GuttersOutdoor Grill
Fencing 
Wood
Lot Features 
Few TreesInterior LotLandscapedSubdivided
Patio And Porch 
CoveredPatio
Pool Features 
GuniteIn GroundPool SweepPool/Spa Combo
Roof 
Composition
Waterfront Features 
Lake Privileges
Windows/Doors 
Window Coverings
Community Features
Association Dues 
520
Community Features 
Lake
Financing Terms Available 
CashConventionalFHAVA Loan
HOA Fee Frequency 
Quarterly
School District 
Frisco ISD
Schools
School District
Frisco ISD
Elementary School
Spears
Middle School
Hunt
High School
Frisco
Listing courtesy of Paulette Greene of Ebby Halliday Realtors [email protected]


© 2020 North Texas Real Estate Information Systems. All rights reserved. Information is deemed reliable but is not guaranteed accurate by the MLS or NTREIS. The information being provided is for the consumer's personal, non-commercial use, and may not be reproduced, redistributed, or used for any purpose other than to identify prospective properties consumers may be interested in purchasing.
Last checked: 2026-07-25 04:38 PM CDT

Neighborhood & Commute
Source: Walkscore
Disclosure: Community information and market data powered by Constellation Data Labs. Information is deemed reliable but not guaranteed.
Save
Ask
Tour
Hide
Share