Save
Ask
Tour
Hide
Share
$1,138,000
16 Days On Site

210 Chinaberry Way
Coppell, TX75019

For Sale|Single Family Residence|Active
5
Beds
4
Total Baths
4
Full Baths
4,005
SqFt
$284
/SqFt
1992
Built
Subdivision:
Pecan Hollow
County:
Dallas

Due to the health concerns created by Coronavirus we are offering personal 1-1 online video walkthough tours where possible.
Call Now: 214-801-3495
Is this the listing for you? We can help make it yours.
214-801-3495
210 Chinaberry Way210 Chinaberry Way210 Chinaberry Way210 Chinaberry Way
Save
Ask
Tour
Hide
Share

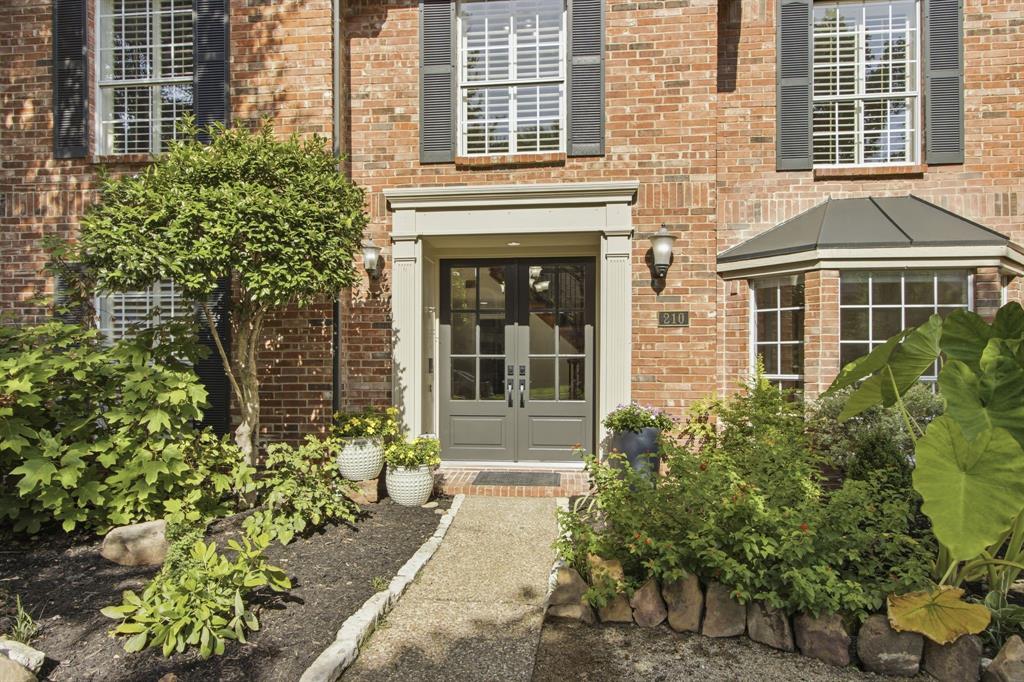
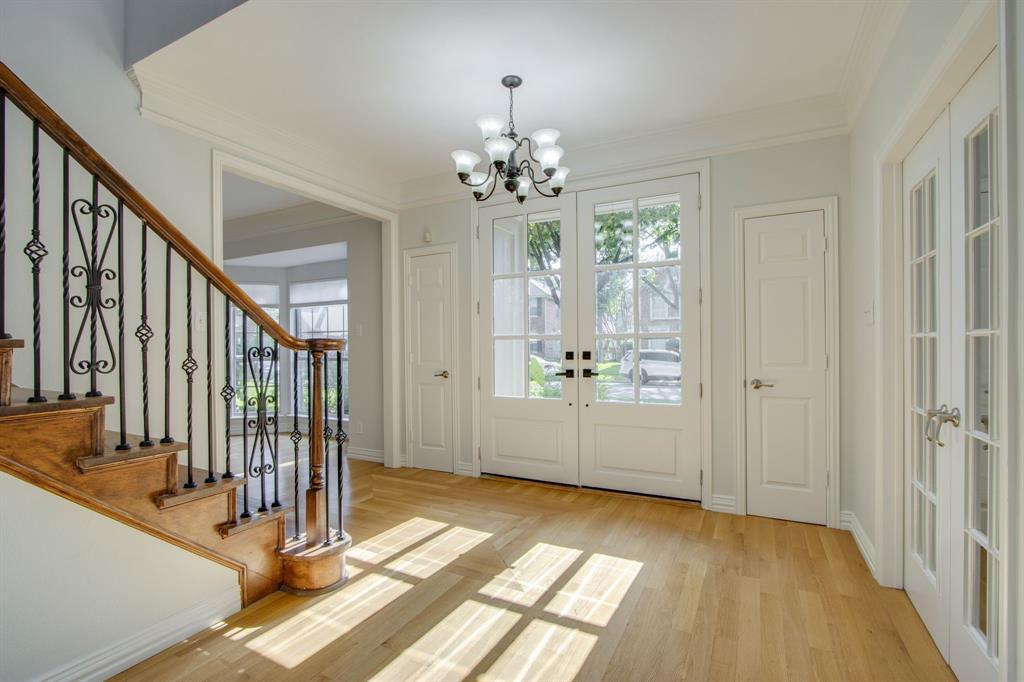
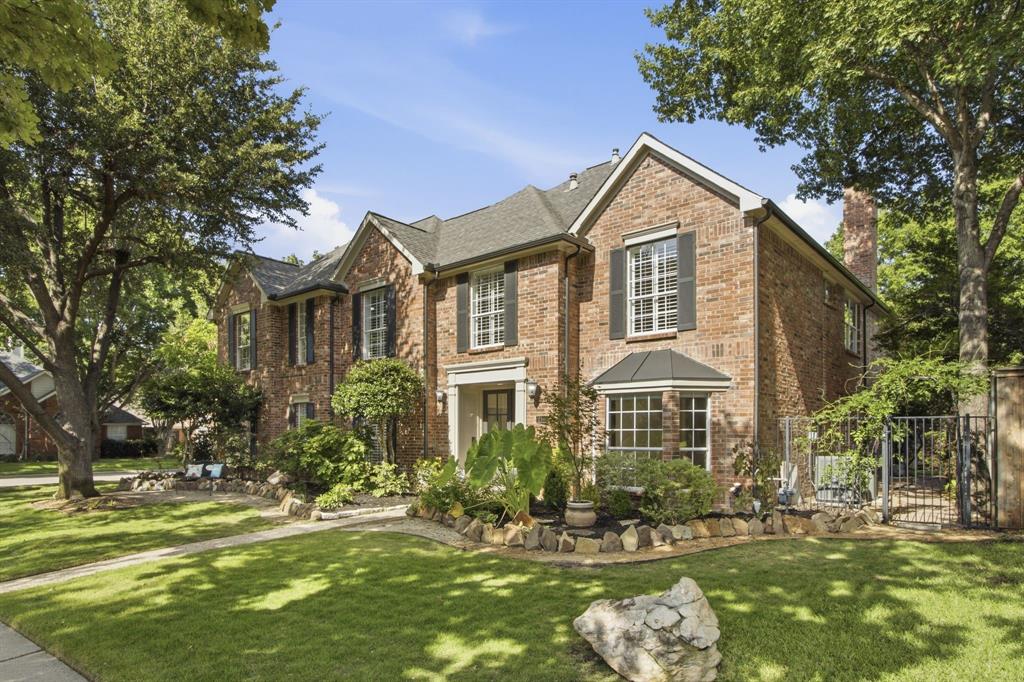
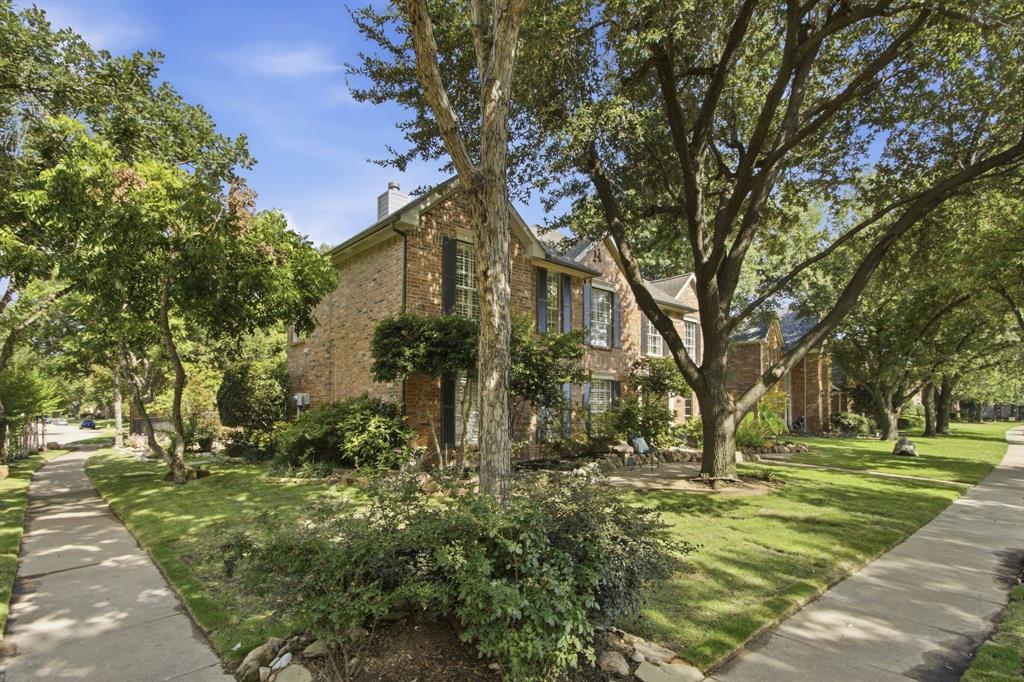
Perfectly situated on a coveted corner lot in North Coppell, this beautiful home welcomes you with a grand double-door entry and elegant white oak hardwood floors throughout. Offering more than 4,000 square feet, the home features 5 bedrooms, 4 full baths, 3 living areas, 2 dining areas, a private study, and a 2-car garage. The highlight is the luxurious 900+ square-foot primary suite, featuring a fireplace, two walk-in closets, and a private sitting room with a closet that is perfect for a nursery, home office, fitness room, or retreat. Designed for comfortable living and entertaining, the open-concept floor plan includes two fireplaces, dual staircases, elegant wrought-iron details, plantation shutters, abundant natural light, and a first-floor guest suite with a full bath. The gourmet kitchen opens to the family room and overlooks the beautifully landscaped backyard. Mature trees, sprinkler and drip irrigation, a covered patio, and a spacious 16' x 24' second-floor balcony create exceptional outdoor living spaces. Located in highly acclaimed Coppell ISD & minutes from Andy Brown Park, the Coppell Aquatic & Recreation Center, shopping, dining, DFW Airport, and major highways. A rare combination of space, flexibility, quality craftsmanship, and an unbeatable location—this home is a must-see!

Save
Ask
Tour
Hide
Share
Listing Snapshot
Price 
$1,138,000
Days On Site 
16 Days
Bedrooms 
5
Inside Area (SqFt) 
4,005 sqft
Total Baths 
4
Full Baths 
4
Partial Baths 
N/A
Lot Size 
0.231 Acres
Year Built 
1992
MLS® Number 
21338142
Status 
Active
Property Tax 
N/A
HOA/Condo/Coop Fees 
$9.58 monthly
Sq Ft Source 
N/A
Friends & Family
Recent Activity
2 weeks agoListing updated with changes from the MLS®
2 weeks agoListing first seen on site
General Features
Acres 
0.231
Attached Garage 
Yes
Carport 
2
Foundation 
Slab
Garage 
Yes
Garage Spaces 
2
Levels 
Two
Parking 
Alley AccessDrivewayElectric GateGarageGarage Door OpenerGarage Faces RearAttached
Property Sub Type 
Single Family Residence
Security 
Carbon Monoxide Detector(s)Fire AlarmSecurity System
Sewer 
Public Sewer
Special Circumstances 
Standard
Utilities 
Cable AvailableElectricity AvailableElectricity ConnectedNatural Gas Available
Water Source 
Public
Interior Features
Appliances 
DishwasherDisposalElectric CooktopElectric OvenGas Water HeaterMicrowaveConvection OvenVented Exhaust Fan
Cooling 
Central AirElectricZoned
Fireplace 
Yes
Fireplace Features 
Gas StarterGreat RoomGas Log
Fireplaces 
2
Flooring 
Ceramic TileHardwood
Heating 
Exhaust FanCentralNatural GasZoned
Interior 
Central VacuumDry BarVaulted Ceiling(s)High Speed Internet
Laundry Features 
Electric Dryer HookupWasher Hookup
Bath-Full 
Dimensions - 11 x 5Level - Second
Bedroom 
Dimensions - 11 x 11Level - FirstFeatures - Ceiling Fan(s)
Breakfast Room 
Dimensions - 10 x 11Level - First
Dining Room 
Dimensions - 14 x 14Level - First
Family Room 
Dimensions - 20 x 16Level - FirstFeatures - Ceiling Fan(s)
Game Room 
Dimensions - 16 x 15Level - Second
Kitchen 
Dimensions - 22 x 13Level - FirstFeatures - Breakfast Bar, Kitchen Island, Pantry
Living Room 
Dimensions - 18 x 12Level - First
Master Bathroom 
Dimensions - 18 x 12Level - Second
Master Bedroom 
Dimensions - 23 x 17Level - SecondFeatures - Ceiling Fan(s), Walk-In Closet(s)
Office 
Dimensions - 11 x 15Level - SecondFeatures - Ceiling Fan(s)
Utility Room 
Dimensions - 10 x 6Level - First
Save
Ask
Tour
Hide
Share
Exterior Features
Construction Details 
Brick
Fencing 
Back YardElectricFencedGateWoodWrought Iron
Patio And Porch 
CoveredDeckPatioRear Porch
Community Features
Association Dues 
115
HOA Fee Frequency 
Annually
School District 
Coppell ISD
Schools
School District
Coppell ISD
Elementary School
Towncenter
Middle School
Coppellnor
High School
Coppell
Listing courtesy of Sarah Nazareth of Beam Real Estate, LLC [email protected]


© 2020 North Texas Real Estate Information Systems. All rights reserved. Information is deemed reliable but is not guaranteed accurate by the MLS or NTREIS. The information being provided is for the consumer's personal, non-commercial use, and may not be reproduced, redistributed, or used for any purpose other than to identify prospective properties consumers may be interested in purchasing.
Last checked: 2026-08-10 12:09 AM CDT

Neighborhood & Commute
Source: Walkscore
Disclosure: Community information and market data powered by Constellation Data Labs. Information is deemed reliable but not guaranteed.
Save
Ask
Tour
Hide
Share