

2901 Merryglen LaneFlower Mound, TX75022
Due to the health concerns created by Coronavirus we are offering personal 1-1 online video walkthough tours where possible.
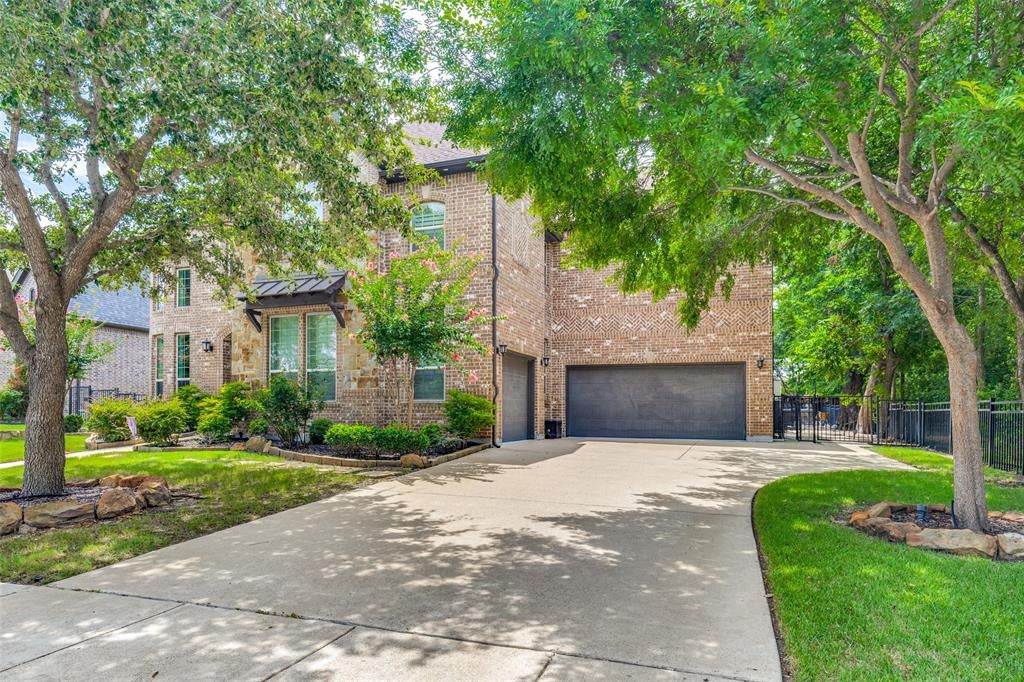
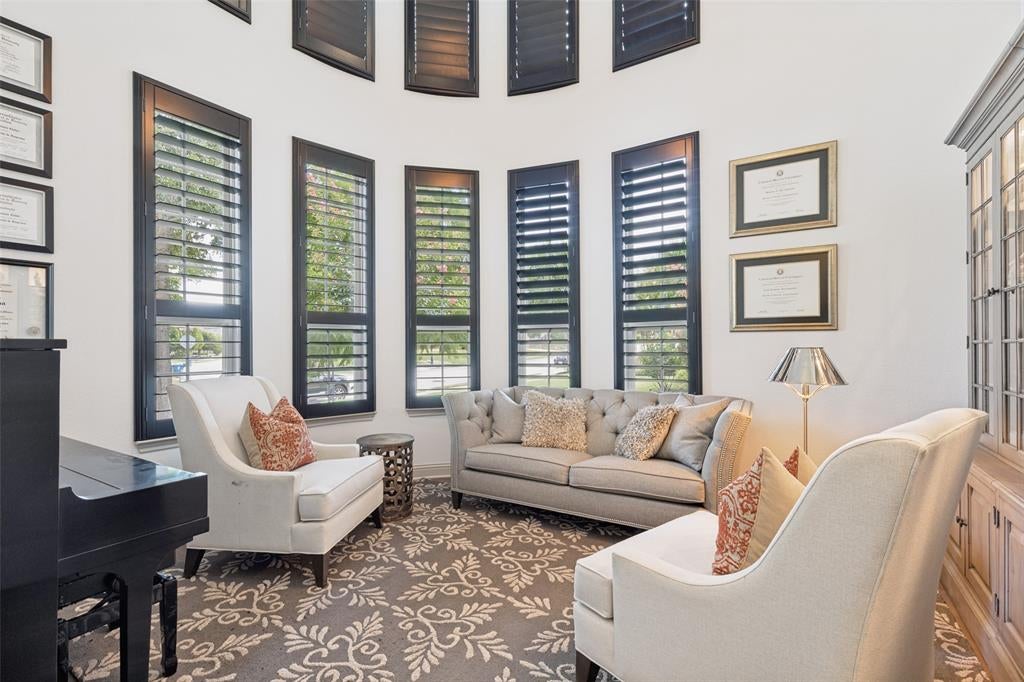
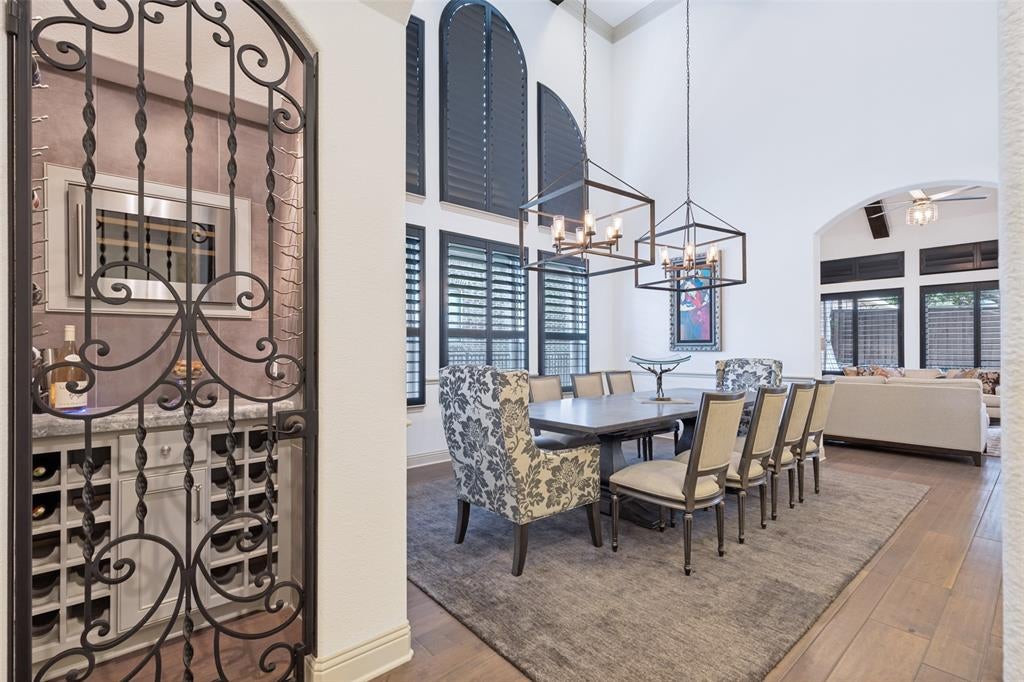
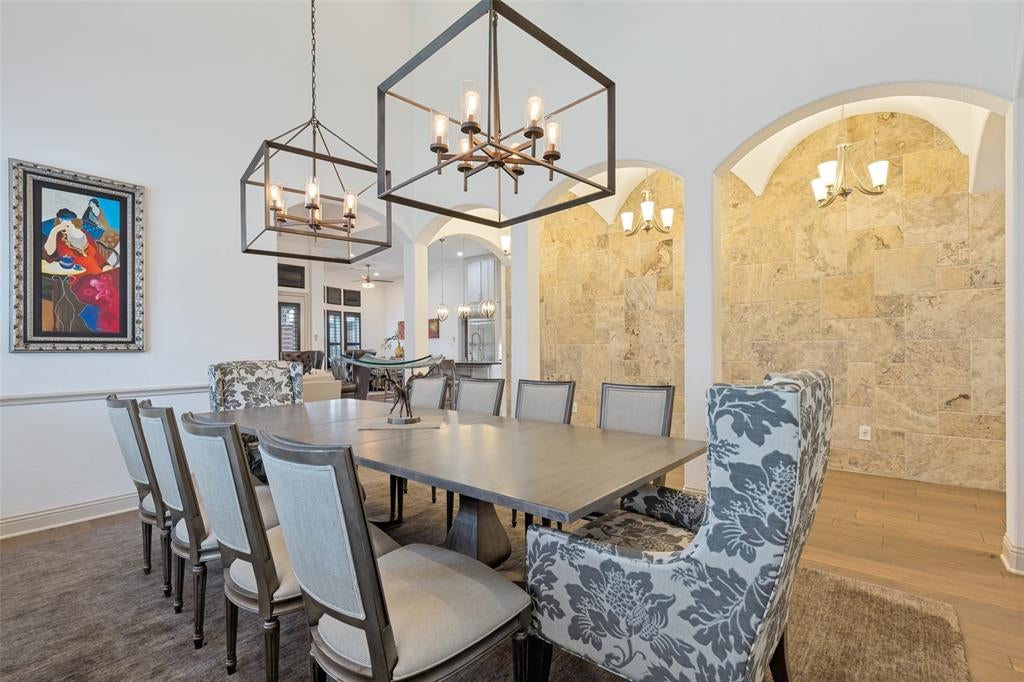
Experience refined luxury in this exceptional Toll Brothers estate where timeless elegance meets resort-style living. Nestled on a beautifully landscaped homesite in the prestigious Preserve. This impressive 4-bedroom 4.5-bath residence offers sophisticated design, exceptional craftsmanship, and thoughtfully curated spaces for everyday living and grand entertaining. A two-story foyer welcomes you with a sweeping curved staircase, soaring ceiling, plantation shutters, and an exquisite family room that showcases exposed wood beams and a striking floor-to-ceiling stone fireplace, creating a warm yet sophisticated gathering space. The chef's kitchen is designed to impress, featuring premium stainless steel appliances, double ovens, a gas range, an oversized island, custom cabinetry, a walk-in pantry, a prep room, and a spacious breakfast area overlooking the backyard. Entertain effortlessly in the elegant formal dining room with soaring ceilings, or unwind in the dedicated study; a wine room adds another touch of luxury. The primary suite offers a tranquil retreat with a spa-inspired bath featuring dual vanities, a soaking tub, oversized walk-in shower, and walk-in closets. Upstairs, you'll find two spacious bedrooms. A large game room with a wet bar. Step outside to your own private oasis featuring a sparkling pool with water features and an expansive covered outdoor living area and fully equipped outdoor kitchen with built-in grill, refrigerator, and bar seating perfect for year-round entertaining. Mature trees and lush landscaping provide both beauty and privacy. This extraordinary residence offers a perfect combination of luxury comfort and timeless design in the heart of Flower Mound, a home that truly delivers an exceptional lifestyle.
| 2 weeks ago | Listing updated with changes from the MLS® | |
| a month ago | Listing first seen on site |

© 2020 North Texas Real Estate Information Systems. All rights reserved. Information is deemed reliable but is not guaranteed accurate by the MLS or NTREIS. The information being provided is for the consumer's personal, non-commercial use, and may not be reproduced, redistributed, or used for any purpose other than to identify prospective properties consumers may be interested in purchasing.
Last checked: 2026-09-03 04:38 PM CDT