

12780 Friar StreetFarmers Branch, TX75234
Due to the health concerns created by Coronavirus we are offering personal 1-1 online video walkthough tours where possible.
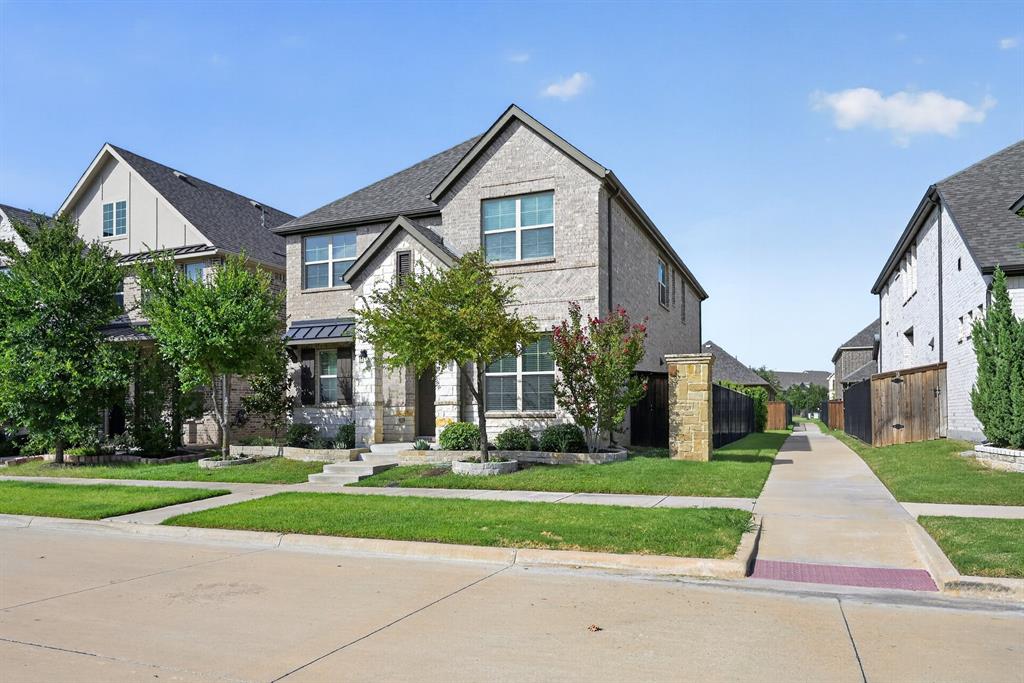
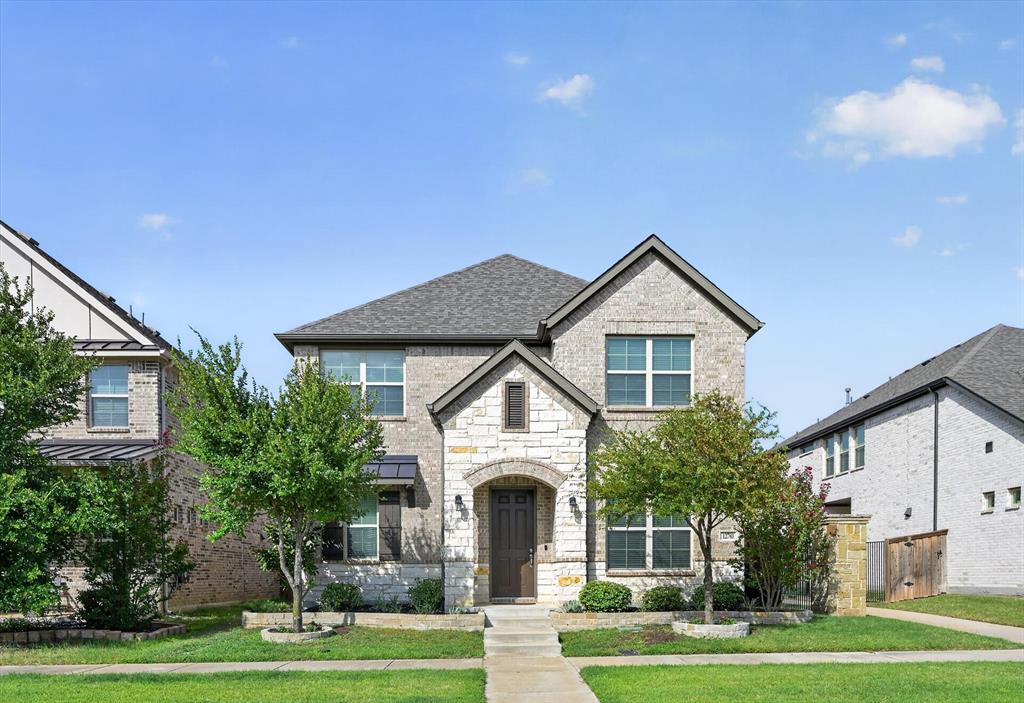
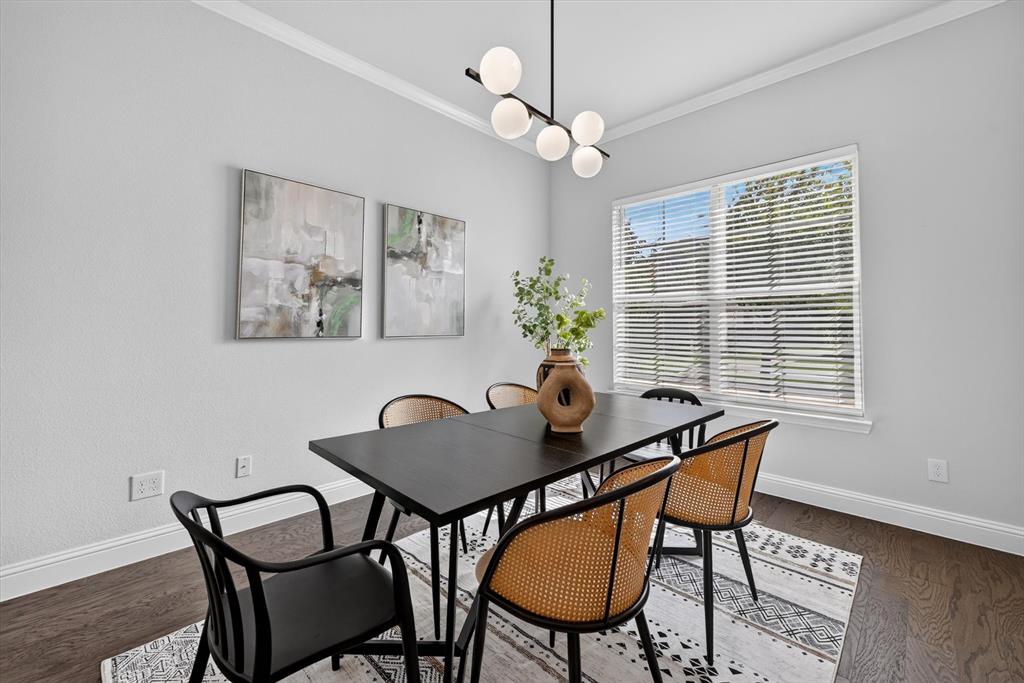
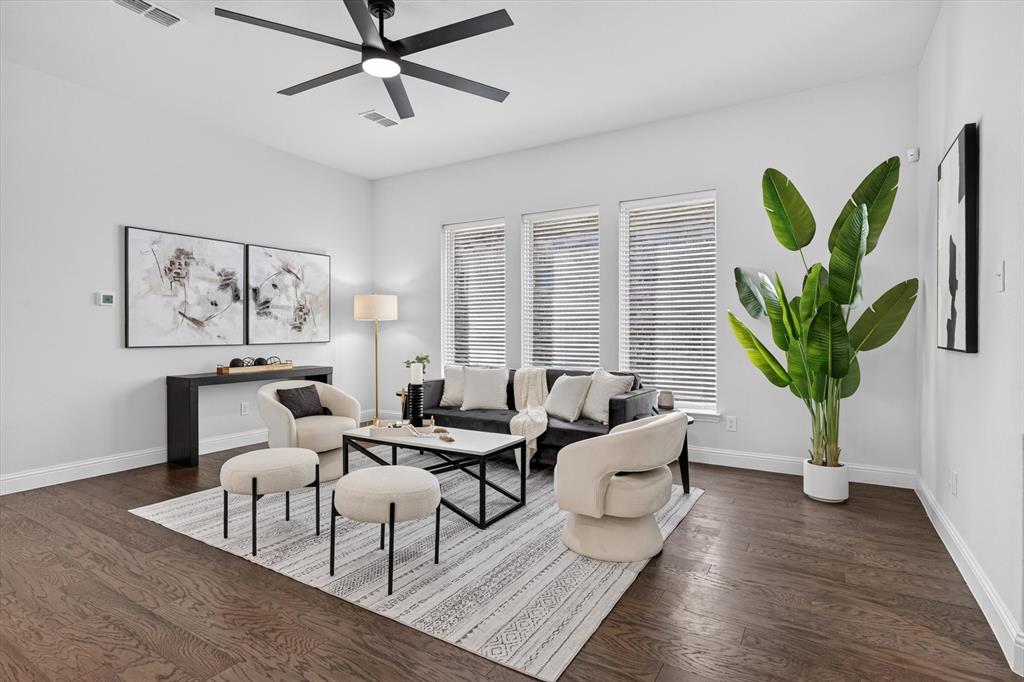
Gorgeous west-facing home in the highly desired Mercer Crossing community. With exceptional curb appeal, this residence showcases a timeless brick-and-stone exterior, custom-crafted wood shutters, and raised stone landscape pavers that create a warm and inviting first impression. Step inside to discover a bright, open-concept floor plan filled with natural light and enhanced by designer upgrades, including wood blinds throughout and new carpet (July 2026). At the heart of the home is a chef-inspired kitchen designed to impress, featuring stunning veined stone countertops, designer mosaic tile backsplash, upgraded cabinetry, sleek stainless-steel appliances including a built-in microwave and oven combination, gas cooktop, and a premium Samsung refrigerator. The oversized dining area provides a perfect setting for entertaining or everyday family meals, and flows seamlessly into the spacious living area, creating an ideal layout for both entertaining and family living. Retreat to the oversized primary suite, a private sanctuary featuring a spa-inspired ensuite bath with designer tile, dual vanities with upgraded countertops, sinks, and cabinetry, an oversized walk-in shower with seating, a luxurious soaking tub, and an expansive walk-in closet. Completing the home are two additional spacious secondary bedrooms, a cozy yet generously sized game room—perfect for family movie nights or kids hangouts. A flexible bonus area that is perfect for a home office or playroom. A top-of-the-line Samsung washer and dryer are also included, adding exceptional value. Located in the highly sought-after Mercer Crossing master-planned community featuring an amenity center, multiple pools, a gym, dog parks, playgrounds, lakes, and extensive walking trails. The location is unbeatable, offering easy access to 635, 35, the George Bush Turnpike, both airports, and countless shopping and dining options. Don’t miss out on this move-in-ready gem!
| yesterday | Listing updated with changes from the MLS® | |
| 3 weeks ago | Listing first seen on site |

© 2020 North Texas Real Estate Information Systems. All rights reserved. Information is deemed reliable but is not guaranteed accurate by the MLS or NTREIS. The information being provided is for the consumer's personal, non-commercial use, and may not be reproduced, redistributed, or used for any purpose other than to identify prospective properties consumers may be interested in purchasing.
Last checked: 2026-08-11 03:01 AM CDT
Did you know? You can invite friends and family to your search. They can join your search, rate and discuss listings with you.