Save
Ask
Tour
Hide
Share
$1,785,000
5 Days On Site

14867 Little Bluestem Lane
Frisco, TX75035

For Sale|Single Family Residence|Active
4
Beds
5
Total Baths
4
Full Baths
1
Partial Bath
4,396
SqFt
$406
/SqFt
2023
Built
Subdivision:
Tapestry Add Ph 1
County:
Collin

Due to the health concerns created by Coronavirus we are offering personal 1-1 online video walkthough tours where possible.
Call Now: 214-801-3495
Is this the listing for you? We can help make it yours.
214-801-3495
14867 Little Bluestem Lane14867 Little Bluestem Lane14867 Little Bluestem Lane14867 Little Bluestem Lane
Save
Ask
Tour
Hide
Share

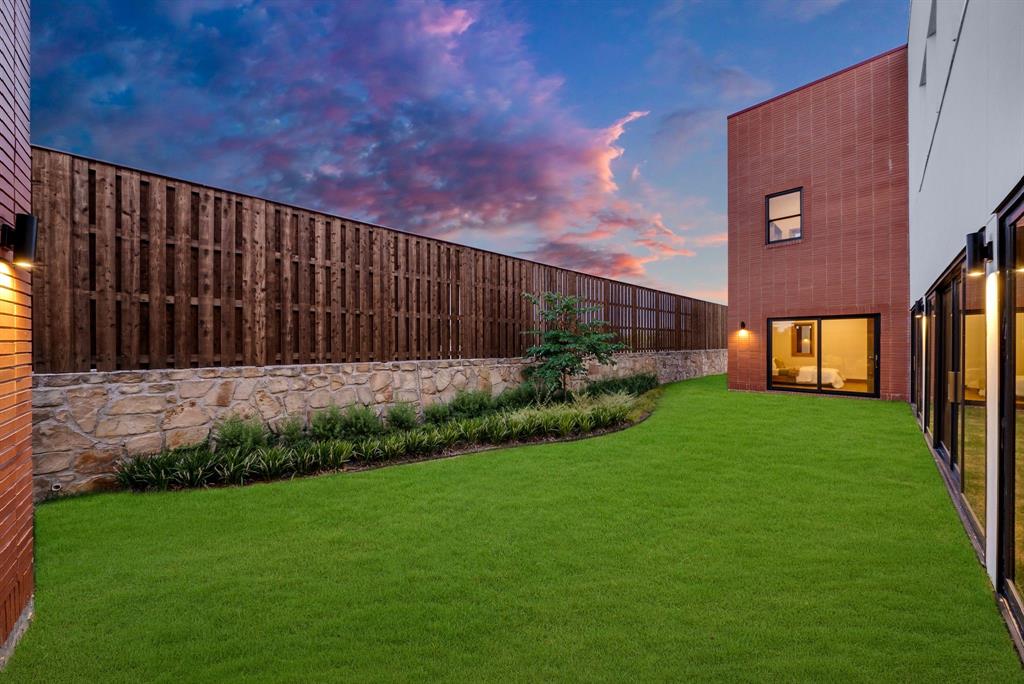
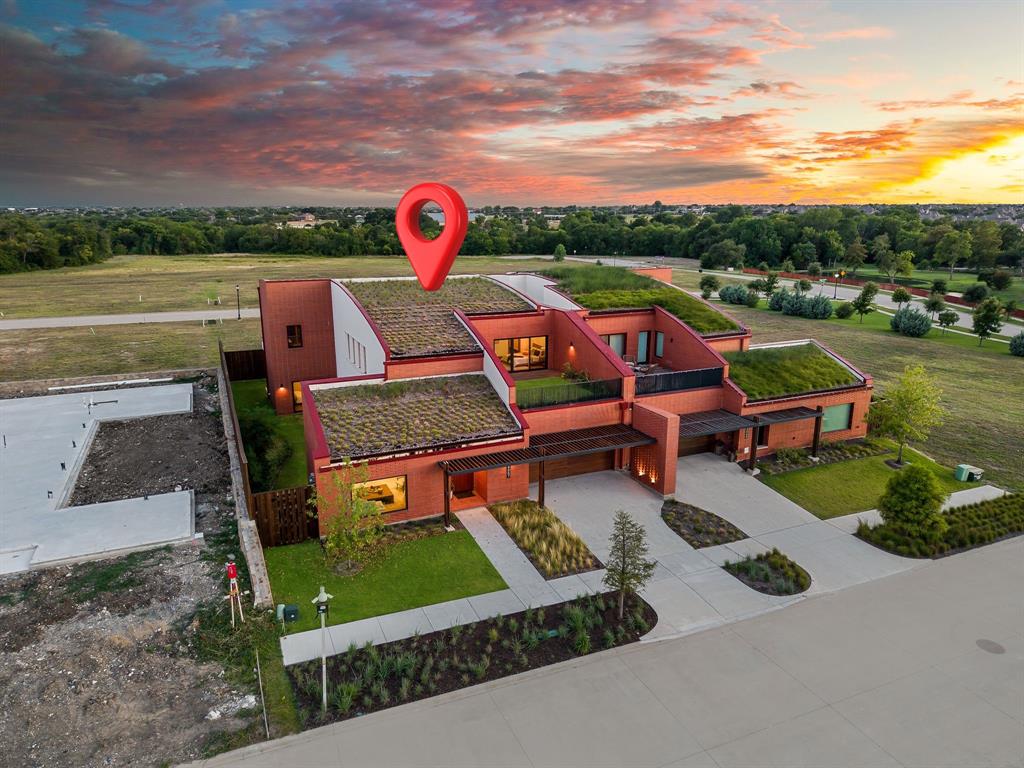
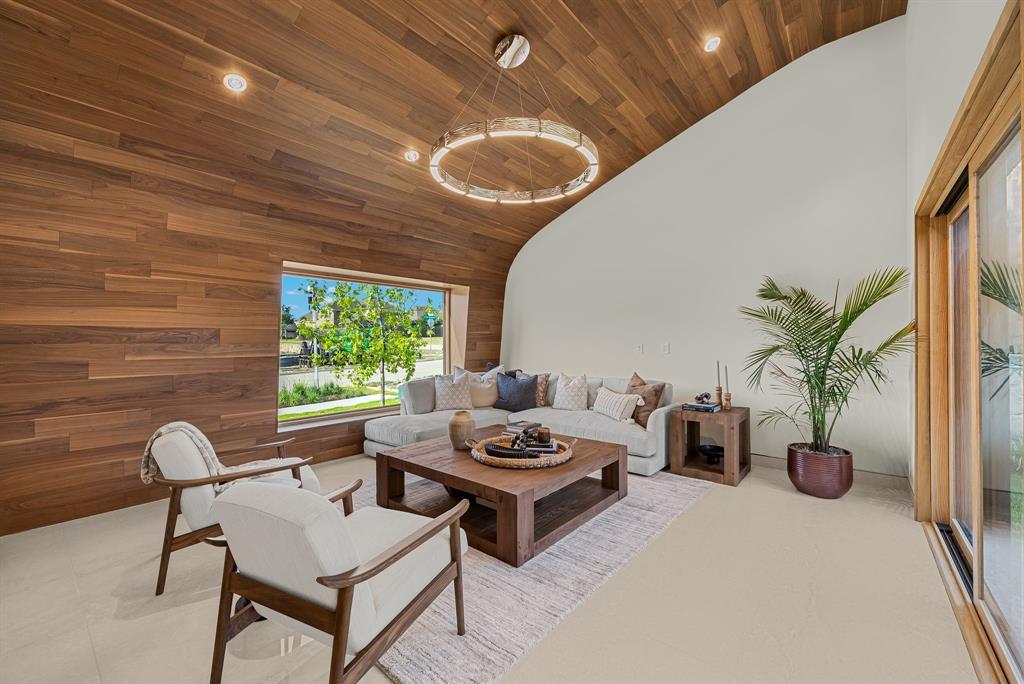
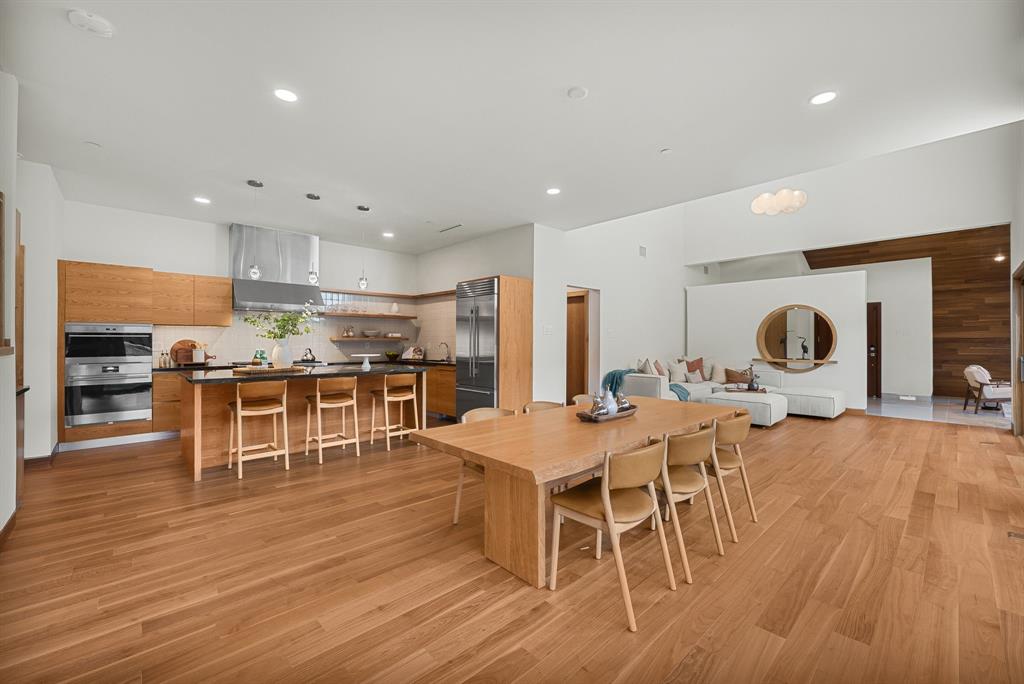
Contemporary architecture meets sustainable, nature-inspired design in this astounding, newly constructed residence in Tapestry, a design-forward community shaped by intention and craftsmanship, with a strong focus on nature and preserved landscape. Red terracotta brick and a signature green roof create a striking first impression while blending architectural distinction with sustainability. Inside, a sculptural curved ceiling begins at the entry and rises through both levels, creating movement and continuity throughout the home. Tile and wood flooring, abundant natural light, and expansive sliding glass doors define the open-concept interior and provide seamless access to the yard and terraces. The kitchen features custom cabinetry, marble countertops, a large island with breakfast-bar seating, floating shelves, Sub-Zero refrigerator, Wolf double ovens, and Wolf gas cooktop. A walk-in pantry and well-appointed utility room offer cabinetry, counter space, and a sink. Upstairs, the spacious game room includes built-in shelving, a contemporary window seat, and access to a spacious and unique grassy terrace. The primary suite offers tall ceilings, built-in storage, and a serene private terrace. Its spa-inspired bath features dual vanities, a sunken soaking tub, complete Feng Shui including a Money Tree, glass-enclosed shower, and generous custom walk-in closet. Secondary bedrooms include custom walk-in closets and access to en-suite or nearby baths. Outdoor spaces include an open side courtyard, covered backyard patio, private terraces, and landscaped areas designed to extend everyday living outdoors. A three-car tandem garage completes the home. Standard features include green-roof construction, geothermal heating and cooling, and solar integration. Tapestry’s end-to-end design approach creates cohesive architecture and interiors, with optional furnishing packages available. Located within Frisco ISD, planned amenities include a clubhouse, pool, and fitness center.

Save
Ask
Tour
Hide
Share
Listing Snapshot
Price 
$1,785,000
Days On Site 
5 Days
Bedrooms 
4
Inside Area (SqFt) 
4,396 sqft
Total Baths 
5
Full Baths 
4
Partial Baths 
1
Lot Size 
0.167 Acres
Year Built 
2023
MLS® Number 
21336193
Status 
Active
Property Tax 
$10,419
HOA/Condo/Coop Fees 
$500 monthly
Sq Ft Source 
N/A
Friends & Family
Recent Activity
4 days agoListing updated with changes from the MLS®
5 days agoListing first seen on site
General Features
Acres 
0.167
Attached Garage 
Yes
Foundation 
Slab
Garage 
Yes
Garage Spaces 
3
Green Energy Efficient 
Roof
Levels 
Two
Parking 
CoveredDrivewayGarageGarage Door OpenerGarage Faces FrontInside EntranceOversizedTandemAttached
Property Condition 
New Construction
Property Sub Type 
Single Family Residence
Security 
PrewiredSmoke Detector(s)
Sewer 
Public Sewer
Special Circumstances 
Standard
Style 
Contemporary/Modern
Utilities 
Cable AvailableUnderground Utilities
Water Source 
Public
Interior Features
Appliances 
DishwasherDisposalElectric OvenGas CooktopMicrowaveTankless Water Heater
Cooling 
Ceiling Fan(s)Central AirElectricENERGY STAR Qualified Equipment
Flooring 
CarpetCeramic TileWood
Heating 
CentralENERGY STAR Qualified Equipment
Interior 
Built-in FeaturesDouble VanityEat-in KitchenKitchen IslandOpen FloorplanPantryVaulted Ceiling(s)Walk-In Closet(s)High Speed InternetSmart HomeIn-Law Floorplan
Bedroom 
Dimensions - 16 x 13Level - SecondFeatures - Walk-In Closet(s)
Breakfast Room 
Dimensions - 14 x 13Level - First
Family Room 
Dimensions - 16 x 15Level - First
Game Room 
Dimensions - 19 x 18Level - Second
Kitchen 
Dimensions - 16 x 10Level - FirstFeatures - Breakfast Bar, Eat-in Kitchen, Kitchen Island
Living Room 
Dimensions - 15 x 14Level - First
Master Bedroom 
Dimensions - 32 x 14Level - SecondFeatures - Walk-In Closet(s)
Utility Room 
Dimensions - 14 x 5Level - First
Save
Ask
Tour
Hide
Share
Exterior Features
Construction Details 
Brick
Exterior 
BalconyCourtyardLightingPrivate YardUncovered Courtyard
Fencing 
WoodOtherStone
Lot Features 
Interior LotLandscapedSubdivided
Roof 
Other
Community Features
Association Dues 
500
Financing Terms Available 
CashConventionalFHAVA Loan
HOA Fee Frequency 
Monthly
School District 
Frisco ISD
Schools
School District
Frisco ISD
Elementary School
Isbell
Middle School
Vandeventer
High School
Liberty
Listing courtesy of Jeff Cheney of Monument Realty [email protected]


© 2020 North Texas Real Estate Information Systems. All rights reserved. Information is deemed reliable but is not guaranteed accurate by the MLS or NTREIS. The information being provided is for the consumer's personal, non-commercial use, and may not be reproduced, redistributed, or used for any purpose other than to identify prospective properties consumers may be interested in purchasing.
Last checked: 2026-07-25 04:38 PM CDT

Neighborhood & Commute
Source: Walkscore
Disclosure: Community information and market data powered by Constellation Data Labs. Information is deemed reliable but not guaranteed.
Save
Ask
Tour
Hide
Share