Save
Ask
Tour
Hide
Share
$1,075,000
17 Days On Site

7501 Sweetgum Drive
Irving, TX75063

For Sale|Single Family Residence|Active Under Contract
4
Beds
4
Total Baths
4
Full Baths
3,734
SqFt
$288
/SqFt
1993
Built
Subdivision:
Hackberry Creek Estates, kinwest
County:
Dallas

Due to the health concerns created by Coronavirus we are offering personal 1-1 online video walkthough tours where possible.
Call Now: 214-801-3495
Is this the listing for you? We can help make it yours.
214-801-3495
7501 Sweetgum Drive7501 Sweetgum Drive7501 Sweetgum Drive7501 Sweetgum Drive
Save
Ask
Tour
Hide
Share

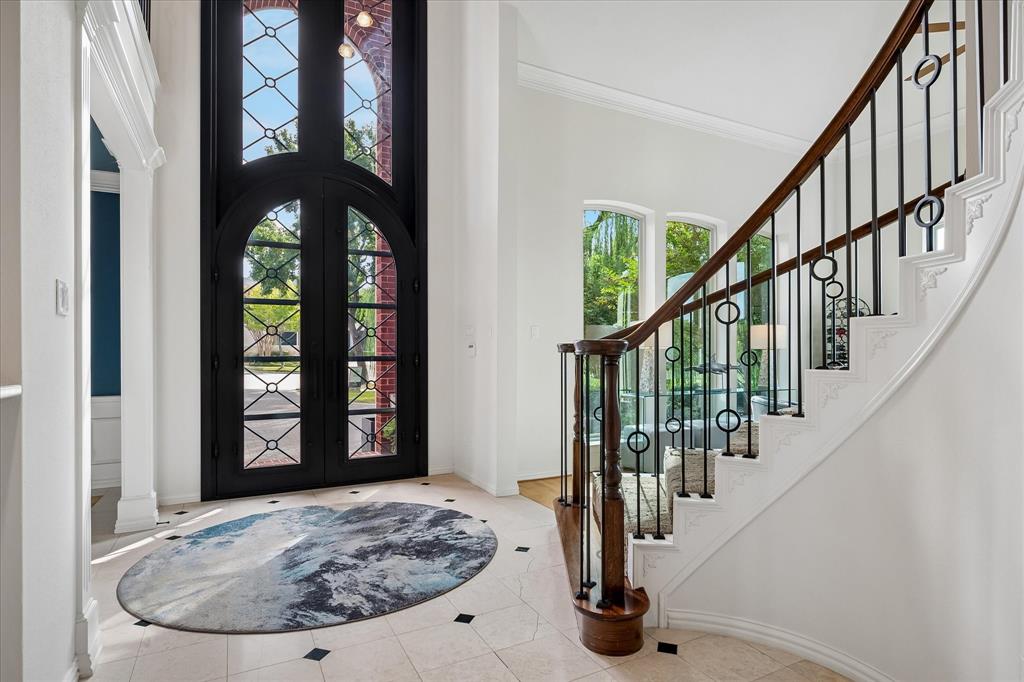
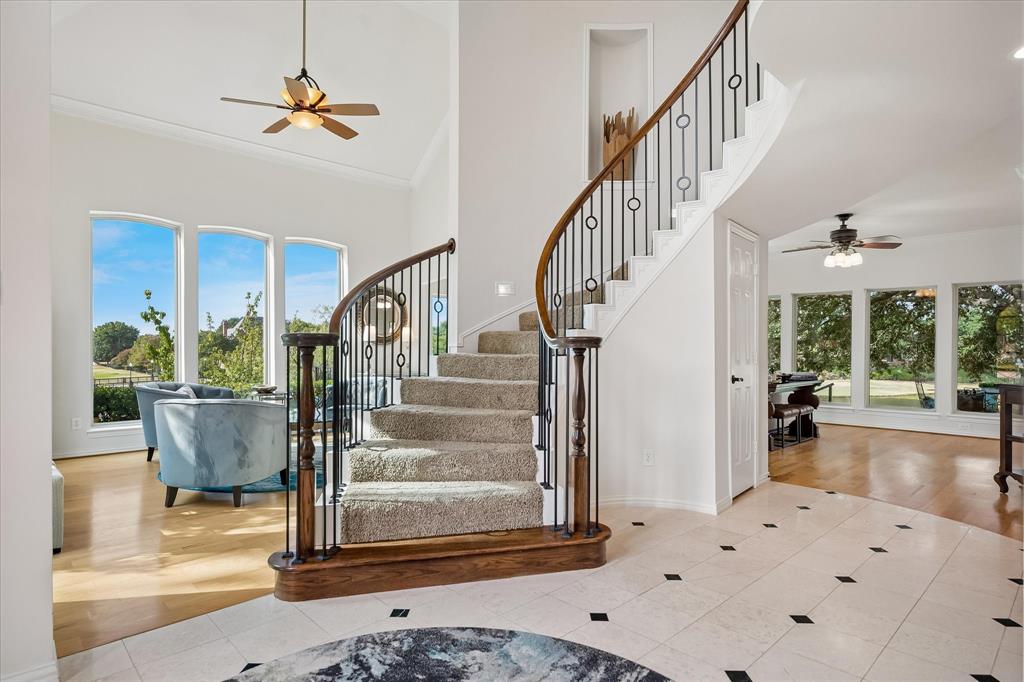
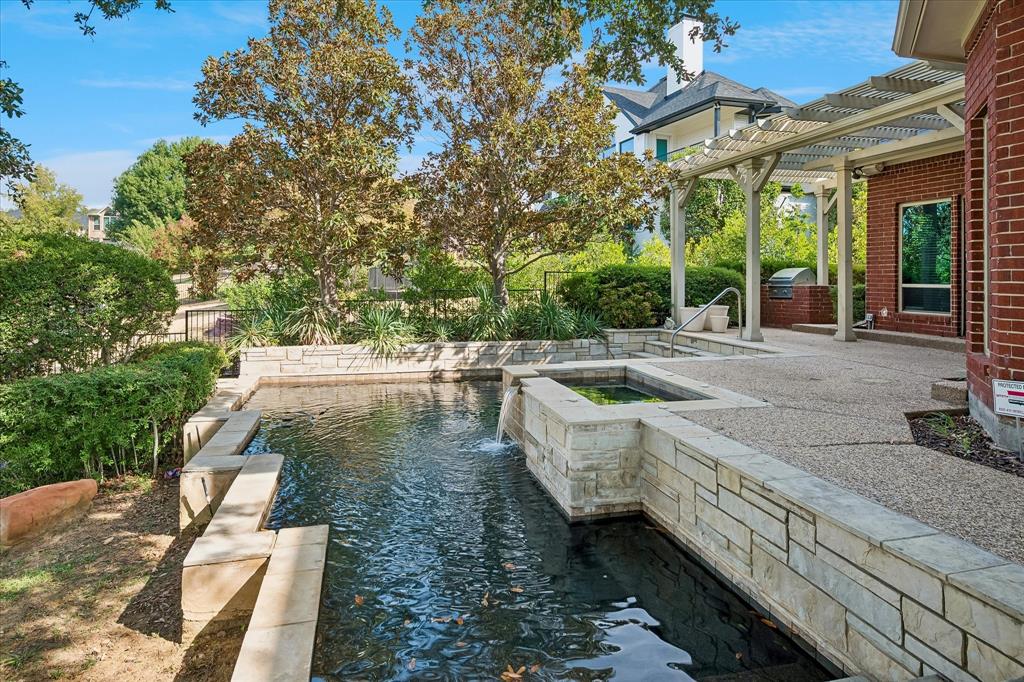
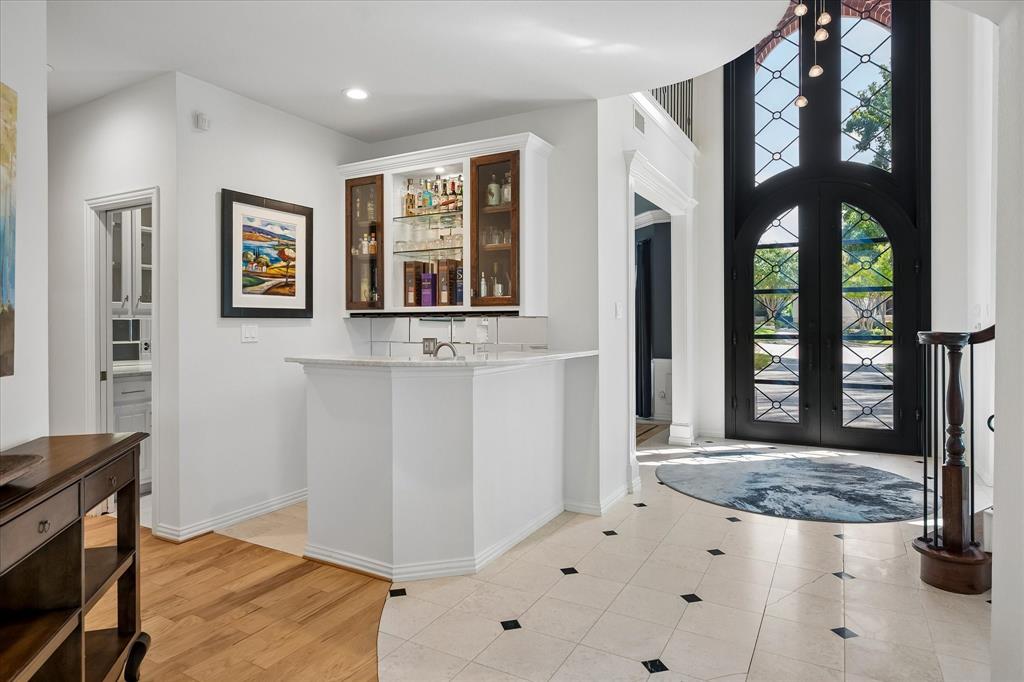
RARE GOLF COURSE OPPORTUNITY with panoramic golf, water & sunset views from nearly every room! Ideally positioned on the bend of the street in prestigious guard gated Hackberry Creek, this elegantly appointed residence delivers a sophisticated blend of executive-style living, exceptional entertaining spaces & resort-inspired outdoor living. Soaring double iron doors with transom open to gleaming marble floors, a grand spiral staircase & light-filled living spaces framed by spectacular vistas. Wood floors extend through most of the main level. The updated kitchen features striking quartzite counters, stainless appliances, double ovens, built in refrigerator & two dishwashers, including one in the butler's pantry. A nearby wet bar with refrigerator, quartzite counters & abundant storage serves the living spaces with ease. A main-level guest suite with full bath is currently used as an office with custom built-ins, closet & beautiful views. Upstairs, the expansive primary suite offers a luxurious ensuite bath & private balcony overlooking the golf course & water. An additional upstairs game room provides flexibility for recreation, media or work. Walls of windows showcase million-dollar vistas throughout the home, while the pool & spa create an exceptional setting for outdoor entertaining & enjoying breathtaking sunsets. Recent windows, 2019 roof, updated HVAC units & ductwork, quartzite kitchen, 2025 paver drive & deck, 2026 wood fence & numerous additional improvements reflect thoughtful investment throughout the sellers' ownership. Centrally located in DFW with convenient access to DFW & Love Field airports, Downtown Dallas & Fort Worth, major corporate headquarters, TPC Frisco PGA, Toyota Music Factory, The Sound, Waterside, Grapevine & the upcoming Universal Kids Resort. A rare combination of views, location, updates & flexible living spaces truly a home not to be missed.

Save
Ask
Tour
Hide
Share
Listing Snapshot
Price 
$1,075,000
Days On Site 
17 Days
Bedrooms 
4
Inside Area (SqFt) 
3,734 sqft
Total Baths 
4
Full Baths 
4
Partial Baths 
N/A
Lot Size 
0.255 Acres
Year Built 
1993
MLS® Number 
21335232
Status 
Active Under Contract
Property Tax 
$14,835
HOA/Condo/Coop Fees 
$290.33 monthly
Sq Ft Source 
N/A
Friends & Family
Recent Activity
4 days agoListing updated with changes from the MLS®
4 days agoStatus changed to Active Under Contract
2 weeks agoListing first seen on site
General Features
Acres 
0.255
Attached Garage 
Yes
Foundation 
Slab
Garage 
Yes
Garage Spaces 
3
Green Energy Efficient 
AppliancesDoorsThermostatWindows
Levels 
Two
Parking 
ConcreteDirect AccessDrivewayGarageGarage Door OpenerGarage Faces SideInside EntranceKitchen LevelOn SiteOversizedGatedAttached
Property Sub Type 
Single Family Residence
Security 
Gated CommunityPrewiredSecurity GateSecurity GuardSecurity ServiceSecurity SystemSmoke Detector(s)
Sewer 
Public Sewer
Special Circumstances 
Standard
Style 
Traditional
Utilities 
Cable AvailableElectricity AvailableElectricity ConnectedNatural Gas AvailablePhone AvailableUnderground Utilities
Water Source 
Public
Interior Features
Appliances 
RefrigeratorBuilt-In RefrigeratorDishwasherDisposalElectric OvenGas CooktopGas Water HeaterMicrowaveDouble OvenVented Exhaust Fan
Cooling 
Ceiling Fan(s)Central AirElectricZoned
Fireplace 
Yes
Fireplace Features 
Gas StarterGreat RoomGas Log
Fireplaces 
2
Flooring 
CarpetCeramic TileMarbleWood
Heating 
Exhaust FanCentralNatural GasZoned
Interior 
Built-in FeaturesCedar Closet(s)ChandelierGranite CountersKitchen IslandOpen FloorplanPantryVaulted Ceiling(s)Walk-In Closet(s)Wet BarHigh Speed Internet
Laundry Features 
Electric Dryer HookupWasher Hookup
Window Features 
Skylight(s)ShuttersWindow Coverings
Bath-Full 
Dimensions - 1 x 1Level - First
Living Room 
Dimensions - 16 x 13Level - FirstFeatures - Ceiling Fan(s)
Master Bathroom 
Dimensions - 1 x 1Level - Second
Utility Room 
Dimensions - 16 x 6Level - First
Save
Ask
Tour
Hide
Share
Exterior Features
Construction Details 
Brick
Exterior 
Rain GuttersLightingOutdoor Grill
Fencing 
Wrought Iron
Lot Features 
Cul-De-SacFew TreesGreenbeltInterior LotLandscapedOn Golf CourseWaterfrontSubdivided
Patio And Porch 
DeckFront PorchPatio
Pool Features 
GuniteHeatedIn GroundOutdoor PoolPool SweepPool/Spa ComboSport
Roof 
Composition
View 
Water
Waterfront 
Yes
Waterfront Features 
Creek
Waterview 
Water
Windows/Doors 
Skylight(s)ShuttersWindow Coverings
Community Features
Association Fee 
$3484.0
Association Fee Frequency 
Annually
Community Features 
GatedCurbsParkPlaygroundSidewalks
School District 
Carrollton-Farmers Branch ISD
Financing Terms Available 
CashConventional
Schools
School District
Carrollton-Farmers Branch ISD
Elementary School
Lascolinas
Middle School
Bush
High School
Ranchview
Listing courtesy of Marci Barton of RE/MAX DFW Associates [email protected]


© 2020 North Texas Real Estate Information Systems. All rights reserved. Information is deemed reliable but is not guaranteed accurate by the MLS or NTREIS. The information being provided is for the consumer's personal, non-commercial use, and may not be reproduced, redistributed, or used for any purpose other than to identify prospective properties consumers may be interested in purchasing.
Last checked: 2026-10-13 08:48 PM CDT

Neighborhood & Commute
Source: Walkscore
Disclosure: Community information and market data powered by Constellation Data Labs. Information is deemed reliable but not guaranteed.
Save
Ask
Tour
Hide
Share