Save
Ask
Tour
Hide
Share
$7,225
30 Days On Site

4114 Emerson Avenue 3
University Park, TX75205

For Rent|Townhouse|Active
2
Beds
3
Total Baths
2
Full Baths
1
Partial Bath
1,807
SqFt
$4
/SqFt
2025
Built
Subdivision:
Methodist University Amend
County:
Dallas

Due to the health concerns created by Coronavirus we are offering personal 1-1 online video walkthough tours where possible.
Call Now: 214-801-3495
Is this the listing for you? We can help make it yours.
214-801-3495
4114 Emerson Avenue 34114 Emerson Avenue 34114 Emerson Avenue 34114 Emerson Avenue 3
Save
Ask
Tour
Hide
Share

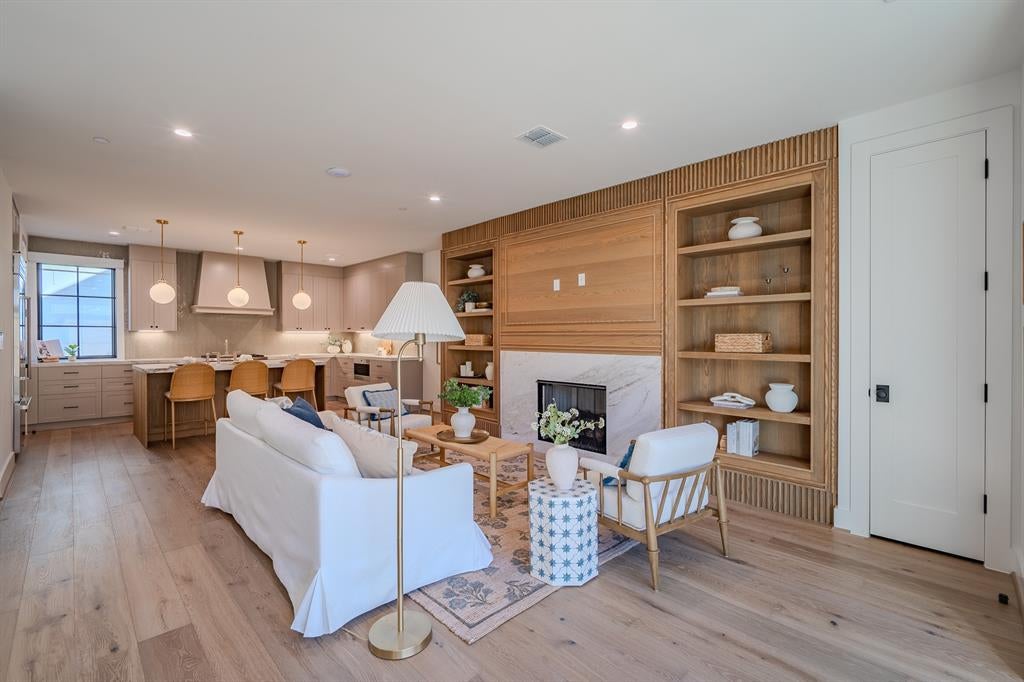
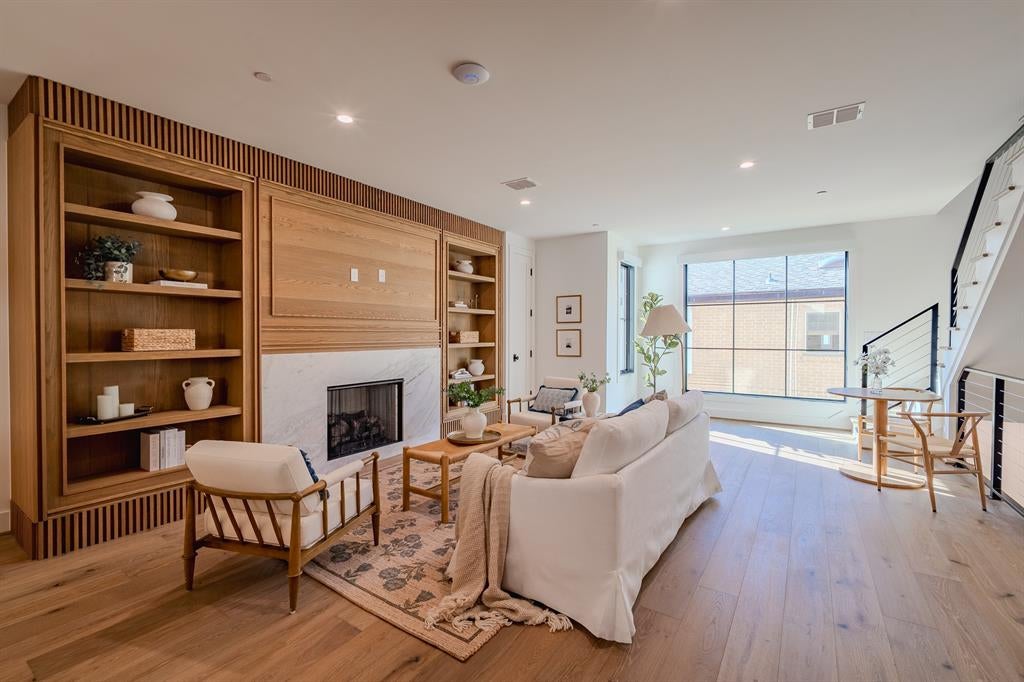
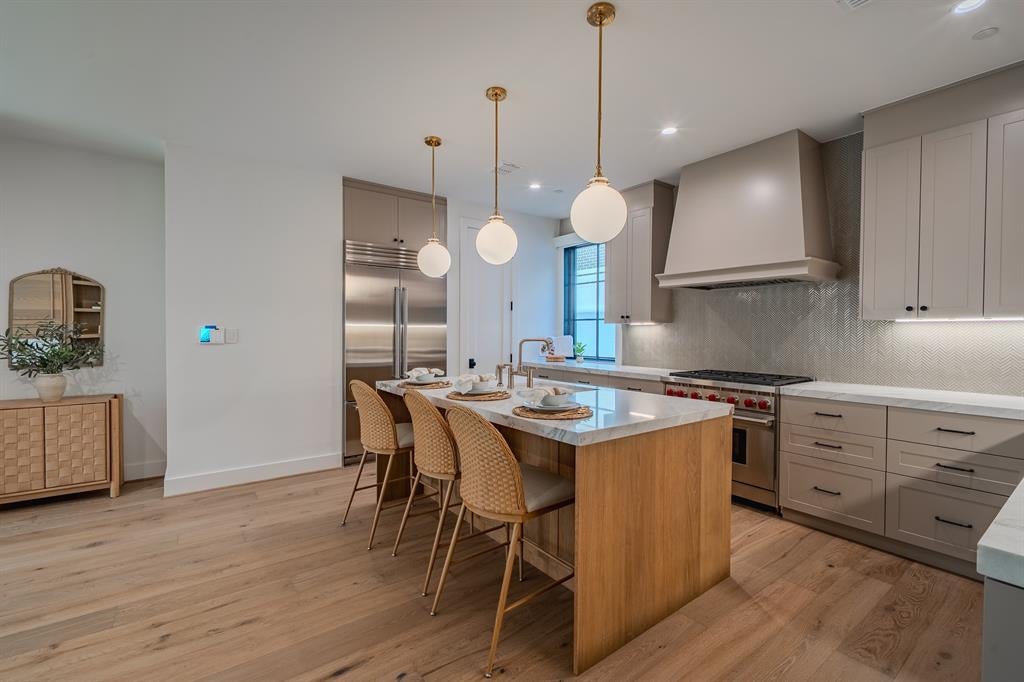
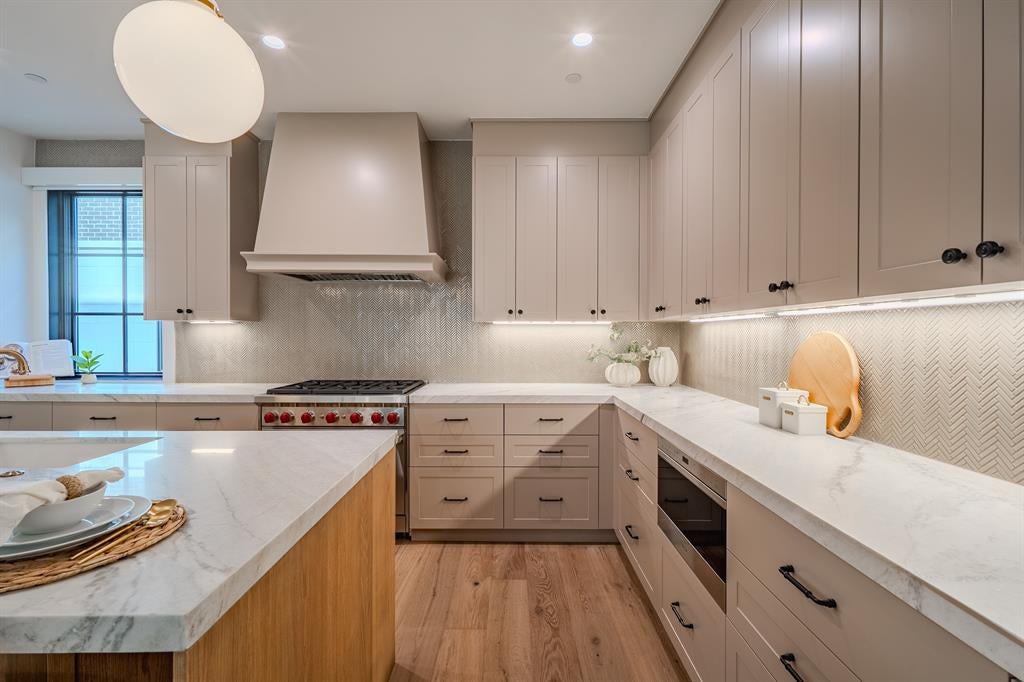
This brand-new luxury condo by Stainback Construction offers a beautifully designed interior with exceptional attention to detail. Designer touches and high-end finishes are featured throughout, including a Wolf range, Sub-Zero appliances, marble countertops, and custom cabinetry by premier London & Bosh, a renowned cabinet maker based in Mexico. The well-designed 2-bedroom, 2.5-bath floor plan features a spacious living area ideal for both entertaining and everyday living, centered around a chef’s kitchen with timeless details. Additional highlights include smart home technology, Pella doors and windows with automatic shades, and a two-car garage with epoxy flooring and an electric vehicle charging outlet. Zoned to HPISD, this home offers unbeatable walkability to Highland Park High School, Highland Park Village, and the shops along Preston, along with easy access to major highways and downtown Dallas just minutes away.

Save
Ask
Tour
Hide
Share
Listing Snapshot
Price 
$7,225
Days On Site 
30 Days
Bedrooms 
2
Inside Area (SqFt) 
1,807 sqft
Total Baths 
3
Full Baths 
2
Partial Baths 
1
Lot Size 
0.3345 Acres
Year Built 
2025
MLS® Number 
21333570
Status 
Active
Property Tax 
N/A
HOA/Condo/Coop Fees 
N/A
Sq Ft Source 
N/A
Friends & Family
Recent Activity
4 weeks agoListing updated with changes from the MLS®
a month agoListing first seen on site
General Features
Acres 
0.3345
Attached Garage 
Yes
Available on 
2026-07-23
Foundation 
CombinationPillar/Post/PierSlab
Garage 
Yes
Garage Spaces 
2
Lease Term 
12 Months
Levels 
Three Or More
Parking 
Electric Vehicle Charging Station(s)GarageGarage Faces RearInside EntranceAttached
Pets 
Breed RestrictionsCats OKDogs OKNumber LimitSize LimitYes
Property Condition 
New Construction
Property Sub Type 
Townhouse
Security 
Carbon Monoxide Detector(s)Fire AlarmFire Sprinkler SystemFirewall(s)Security SystemSmoke Detector(s)
Sewer 
Public Sewer
Water Source 
Public
Interior Features
Appliances 
DishwasherDisposalGas RangeMicrowaveRefrigeratorTankless Water Heater
Fireplace 
Yes
Fireplace Features 
VentlessGas Log
Fireplaces 
1
Flooring 
HardwoodTile
Interior 
Built-in FeaturesDouble VanityElevatorKitchen IslandOpen FloorplanPantryWalk-In Closet(s)Smart Home
Laundry Features 
Washer Hookup
Window Features 
Window Coverings
Save
Ask
Tour
Hide
Share
Exterior Features
Construction Details 
StoneBrickStone Veneer
Exterior 
LightingPrivate Entrance
Roof 
Shingle
Windows/Doors 
Window Coverings
Community Features
Accessibility Features 
Smart Technology
School District 
Highland Park ISD
Schools
School District
Highland Park ISD
Elementary School
Bradfield
Middle School
Highland Park
High School
Highland Park
Listing courtesy of AJ Wiebe of Wiebe Real Estate LLC [email protected]


© 2020 North Texas Real Estate Information Systems. All rights reserved. Information is deemed reliable but is not guaranteed accurate by the MLS or NTREIS. The information being provided is for the consumer's personal, non-commercial use, and may not be reproduced, redistributed, or used for any purpose other than to identify prospective properties consumers may be interested in purchasing.
Last checked: 2026-09-03 05:41 PM CDT

Neighborhood & Commute
Source: Walkscore
Disclosure: Community information and market data powered by Constellation Data Labs. Information is deemed reliable but not guaranteed.
Save
Ask
Tour
Hide
Share