

3308 Rosedale AvenueUniversity Park, TX75205
Due to the health concerns created by Coronavirus we are offering personal 1-1 online video walkthough tours where possible.
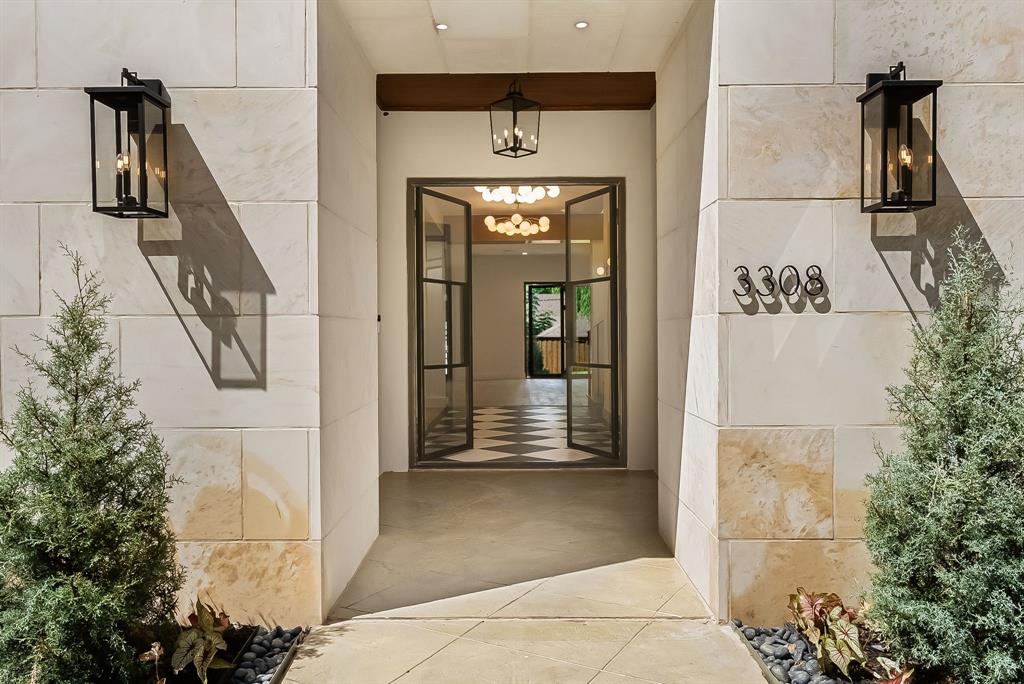
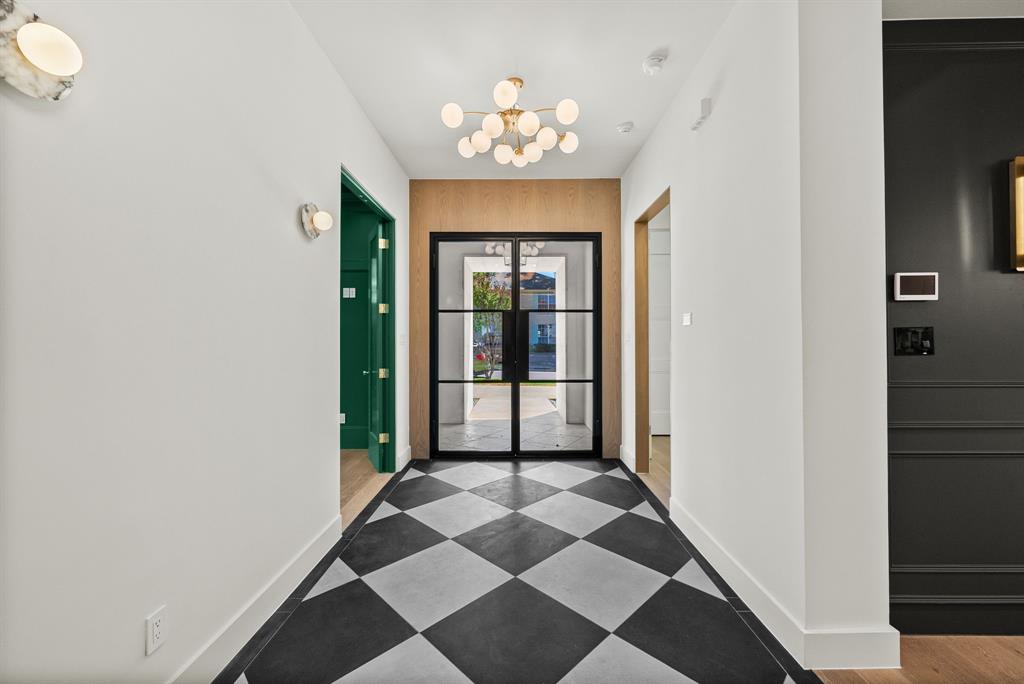
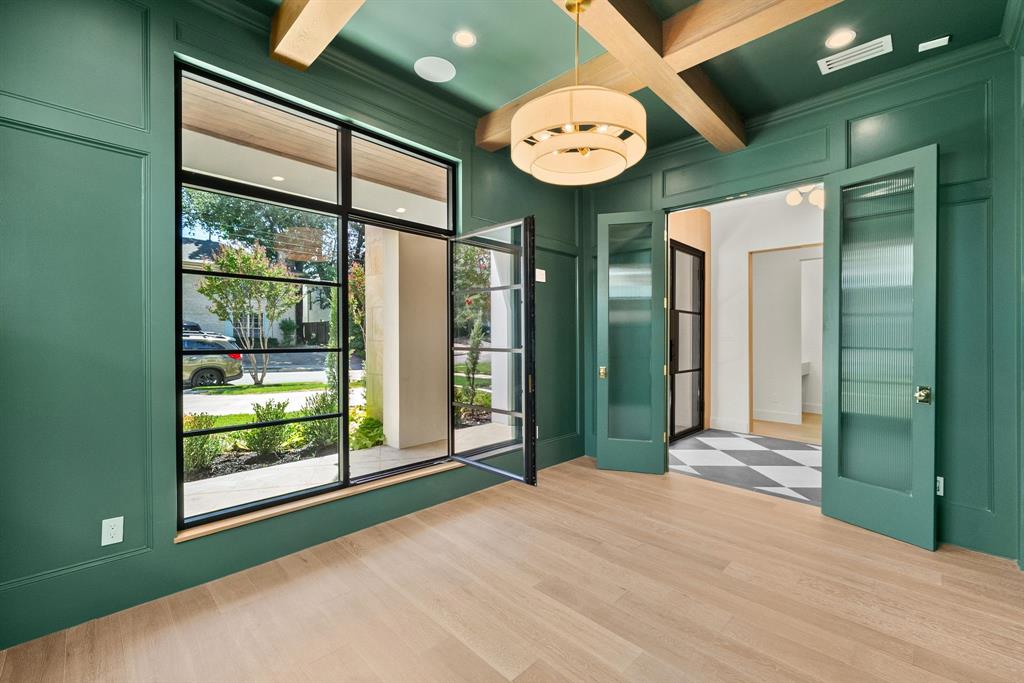
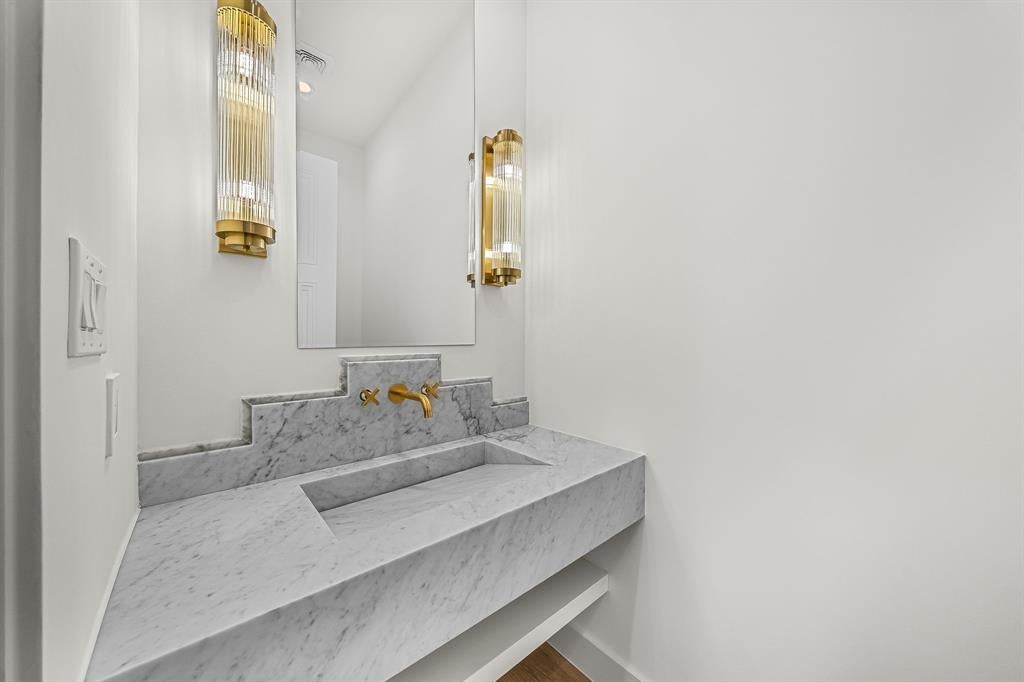
Welcome home to 3308 Rosedale Avenue, a fully renovated University Park estate offering turnkey luxury just minutes from SMU and Snider Plaza. From the moment you step inside, you'll notice the difference engineered white oak floors, custom millwork overhead, and brass hardware and black steel French doors that catch the light in every room. The kitchen is where you'll want to live: a marble island with a full-height marble backsplash and a matching custom stone sink set the stage, while all-new appliances, dual dishwashers make it as functional as it is beautiful. A fireplace with a floor-to-ceiling stone surround warms the living space just beyond. Retreat to a primary suite designed for real rest, with a freestanding soaking tub and an oversized marble walk-in shower. A first-floor guest suite and private office add everyday flexibility, and upstairs, a second living area with its own wet bar gives you room to spread out. Downstairs is where this home truly sets itself apart: a 936 sq ft fully finished basement with a wet sauna, media room, wet bar, and dedicated exercise space wellness and entertaining, all under one roof. Outside, a fully equipped outdoor kitchen and covered patio invite year-round gatherings. This is University Park living, reimagined schedule your private showing today and see it for yourself.
| 3 days ago | Listing updated with changes from the MLS® | |
| 2 weeks ago | Status changed to Active | |
| 2 weeks ago | Listing first seen on site |

© 2020 North Texas Real Estate Information Systems. All rights reserved. Information is deemed reliable but is not guaranteed accurate by the MLS or NTREIS. The information being provided is for the consumer's personal, non-commercial use, and may not be reproduced, redistributed, or used for any purpose other than to identify prospective properties consumers may be interested in purchasing.
Last checked: 2026-09-02 03:23 PM CDT
Did you know? You can invite friends and family to your search. They can join your search, rate and discuss listings with you.