Save
Ask
Tour
Hide
Share
$1,886,000
New Listing

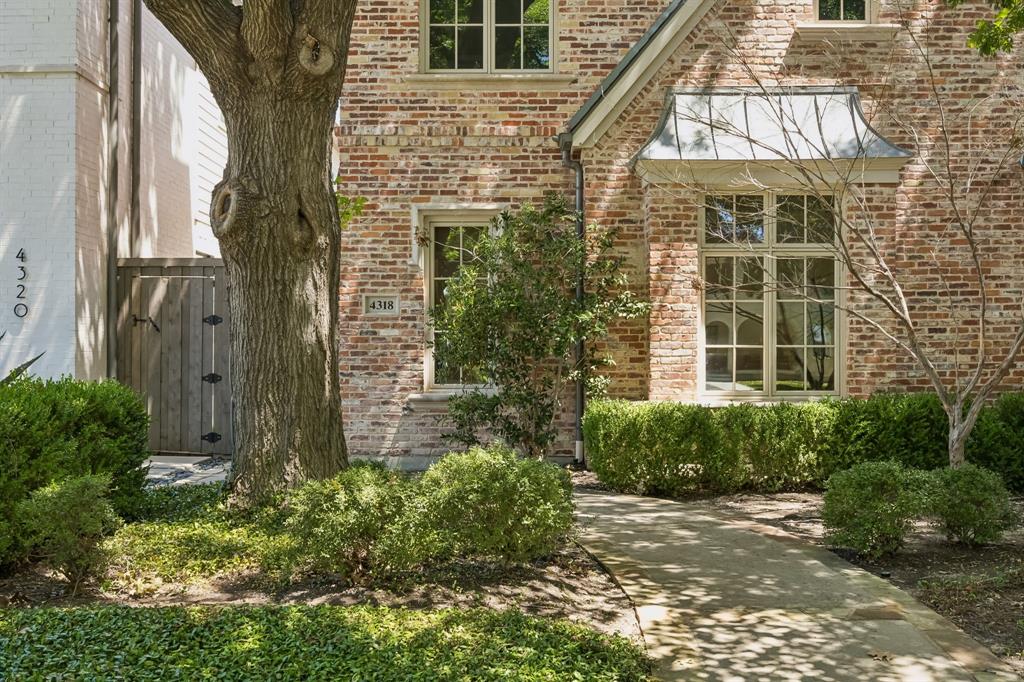
4318 Emerson Avenue
University Park, TX75205

For Sale|Single Family Residence|Active
4
Beds
5
Total Baths
4
Full Baths
1
Partial Bath
3,430
SqFt
$550
/SqFt
2007
Built
Subdivision:
Emerson Condos
County:
Dallas

Due to the health concerns created by Coronavirus we are offering personal 1-1 online video walkthough tours where possible.
Call Now: 214-801-3495
Is this the listing for you? We can help make it yours.
214-801-3495
4318 Emerson Avenue4318 Emerson Avenue4318 Emerson Avenue4318 Emerson Avenue
Save
Ask
Tour
Hide
Share

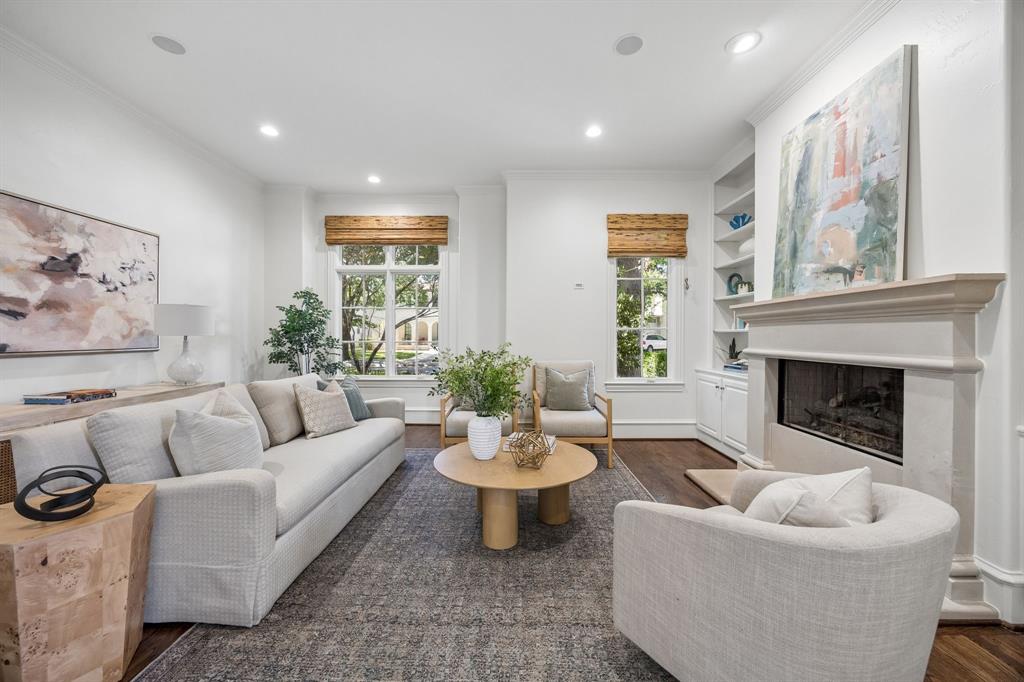
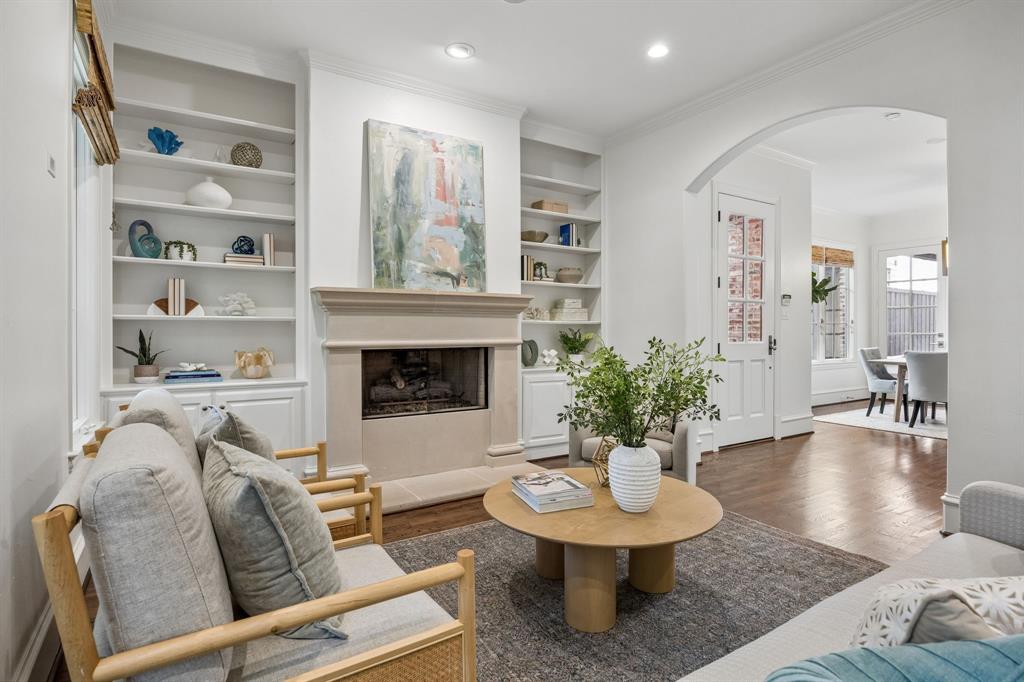
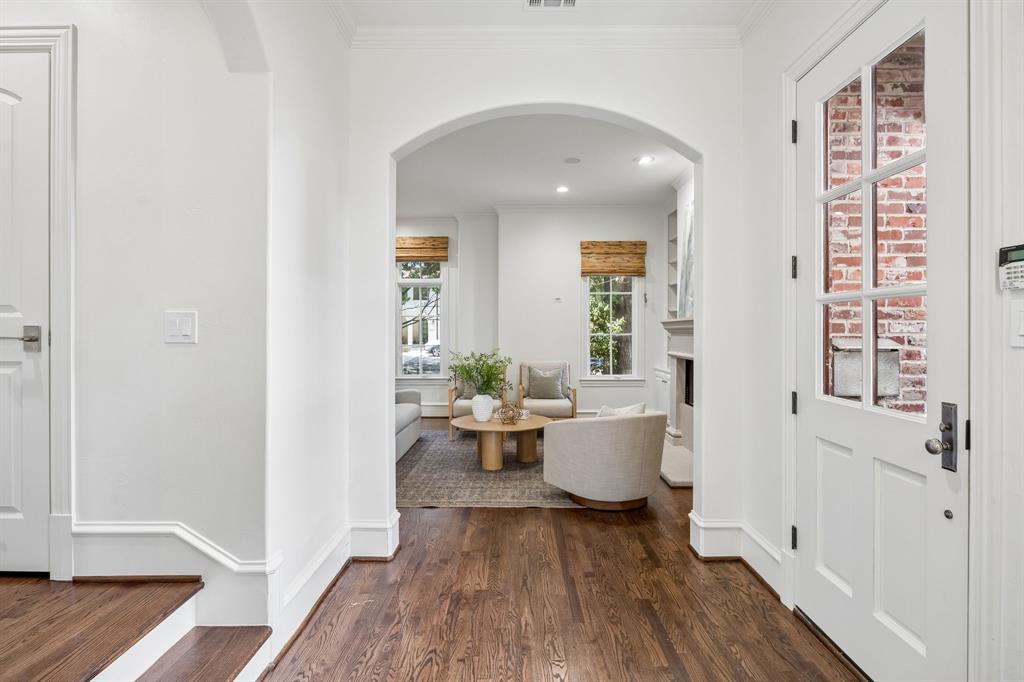
Beautifully remodeled SFA in Highland Park ISD. This 3,400+ sqft. residence has undergone a complete transformation, offering a perfect blend of elegance & modernity. Featuring 4 bedrooms, 4.1 baths and two living areas, this home combines sophistication with comfort. The kitchen is a show-stopper with custom cabinetry, quartz countertops, a breakfast bar, luxurious fixtures and appliances, and a separate cocktail bar. Every corner of the home has been thoughtfully reimagined, from sleek hardwood flooring to carefully curated fixtures, fun tiles and fresh paint throughout. Enjoy the private patio and turfed area off of the living and dining areas, perfect for grilling and entertaining. Prime location a half a block from Highland Park HS, this home offers easy access to shopping, dining, entertainment, & the best that Highland Park has to offer.

Save
Ask
Tour
Hide
Share
Listing Snapshot
Price 
$1,886,000
Days On Site 
0 Days
Bedrooms 
4
Inside Area (SqFt) 
3,430 sqft
Total Baths 
5
Full Baths 
4
Partial Baths 
1
Lot Size 
0.164 Acres
Year Built 
2007
MLS® Number 
21330076
Status 
Active
Property Tax 
$22,051
HOA/Condo/Coop Fees 
N/A
Sq Ft Source 
N/A
Friends & Family
Recent Activity
4 hours agoListing updated with changes from the MLS®
4 hours agoListing first seen on site
General Features
Acres 
0.164
Attached Garage 
Yes
Foundation 
Slab
Garage 
Yes
Garage Spaces 
2
Levels 
Three Or More
Parking 
GarageGarage Faces RearAttached
Property Sub Type 
Single Family Residence
Security 
Security System
Sewer 
Public Sewer
Special Circumstances 
Standard
Utilities 
Electricity AvailableNatural Gas AvailableSewer Available
Water Source 
Public
Interior Features
Appliances 
RefrigeratorBuilt-In RefrigeratorDishwasherDisposalGas RangeMicrowaveWine Cooler
Cooling 
Central AirElectricZoned
Fireplace 
Yes
Fireplace Features 
Gas StarterGas Log
Fireplaces 
1
Flooring 
HardwoodMarbleTile
Heating 
CentralNatural GasZoned
Interior 
Built-in FeaturesHigh Speed Internet
Window Features 
Window Coverings
Bedroom 
Dimensions - 16 x 13Level - Second
Dining Room 
Dimensions - 14 x 13Level - First
Kitchen 
Dimensions - 16 x 9Level - First
Living Room 
Dimensions - 18 x 16Level - First
Master Bedroom 
Dimensions - 18 x 14Level - Second
Utility Room 
Dimensions - 13 x 6Level - Second
Save
Ask
Tour
Hide
Share
Exterior Features
Construction Details 
Brick
Exterior 
Rain GuttersLighting
Fencing 
Wood
Lot Features 
Interior LotLandscaped
Patio And Porch 
Covered
Roof 
Composition
Windows/Doors 
Window Coverings
Community Features
Financing Terms Available 
CashConventional
School District 
Highland Park ISD
Schools
School District
Highland Park ISD
Elementary School
Bradfield
Middle School
Highland Park
High School
Highland Park
Listing courtesy of Gianna Cerullo of Compass RE Texas, LLC. [email protected]


© 2020 North Texas Real Estate Information Systems. All rights reserved. Information is deemed reliable but is not guaranteed accurate by the MLS or NTREIS. The information being provided is for the consumer's personal, non-commercial use, and may not be reproduced, redistributed, or used for any purpose other than to identify prospective properties consumers may be interested in purchasing.
Last checked: 2026-07-14 05:40 PM CDT

Neighborhood & Commute
Source: Walkscore
Disclosure: Community information and market data powered by Constellation Data Labs. Information is deemed reliable but not guaranteed.
Save
Ask
Tour
Hide
Share